
13 Damian PlaceWantirna South VIC 3152



Property Details for 13 Damian Pl, Wantirna South
13 Damian Pl, Wantirna South is a 5 bedroom, 2 bathroom House with 2 parking spaces. The property has a land size of 668m2. While the property is not currently for sale or for rent, it was last sold in February 2026. There are other 5 bedroom House sold in Wantirna South in the last 12 months.
Last Listing description (February 2026)
Perfectly placed in a quiet Wantirna South court, this home delivers everyday convenience with strong family appeal. Zoned for Wantirna Primary School, Wantirna College and The Knox School, it sits moments from Westfield Knox and Cathies Lane Reserve, with the 736 bus stop on Damien Place and Cathies Lane providing easy transport. Burwood Highway, Mountain Highway and Eastlink offer seamless access across Melbourne.
Reflecting late 20th-century brick veneer design, the residence features warm brickwork, a practical two-storey layout and large aluminium windows that invite natural light. A forward-set double garage, broad driveway, verandah and low-maintenance gardens create a tidy, functional and welcoming street presence.
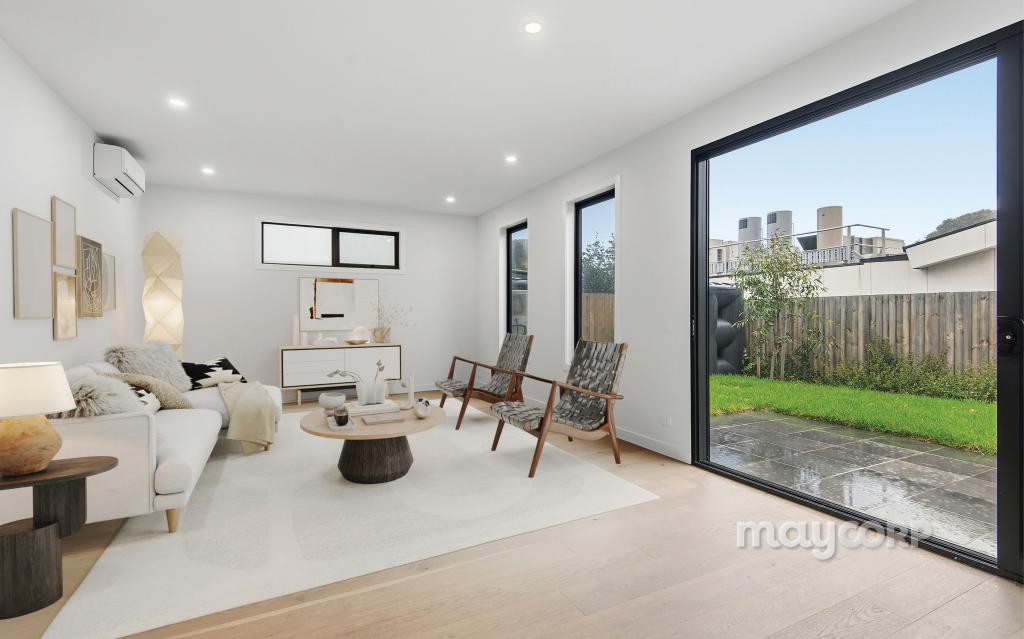
Inside, high ceilings and natural light enhance the open-plan layout which is complemented by timber-look laminate flooring, polished porcelain and ceramic tiles, roller blinds and curtains. Comfort features include ducted heating, evaporative cooling and reverse cycle air conditioning. The formal dining room flows to generous living areas, including a modern home theatre with a built-in bar.
The kitchen offers a breakfast nook, 60mm stone bench tops, a stone splashback, soft-close cabinetry, ample storage, a gourmet range-hood, a Miele 900mm induction cooktop and oven, a dishwasher and contemporary mixer tap-ware.
Upstairs, the master bedroom provides a walk-in robe and a private ensuite with full-height wall tiles, a freestanding bathtub, a stone-top dual vanity and a frameless mirror. Three additional bedrooms with built-in robes are serviced by a main bathroom with full-height wall tiles, a frameless shower, a stone-top vanity, a frameless mirror and mixer tap-ware, with a guest powder room adding further convenience.
Outdoors, a covered pergola connects to a spacious entertaining area with an outdoor BBQ. Landscaped gardens, a side access gate, an external storage shed, ample off-street parking and a double lock-up garage complete the property.
Property Specifications:
• Four bedrooms with BIR including a master suite with WIR and private ensuite
• Multiple living zones including a modern home theatre with built-in bar
• Premium kitchen with 60mm stone bench tops, Miele appliances
• Large backyard with covered pergola, outdoor BBQ, external storage shed
• Comfort features including ducted heating, evaporative cooling and high ceilings
Property History for 13 Damian Pl, Wantirna South, VIC 3152
- 01 Feb 2026Sold for $1,710,000
- 12 Nov 2025Listed for Sale Not Disclosed
- 03 Aug 2019Sold for $1,165,000

Recent sales nearby
See more recent sales nearby/assets/perm/acsag4bnpmi65myqi65xbgbgmi?signature=a11118d7443f7d388092c8206947febfda540278894f83c1046d7b9cc6e46f32) 0
0
/assets/perm/g6h5wvxlyyi63ndnsh3zolosou?signature=90a0800537334b27129af34aef1eeda4bb10862b1c9d7a571087229498de52f4) 0
0/assets/perm/zdrakfw3ymi6nnl6nu74qu7rci?signature=0630276bfb258d605a272b60308e9d70cf3ce6843e7bf0aeba423ada46471c15) 0
0Similar properties For Sale nearby
See more properties for sale nearby
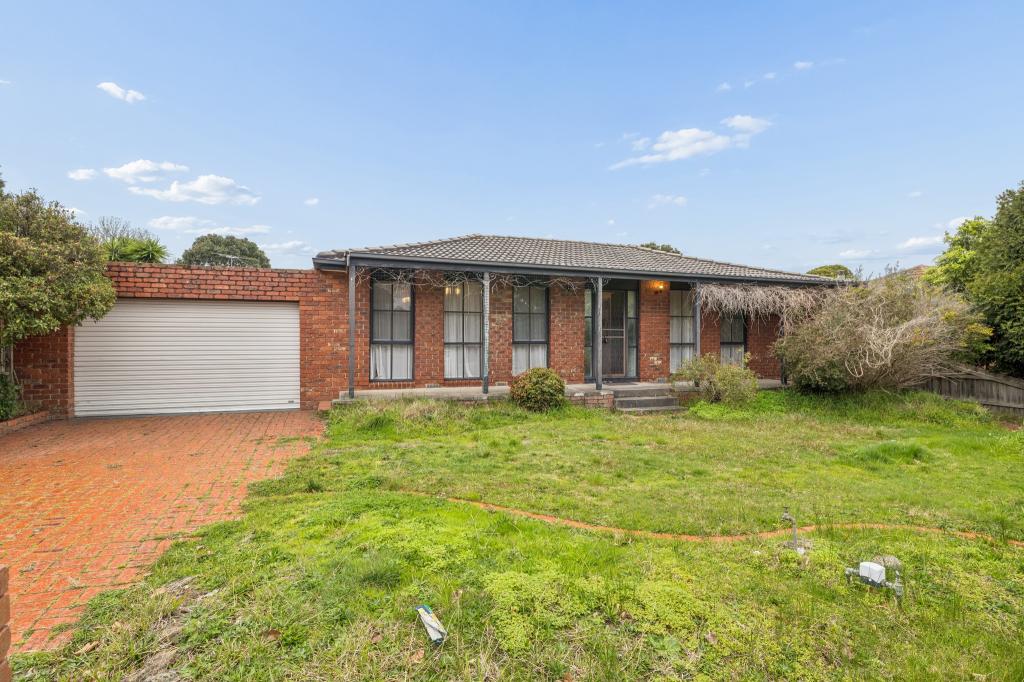 0
0

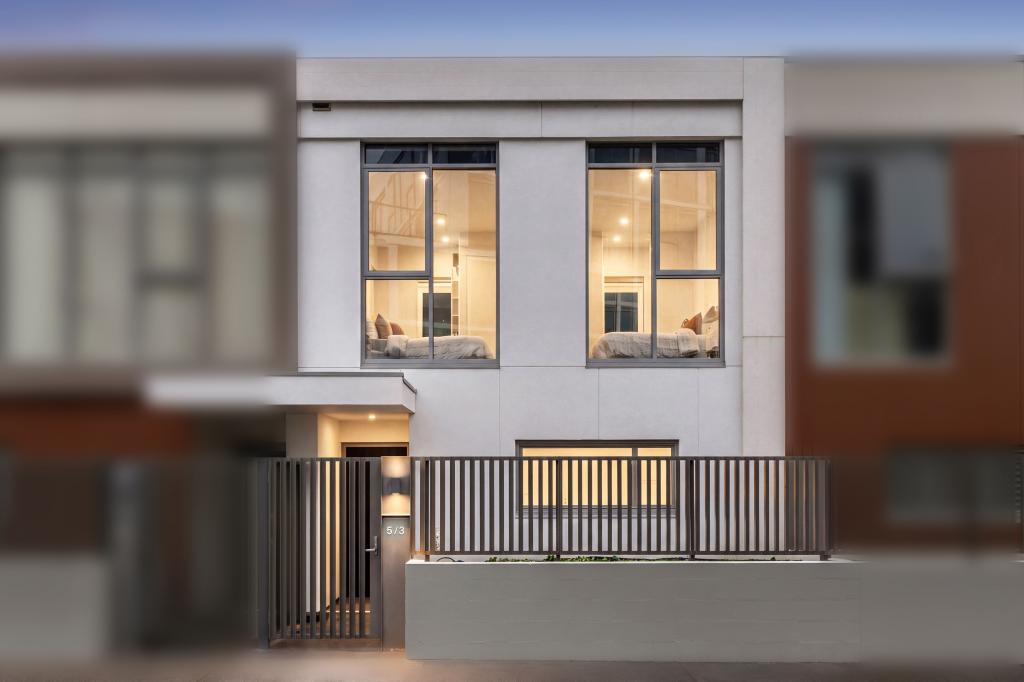 0
0
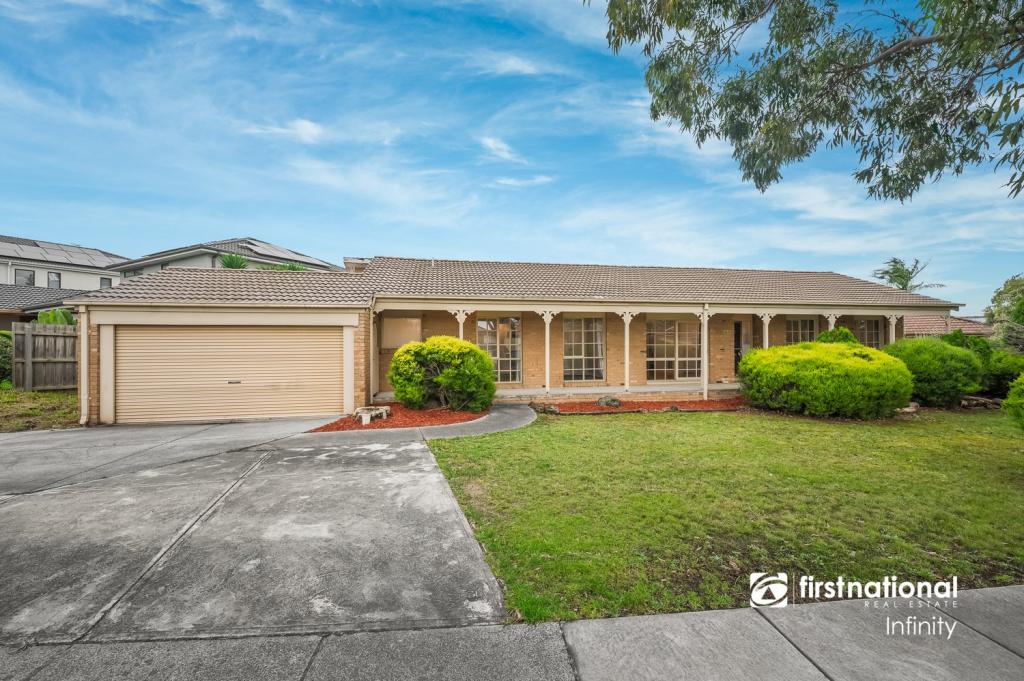 0
0
Similar properties For Rent nearby
See more properties for rent nearby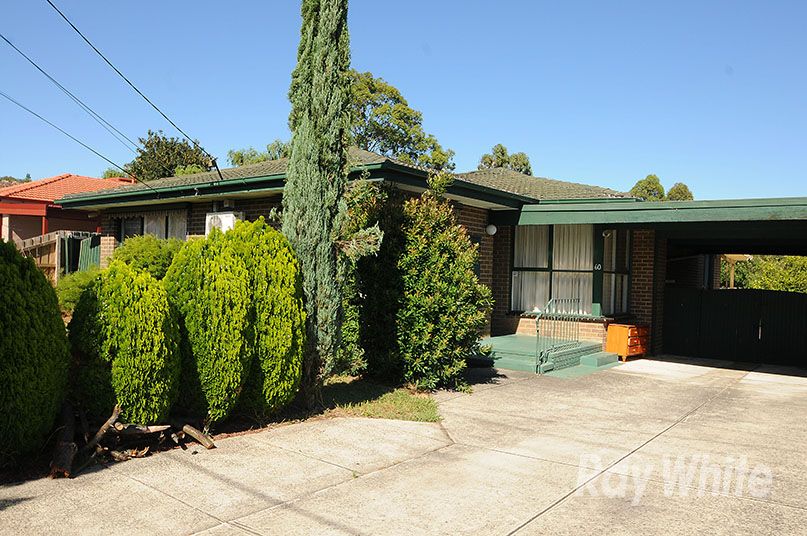 0
0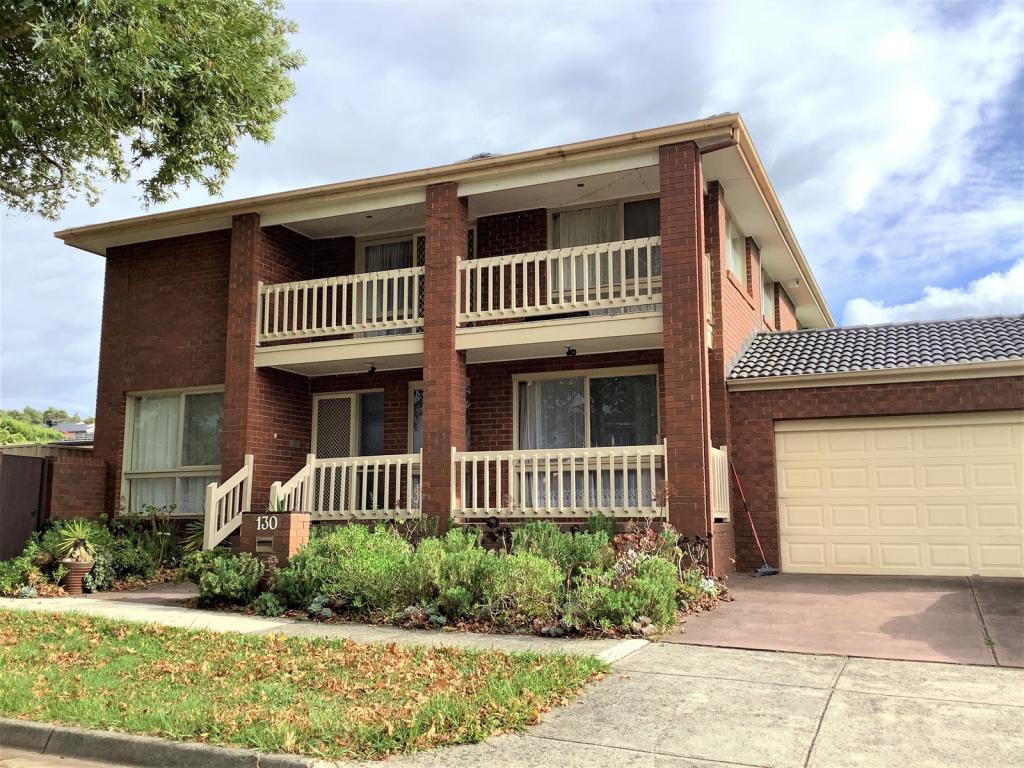 0
0
 0
0About Wantirna South 3152
The size of Wantirna South is approximately 14.1 square kilometres. There are 47 parks, covering nearly 17.5% of the total area. The population of Wantirna South in 2016 was 19271 people. By 2021 the population was 20754 showing a population growth of 7.7% in the area during that time. The predominant age group in Wantirna South is 30-39 years. Households in Wantirna South are primarily couples with children and are likely to be repaying $1800 - $2399 per month on mortgage repayments. In general, people in Wantirna South work in a professional occupation.In 2021, 72.10% of the homes in Wantirna South were owner-occupied compared with 75.30% in 2016.
Wantirna South has 9,971 properties. Over the last 5 years, Houses in Wantirna South have seen a 0.84% increase in median value, while Units have seen a 7.20% increase. As at 31 July 2026:
- The median value for Houses in Wantirna South is $1,191,082 while the median value for Units is $590,142.
- Houses have a median rent of $680 while Units have a median rent of $630.
Suburb Insights for Wantirna South 3152
Market Insights
Wantirna South Trends for Houses
N/A
N/A
View TrendN/A
N/A
Wantirna South Trends for Units
N/A
N/A
View TrendN/A
N/A
Neighbourhood Insights
© Copyright 2026. RP Data Pty Ltd trading as Cotality (Cotality). All rights reserved. No reproduction, distribution, or transmission of the copyrighted materials is permitted. The information is deemed reliable but not guaranteed.
While Cotality uses commercially reasonable efforts to ensure the Cotality Data is current, Cotality does not warrant the accuracy, currency or completeness of the Cotality Data and to the full extent permitted by law excludes all loss or damage howsoever arising (including through negligence) in connection with the Cotality Data.
This product uses cookies and other similar technologies to improve and customise your browsing experience, to tailor content and adverts, and for analytics and metrics regarding visitor usage on this product and other media. We may share cookie and analytics information with third parties for the purposes of advertising. By continuing to use our website, you consent to cookies being used. View our Privacy Policy here.
X
