
123 Renou RoadWantirna South VIC 3152
Property Details for 123 Renou Rd, Wantirna South
123 Renou Rd, Wantirna South is a 5 bedroom, 2 bathroom House with 2 parking spaces and was built in 1990. The property has a land size of 711m2 and floor size of 292m2. While the property is not currently for sale or for rent, it was last sold in May 2018.
Last Listing description (January 2026)
5 Bedroom Spacious Family Home In Prime Location
Situated in Wantirna South's finest location & nestled in the Knox College Estate, this spacious 5-bedroom family home designed for comfort and convenience perfect for those seeking a blend of style, functionality, and a prime location. With its expansive living areas and modern amenities, this home is ideal for families who love to entertain or simply enjoy a relaxed lifestyle.
Updated and enhanced over the years - in keeping with today's modern trends and requirements, it showcases a light, fresh and simply immaculate interior; accented by Brush box parquetry flooring and soaring ceilings with intricate cornicing.
Cleverly configured for maximum enjoyment, it offers four large living areas; including sumptuous lounge with gas log fireplace and bay window vistas, formal dining, central family room and casual meals area.
Well-equipped kitchen is anchored at the heart of the home; equipped with self cleaning oven, induction cooktop, dishwasher, microwave, stone bench tops and glass splash backs.
5 robed bedrooms with ceiling fans are peacefully set at the rear of the home - three located on the ground floor between a lavish family bathroom with stone top wall hung vanity, porcelain floor to ceiling tiles and separate toilet.
2 substantial upstairs bedrooms boast generous wardrobe storage, master with dressing area and sweeping Mt Dandenong views.
The master bedroom with full ensuite boasts Caesarstone top twin basin wall hung vanity, porcelain floor to ceiling tiles and walk in shower.
Adding comfort and convenience is a wealth of premium extras such as gas ducted heating, Daikin reverse cycle air conditioning (ducted upstairs), plentiful storage in laundry and linen cupboard, zoned alarm with 4 smoke detectors.
Remote double garage with rear access and exposed aggregate driveway parking.
A sandstone patio connected by sliding doors from the casual meals area or family room lead to a paved alfresco entertaining area, framed by established low maintenance gardens, where you can relax or entertain in complete privacy plus shed storage and exposed aggregate walkways.
Prestigiously situated in the Knox College Estate within walking distance to The Knox School, near Waverley Christian College, Wantirna Primary, Westfield Knox Shopping Centre, parkland, reserves and Blind Creek Trail, Big Watermelon Food Market, buses plus EastLink Freeway.
Contact Jerry Zhu 0401 753 099 for more information.
PHOTO ID REQUIRED AT ALL OPEN FOR INSPECTIONS
INSPECTION TIMES are subject to change without notice
Disclaimer: We have in preparing this document used our best endeavours to ensure that the information contained in this document is true and accurate, but accept no responsibility and disclaim all liability in respect to any errors, omissions, inaccuracies or misstatements in this document. Prospect tenants should make their own enquiries to verify the information contained in this document and refer to the due diligence check-list provided by consumer affairs. Click on the link for a copy of the due diligence check-list: http://www.consumer.vic.gov.au/duediligencechecklist
Property History for 123 Renou Rd, Wantirna South, VIC 3152
- 21 Nov 2025Listed for Rent $880 / week
- 19 May 2018Sold for $1,390,000
- 23 Apr 2018Listed for Sale AUCTION THIS SATURDAY AT 1PM

Recent sales nearby
See more recent sales nearby/assets/perm/acsag4bnpmi65myqi65xbgbgmi?signature=a11118d7443f7d388092c8206947febfda540278894f83c1046d7b9cc6e46f32) 0
0

/assets/perm/g6h5wvxlyyi63ndnsh3zolosou?signature=90a0800537334b27129af34aef1eeda4bb10862b1c9d7a571087229498de52f4) 0
0/assets/perm/zdrakfw3ymi6nnl6nu74qu7rci?signature=0630276bfb258d605a272b60308e9d70cf3ce6843e7bf0aeba423ada46471c15) 0
0Similar properties For Sale nearby
See more properties for sale nearby
 0
0

 0
0
 0
0
Similar properties For Rent nearby
See more properties for rent nearby 0
0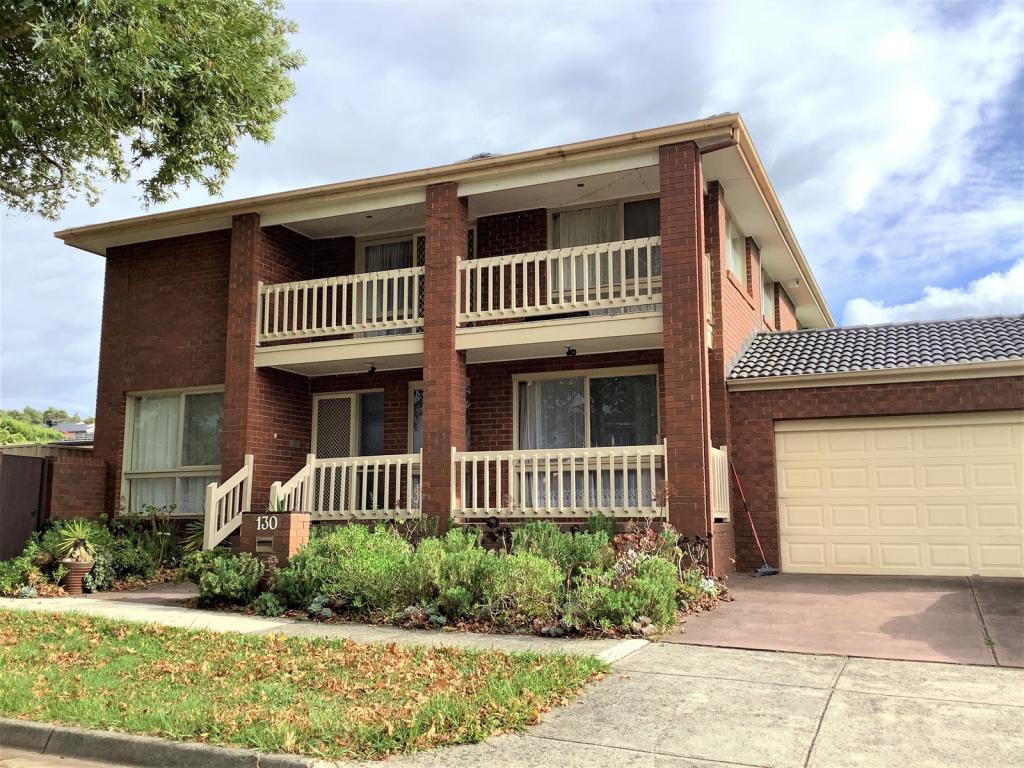 0
0
 0
0About Wantirna South 3152
The size of Wantirna South is approximately 14.1 square kilometres. There are 47 parks, covering nearly 17.5% of the total area. The population of Wantirna South in 2016 was 19271 people. By 2021 the population was 20754 showing a population growth of 7.7% in the area during that time. The predominant age group in Wantirna South is 30-39 years. Households in Wantirna South are primarily couples with children and are likely to be repaying $1800 - $2399 per month on mortgage repayments. In general, people in Wantirna South work in a professional occupation.In 2021, 72.10% of the homes in Wantirna South were owner-occupied compared with 75.30% in 2016.
Wantirna South has 9,967 properties. Over the last 5 years, Houses in Wantirna South have seen a 0.84% increase in median value, while Units have seen a 7.20% increase. As at 31 July 2026:
- The median value for Houses in Wantirna South is $1,191,082 while the median value for Units is $590,142.
- Houses have a median rent of $680 while Units have a median rent of $630.
Suburb Insights for Wantirna South 3152
Market Insights
Wantirna South Trends for Houses
N/A
N/A
View TrendN/A
N/A
Wantirna South Trends for Units
N/A
N/A
View TrendN/A
N/A
Neighbourhood Insights
© Copyright 2026. RP Data Pty Ltd trading as Cotality (Cotality). All rights reserved. No reproduction, distribution, or transmission of the copyrighted materials is permitted. The information is deemed reliable but not guaranteed.
While Cotality uses commercially reasonable efforts to ensure the Cotality Data is current, Cotality does not warrant the accuracy, currency or completeness of the Cotality Data and to the full extent permitted by law excludes all loss or damage howsoever arising (including through negligence) in connection with the Cotality Data.
This product uses cookies and other similar technologies to improve and customise your browsing experience, to tailor content and adverts, and for analytics and metrics regarding visitor usage on this product and other media. We may share cookie and analytics information with third parties for the purposes of advertising. By continuing to use our website, you consent to cookies being used. View our Privacy Policy here.
X
