
12 Parkedge DriveWantirna South VIC 3152
Property Details for 12 Parkedge Dr, Wantirna South
12 Parkedge Dr, Wantirna South is a 4 bedroom, 3 bathroom House with 2 parking spaces and was built in 2018. The property has a land size of 378m2 and floor size of 293m2. While the property is not currently for sale or for rent, it was last sold in November 2020.
Last Listing description (April 2021)
Inspection by private appointment only.
Nominated for recognition in both the HIA Awards and Master Builders Excellence in Housing Awards for 2019, this 37square, 2 year young home has been custom designed to deliver an unmatched family lifestyle in the prized Harcrest Estate.
Exceeding expectations from start to finish, the home presents the perfect harmony between space and sunlight with soaring ceiling voids accentuating the home's spectacular sense of space.
Passing through the pivot front door, European Oak floorboards guide you through to the open plan living and dining with floating cocoon fireplace, perfectly overlooked by a gourmet kitchen showcasing a waterfall edge Calcutta stone island breakfast bench, twin pyrolytic Smeg ovens, Smeg stove plus a Fisher & Paykel dishwasher.
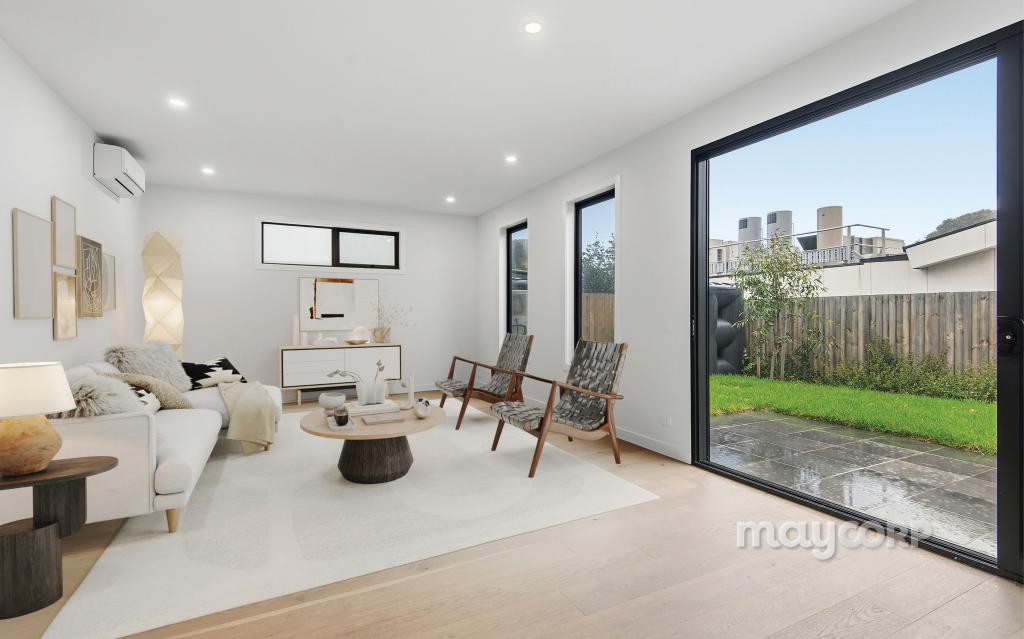
Equally stylish and practical, the second kitchen enjoys outdoor aspects and stone benches, making it perfect for entertaining purposes or oriental cooking. Stacker sliding doors afford excellent cross ventilation, opening onto a sunbathed rear deck and side alfresco zone adorned with terrazzo tiles and a towering double height ceiling, accompanied alongside by fuss-free synthetic turf for evergreen outdoor appeal.
Making the most of the downstairs dimensions, you'll find a lounge/potential 5th bedroom, fitted study zone, powder room and laundry with shower, whereas the upper level presents the appeal of a light-filled rumpus room with glass balustrade and comforting carpet underfoot.
From here, you can easily access the four robed bedrooms, including the master bedroom with walk-in-robe, balcony overlooking garden and luxe dual vanity ensuite complete with bathtub and frameless shower, supplemented by a dual vanity family bathroom and separate toilet.
Ensuring every indulgence and convenience are accounted for, the home comes complete with zoned ducted heating/refrigerated air conditioning, ducted vacuum, zoned alarm, CCTV cameras, double glazing, 2.7m high ceilings, drying cupboard, 2000lt water tank plus a double garage with internal access.
In the admired Harcrest Estate, footsteps from parkland and Scoresby Secondary, near Waverley Christian College, Carrington Primary, local shops, buses, Westfield Knox Shopping Centre.
Property History for 12 Parkedge Dr, Wantirna South, VIC 3152
- 28 Nov 2020Sold for $1,308,000
- 05 Nov 2020Listed for Sale Auction (unless sold prior)
- 20 Jun 2015Sold for $580,000

Recent sales nearby
See more recent sales nearby/assets/perm/jryuudwwqui6zhxe2fnffzm3ni?signature=160a6abea9c87bf78cd3b5d1ddb9f44616761ca7eef0300fd14d924fa984f77b) 0
0


/assets/perm/kx7542w3zei6nndwvolepdwvjm?signature=e87d08a07abfb765d71f98c00b452249b77ece6882ee210a73d644adb07562a0) 0
0
Similar properties For Sale nearby
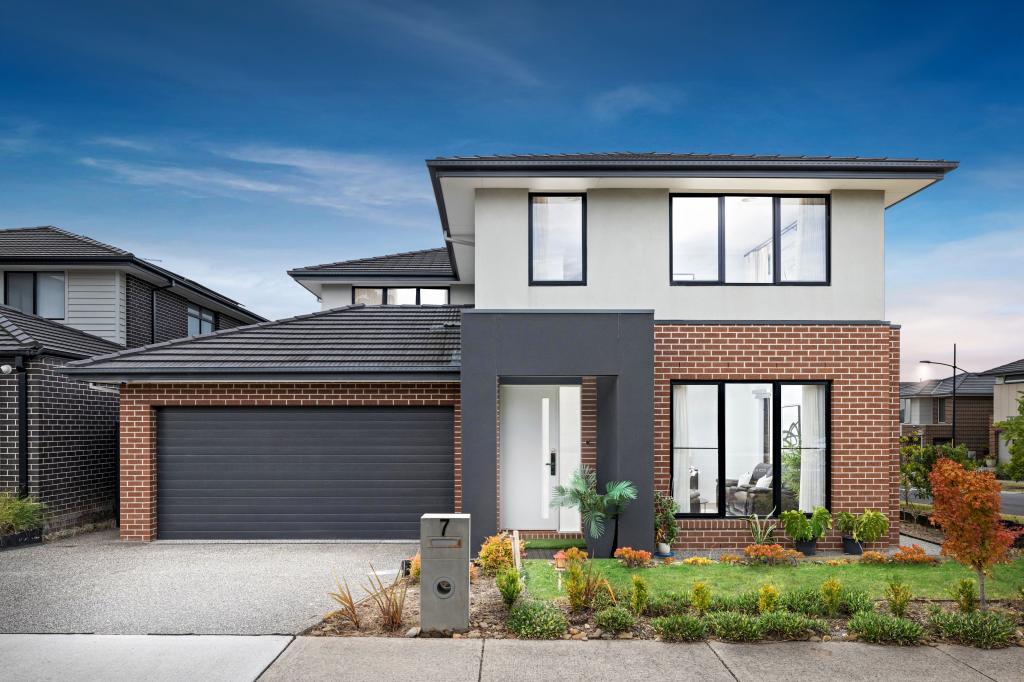
See more properties for sale nearby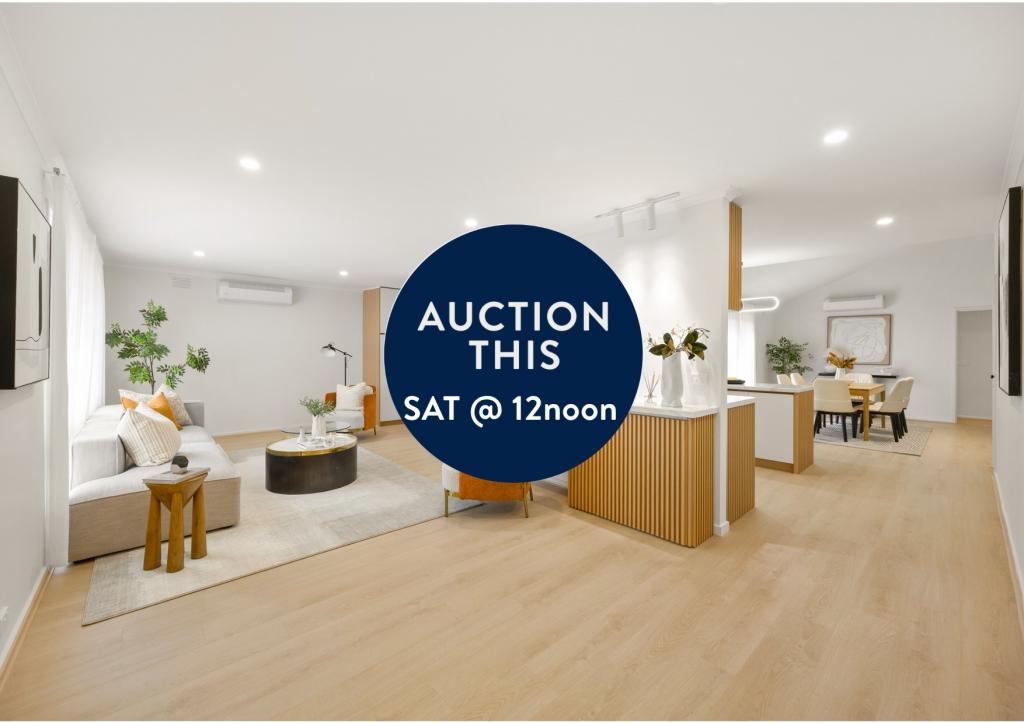 0
0
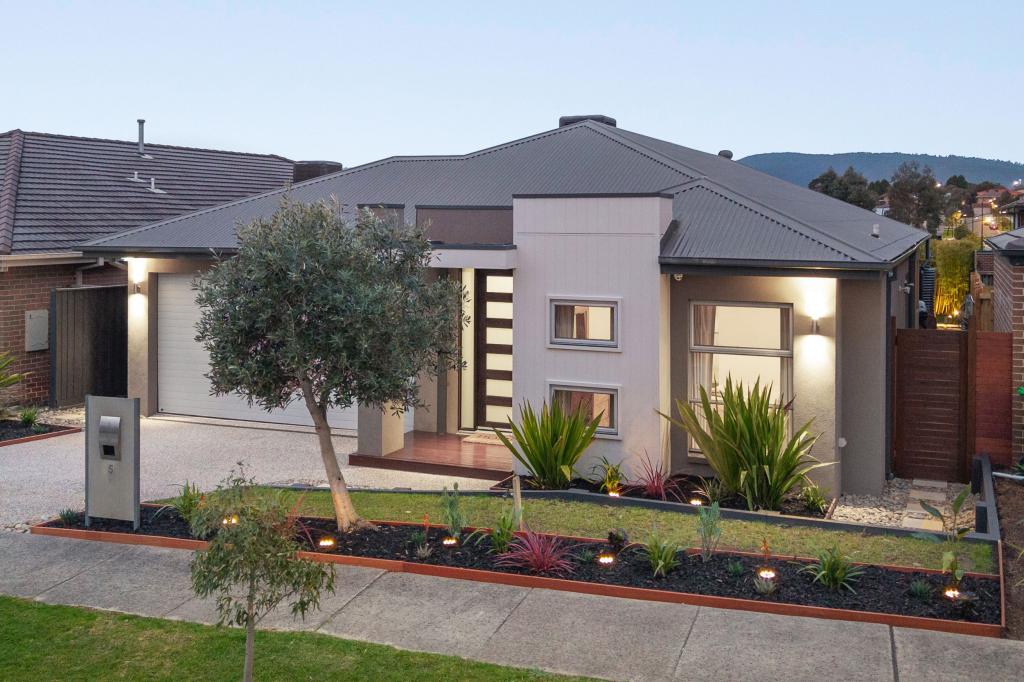
 0
0
 0
0Similar properties For Rent nearby
See more properties for rent nearby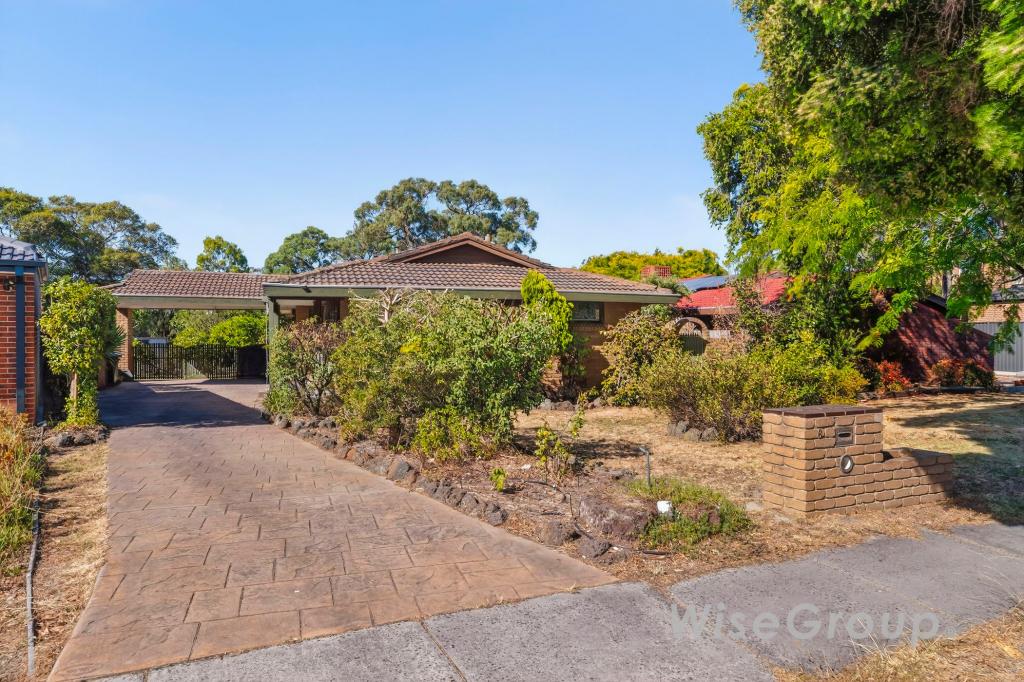 0
0
 0
0 0
0About Wantirna South 3152
The size of Wantirna South is approximately 14.1 square kilometres. There are 47 parks, covering nearly 17.5% of the total area. The population of Wantirna South in 2016 was 19271 people. By 2021 the population was 20754 showing a population growth of 7.7% in the area during that time. The predominant age group in Wantirna South is 30-39 years. Households in Wantirna South are primarily couples with children and are likely to be repaying $1800 - $2399 per month on mortgage repayments. In general, people in Wantirna South work in a professional occupation.In 2021, 72.10% of the homes in Wantirna South were owner-occupied compared with 75.30% in 2016.
Wantirna South has 9,971 properties. Over the last 5 years, Houses in Wantirna South have seen a -0.96% decrease in median value, while Units have seen a 2.48% increase. As at 31 August 2026:
- The median value for Houses in Wantirna South is $1,185,578 while the median value for Units is $586,388.
- Houses have a median rent of $680 while Units have a median rent of $628.
Suburb Insights for Wantirna South 3152
Market Insights
Wantirna South Trends for Houses
N/A
N/A
View TrendN/A
N/A
Wantirna South Trends for Units
N/A
N/A
View TrendN/A
N/A
Neighbourhood Insights
© Copyright 2026. RP Data Pty Ltd trading as Cotality (Cotality). All rights reserved. No reproduction, distribution, or transmission of the copyrighted materials is permitted. The information is deemed reliable but not guaranteed.
While Cotality uses commercially reasonable efforts to ensure the Cotality Data is current, Cotality does not warrant the accuracy, currency or completeness of the Cotality Data and to the full extent permitted by law excludes all loss or damage howsoever arising (including through negligence) in connection with the Cotality Data.
This product uses cookies and other similar technologies to improve and customise your browsing experience, to tailor content and adverts, and for analytics and metrics regarding visitor usage on this product and other media. We may share cookie and analytics information with third parties for the purposes of advertising. By continuing to use our website, you consent to cookies being used. View our Privacy Policy here.
X
