
111 Fraser CrescentWantirna South VIC 3152



Property Details for 111 Fraser Cres, Wantirna South
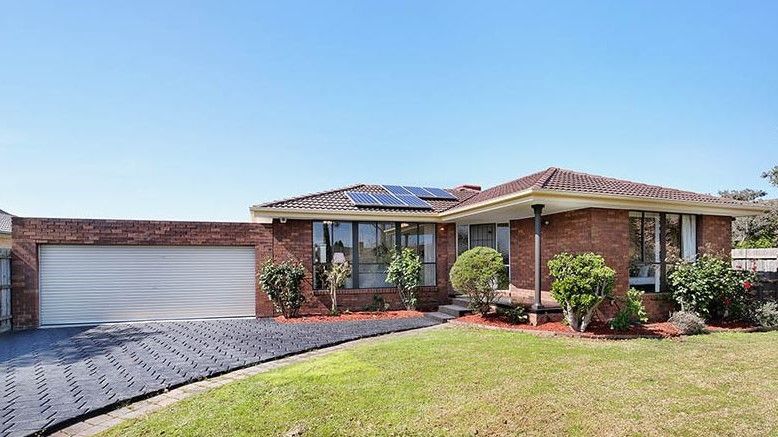
111 Fraser Cres, Wantirna South is a 4 bedroom, 2 bathroom House with 2 parking spaces. The property has a land size of 955m2 and floor size of 178m2. While the property is not currently for sale or for rent, it was last sold in July 2026. There are other 4 bedroom House sold in Wantirna South in the last 12 months.
Last Listing description (July 2026)
Set on a sprawling 955sqm (approx.) allotment in a highly sought-after family pocket, this substantial residence offers something increasingly rare: genuine flexibility. Whether you're accommodating multiple generations, running a business from home, creating space for older children who need their independence, or simply craving room to spread out, this home rises to the occasion with ease. Freshly painted and newly carpeted, its generous proportions, multiple living zones and adaptable layout provide immediate comfort while the expansive gardens and superb Wantirna South location create a lifestyle that's equally rewarding. This is the kind of home that adapts as life evolves. From young families and teenagers to grandparents, home businesses and hobbies, the possibilities here are almost as expansive as the block itself.
Property Highlights:
Expansive 955sqm (approx.) block in a highly desirable Wantirna South postcode.
Freshly painted interiors and new carpet throughout creating a fresh, move-in-ready feel.
Floor-skimming windows drawing natural light deep into the home.
Spacious L-shaped lounge and dining zone ideal for formal entertaining or quiet relaxation.
Refreshed kitchen featuring a 900mm gas cooktop, updated electric oven, dishwasher, large pantry and excellent preparation space.
Family and meals zone with character-rich slate floors positioned alongside the kitchen.
Both living areas flow effortlessly to a substantial covered alfresco with pitched roof for year-round entertaining.
Generous main bedroom with walk-in robe and modern ensuite featuring a luxe rain shower, niche and towel drying rail.
Attached fourth bedroom or home office connected via double doors, creating a private parents' retreat, nursery, or work-from-home solution.
Huge front living zone with its own separate entrance and alfresco zone offering endless possibilities as a rumpus room, studio, home business, guest accommodation, multigeneration set-up or fourth bedroom/living combination.
Two further bedrooms privately zoned in a rear wing alongside a refreshed family bathroom with skylight, rain shower and separate bath.
Oversized laundry with additional storage area suitable for hobbies, gym equipment, crafting or creative space.
Flat, fully fenced backyard with expansive lawn and established low-maintenance gardens.
Generous side access and usable space on both sides of the home.
Double garage plus ample additional off-street parking in the circular drive (2 crossovers).
New decking creating a welcoming entrance.
New downlights throughout and new exterior lighting at entrance.
Inviting front gardens featuring rhododendrons, magnolias, roses and star jasmine.
Ducted heating and evaporative cooling for year-round comfort.
Location Highlights:
Walk to Knox Gardens Primary School, Knox Gardens Reserve and local amenities.
Minutes from Westfield Knox and M3 freeway access.
1.6km to Harcrest Hub.
2.4km to Swinburne University.
Disclaimer: All information provided has been obtained from sources we believe to be accurate, however, we cannot guarantee the information is accurate and we accept no liability for any errors or omissions (including but not limited to a property's land size, floor plans and size, building age and condition) Interested parties should make their own enquiries and obtain their own legal advice.
Property History for 111 Fraser Cres, Wantirna South, VIC 3152
- 11 Jul 2026Sold for $1,276,000
- 18 Jun 2026Listed for Sale AUCTION: $1,100,000 - $1,200,000
- 09 Oct 1990Sold for $200,000

Recent sales nearby
See more recent sales nearby
/assets/perm/ntake5o3yyi6ng7qr6jc5mw32e?signature=b8449d7d8409336448e9b30cc17e471167b73baec9b86d1c34df1098ca62baa7) 0
0
/assets/perm/wvoduto3yei6np6qu5thqf5gse?signature=852995b1d069ad1df27fe95112a19f0b80d6a4271ea9eeb8fafd7a7cc968aca5) 0
0Similar properties For Sale nearby
See more properties for sale nearby 0
0 0
0 0
0
Similar properties For Rent nearby
See more properties for rent nearby 0
0
 0
0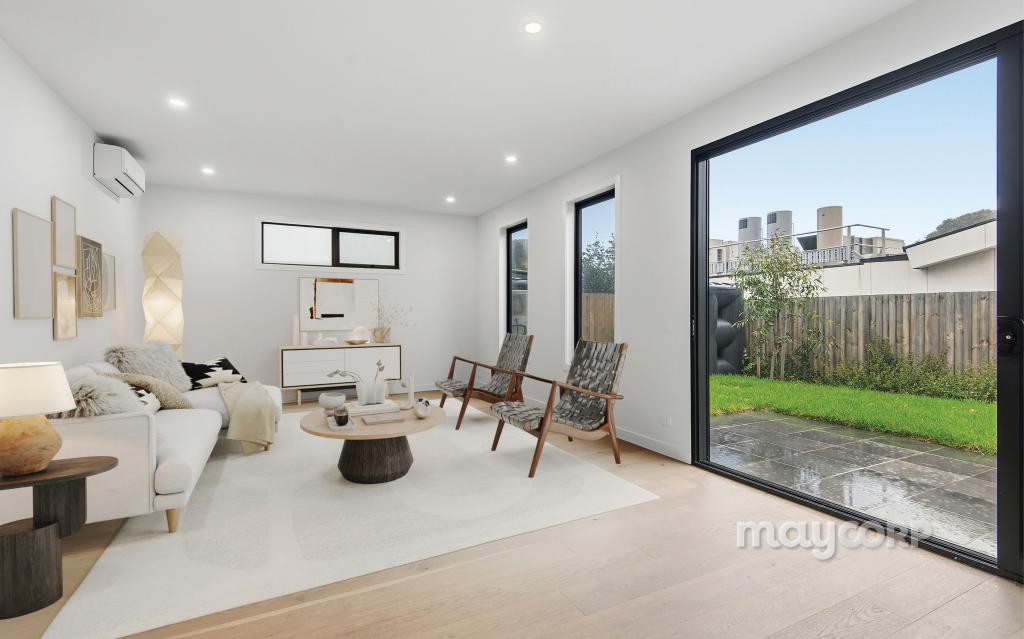 0
0About Wantirna South 3152
The size of Wantirna South is approximately 14.1 square kilometres. There are 47 parks, covering nearly 17.5% of the total area. The population of Wantirna South in 2016 was 19271 people. By 2021 the population was 20754 showing a population growth of 7.7% in the area during that time. The predominant age group in Wantirna South is 30-39 years. Households in Wantirna South are primarily couples with children and are likely to be repaying $1800 - $2399 per month on mortgage repayments. In general, people in Wantirna South work in a professional occupation.In 2021, 72.10% of the homes in Wantirna South were owner-occupied compared with 75.30% in 2016.
Wantirna South has 9,967 properties. Over the last 5 years, Houses in Wantirna South have seen a 0.84% increase in median value, while Units have seen a 7.20% increase. As at 31 July 2026:
- The median value for Houses in Wantirna South is $1,191,082 while the median value for Units is $590,142.
- Houses have a median rent of $680 while Units have a median rent of $630.
Suburb Insights for Wantirna South 3152
Market Insights
Wantirna South Trends for Houses
N/A
N/A
View TrendN/A
N/A
Wantirna South Trends for Units
N/A
N/A
View TrendN/A
N/A
Neighbourhood Insights
© Copyright 2026. RP Data Pty Ltd trading as Cotality (Cotality). All rights reserved. No reproduction, distribution, or transmission of the copyrighted materials is permitted. The information is deemed reliable but not guaranteed.
While Cotality uses commercially reasonable efforts to ensure the Cotality Data is current, Cotality does not warrant the accuracy, currency or completeness of the Cotality Data and to the full extent permitted by law excludes all loss or damage howsoever arising (including through negligence) in connection with the Cotality Data.
This product uses cookies and other similar technologies to improve and customise your browsing experience, to tailor content and adverts, and for analytics and metrics regarding visitor usage on this product and other media. We may share cookie and analytics information with third parties for the purposes of advertising. By continuing to use our website, you consent to cookies being used. View our Privacy Policy here.
X
