
8 Courtney SquareWantirna VIC 3152
Property Details for 8 Courtney Sq, Wantirna
8 Courtney Sq, Wantirna is a 3 bedroom, 2 bathroom House with 2 parking spaces and was built in 1975. The property has a land size of 642m2 and floor size of 110m2. While the property is not currently for sale or for rent, it was last sold in August 2024.
Last Listing description (November 2024)
8 Courtney Square is nestled in the heart of Wantirna and is just minutes away from Knox Private Hospital, Wantirna Mall, and Westfield Knox. Perfect for families, first home buyers, or investors, the idyllic location combined with the well-kept and spacious home is a recipe for success.
The front garden is low maintenance, with a long driveway that can fit a few extra cars in addition to the two-car garage, which is spacious enough for a workshop or extra storage. Entering via the front porch, you are greeted by a cosy home with an entrance hallway lined with beautiful hardwood flooring that extends throughout the home.
To the left, the master bedroom overlooks the front garden and boasts a walk-in robe and ensuite. Opposite, the large living space and study nook offer functionality. The living space features large windows for an abundance of natural light, a split system for cooling, and ducted heating to keep you warm in the winter.
Connected to the living area, just one step up, is a separate dining or meals space. Perfect for year-round family meals or entertaining guests, the seamless transition through a sliding door to the covered decking allows for convenient indoor-outdoor living. The decked area is elevated from the rest of the backyard and offers views into the distance.
The kitchen is centrally located in the home and features a large island bench, perfect for making your culinary dreams come true. Additionally, the breakfast bar ensures an easy morning rush. Equipped with a 5-burner freestanding gas cooktop and oven, dishwasher, and pendant lighting, this kitchen epitomizes contemporary living.
Adjacent to the kitchen, the additional two bedrooms, main bathroom, laundry, and separate WC are all located, creating a functional layout. The backyard is ready for some big dreams, as it is currently untouched with minimal gardens and grass.
Features:
3 Bedrooms
2 bathrooms
Master ensuite and walk-in robe
Large kitchen with island bench
Breakfast bar
Gas cooktop and oven
Dishwasher
Laundry and Separate WC
Hardwood Flooring and carpets
Ducted Heating
Split system in Living
Covered decking with views
Large yard
2 car garage and workshop
Porch
Long Driveway
Opposite Parkland
Close to Knox Private Hospital and Wantirna Mall
Location:
Offering a serene suburban setting with convenient access to various amenities. Nestled nearby are several primary schools including Wantirna Primary School, Wantirna South Primary School, Knox Gardens Primary School, and Regency Park Primary School, ensuring quality education for young children. For secondary education, residents can choose from high schools such as Wantirna College, The Knox School, Templeton Secondary College, and Scoresby Secondary College, catering to diverse academic needs. Shopping needs are well met with the close proximity to Westfield Knox Shopping Centre, additionally Eastland Shopping Centre is also just a short drive away. Commuting is made easy with the Bayswater Train Station within close reach, providing efficient transport links to Melbourne CBD and surrounding areas. Nearby parklands for you to enjoy include Tirhatuan Park and Koomba Park, ideal for leisurely strolls and family picnics.
Property History for 8 Courtney Sq, Wantirna, VIC 3152
- 29 Aug 2024Sold for $990,000
- 03 Jul 2024Listed for Sale $950,000 - $999,000
- 27 Aug 2019Listed for Rent - Price not available

Recent sales nearby
See more recent sales nearby/assets/perm/viko6gijuai65kkioe47i3adeq?signature=901b7837876bbd7d48f1249f5152fe45a7c0f61f1b5827a9ef52b5f8a00ab1c8) 0
0

/assets/perm/gunx6ufz2ei6xdv6dewdslxjy4?signature=87bdbd7ad29daf67664d5f4020e019fb4c17be0be7057f2bfbf9dac74c1980c9) 0
0

/assets/perm/up4bpjnzoui6zcxr7nqk6kiq74?signature=52bafde17c9e8f75ecd1d7744b4b6afc33dd8f709b585b4dfeed808d837473f4) 0
0
Similar properties For Sale nearby
See more properties for sale nearby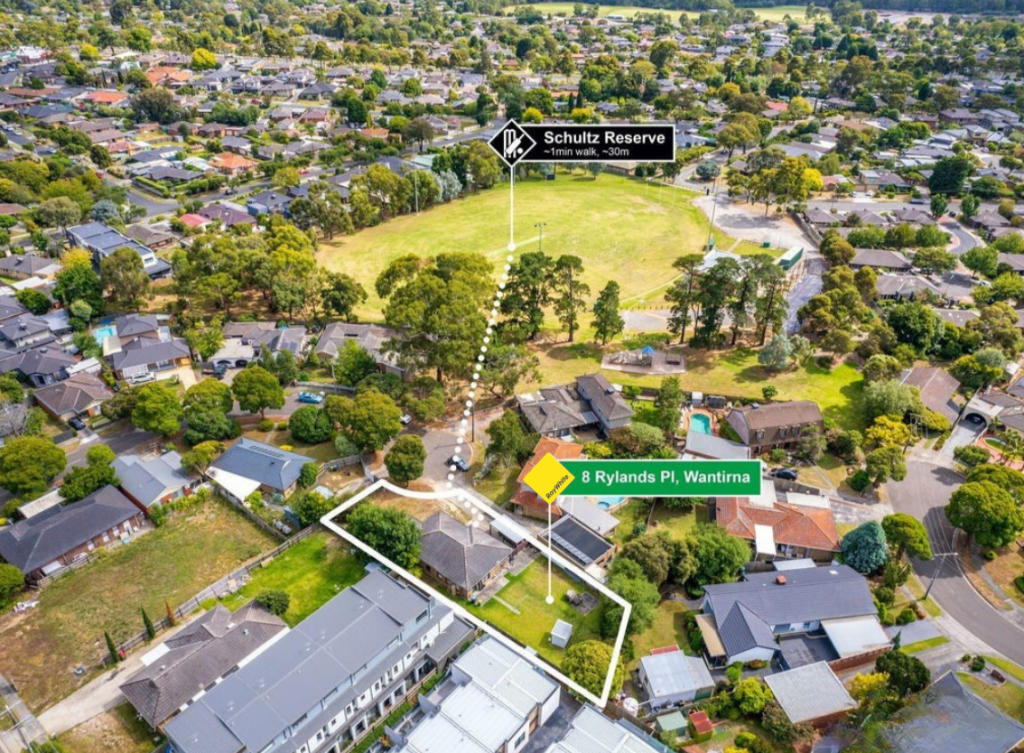 0
0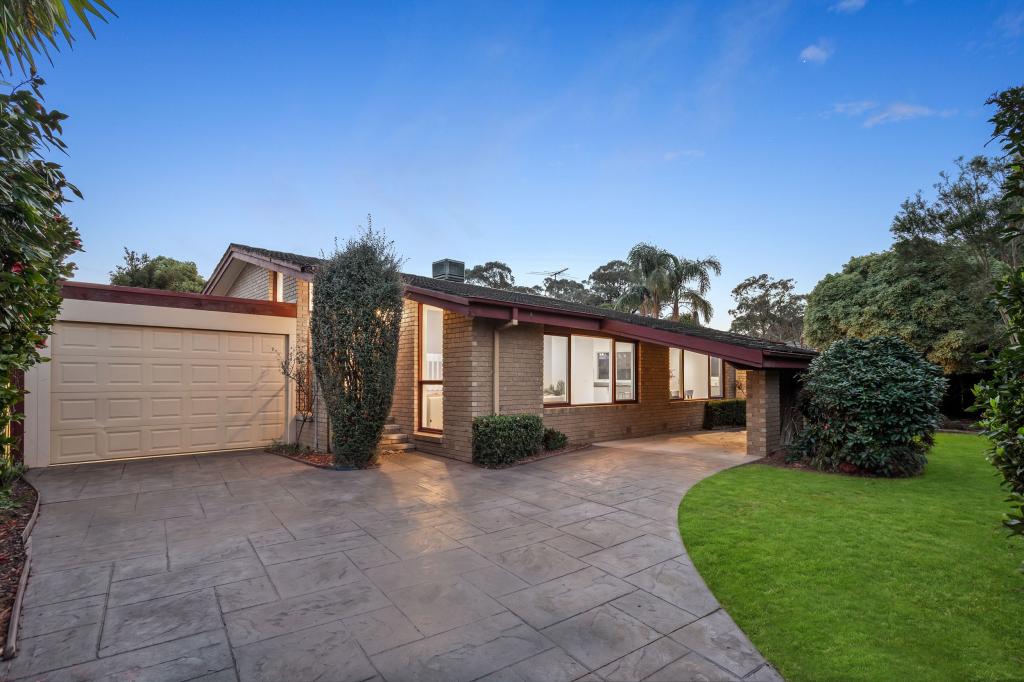 0
0 0
0Similar properties For Rent nearby
See more properties for rent nearby 0
0
 0
0
 0
0About Wantirna 3152
The size of Wantirna is approximately 8.3 square kilometres. There are 53 parks, covering nearly 16.7% of the total area. The population of Wantirna in 2016 was 13818 people. By 2021 the population was 14237 showing a population growth of 3.0% in the area during that time. The predominant age group in Wantirna is 40-49 years. Households in Wantirna are primarily couples with children and are likely to be repaying $1800 - $2399 per month on mortgage repayments. In general, people in Wantirna work in a professional occupation.In 2021, 76.10% of the homes in Wantirna were owner-occupied compared with 76.40% in 2016.
Wantirna has 6,615 properties. Over the last 5 years, Houses in Wantirna have seen a 0.13% increase in median value, while Units have seen a 3.78% increase. As at 31 August 2026:
- The median value for Houses in Wantirna is $1,102,464 while the median value for Units is $738,943.
- Houses have a median rent of $695 while Units have a median rent of $630.
Suburb Insights for Wantirna 3152
Market Insights
Wantirna Trends for Houses
N/A
N/A
View TrendN/A
N/A
Wantirna Trends for Units
N/A
N/A
View TrendN/A
N/A
Neighbourhood Insights
© Copyright 2026. RP Data Pty Ltd trading as Cotality (Cotality). All rights reserved. No reproduction, distribution, or transmission of the copyrighted materials is permitted. The information is deemed reliable but not guaranteed.
While Cotality uses commercially reasonable efforts to ensure the Cotality Data is current, Cotality does not warrant the accuracy, currency or completeness of the Cotality Data and to the full extent permitted by law excludes all loss or damage howsoever arising (including through negligence) in connection with the Cotality Data.
This product uses cookies and other similar technologies to improve and customise your browsing experience, to tailor content and adverts, and for analytics and metrics regarding visitor usage on this product and other media. We may share cookie and analytics information with third parties for the purposes of advertising. By continuing to use our website, you consent to cookies being used. View our Privacy Policy here.
X
