
8 Amesbury AvenueWantirna VIC 3152
Property Details for 8 Amesbury Ave, Wantirna
8 Amesbury Ave, Wantirna is a 3 bedroom, 2 bathroom House with 2 parking spaces. The property has a land size of 581m2. While the property is not currently for sale or for rent, it was last sold in August 2024.
Last Listing description (September 2026)
Opulent finishes and meticulous craftsmanship intertwine seamlessly throughout this breathtaking brand-new home, that stands as a testament to quality design with stunning interiors and spectacular Dandenong Ranges views in the Regency Park Estate. From concept to completion, the home has been created with functionality at the front of mind and a focus on delivering an environment that cultivates a happy and harmonious life for the growing family. Placed on the high side of the street at lucky number 8, the home opens via double entry doors to reveal soaring ceilings, wainscotting panels and stylish parquetry flooring that guides you through to the homes open plan hub. Gracing the dining area, a coffered ceiling adds elegance, while the spacious family room is overlooked by the glamour-packed kitchen. Here youll be impressed to find shaker style soft close cabinetry, stone benches, a deep island breakfast bench, a stylish undermount sink, twin Miele ovens, Bosch gas stove, Miele semi-integrated dishwasher plus a butlers pantry. Delivering an incredible indoor-outdoor connection, two sets of stacker doors open onto the alfresco entertaining space before opening onto the beautifully landscaped backyard with border gardens featuring magnolia trees. Smartly conceived for ease of access to the upper level, the grand staircase is illuminated by designer lighting and benefits from a lengthy midway landing before arriving at a large retreat accompanied by wet bar. Adding to the homes family-friendly layout are four bedrooms, each with their own walk-in-robe and ensuite including a guest bedroom on the ground floor and a luxurious upstairs master suite with Juliet balcony capturing Dandenong Ranges views, fitted walk-in-robe and a deluxe dual vanity ensuite featuring a freestanding bath, walk-in rainfall shower and private toilet with in-wall cistern. Superbly complemented by a powder room with marble bench, large laundry with stone bench, storage and a doorway out to a fold down clothesline plus a magnificent glass door cellar with LED strip lighting. Quality highlights include premium skirting boards and cornices, ducted heating/air conditioning, high ceilings, carpet to bedrooms, alarm, security cameras, intercom entry, double glazing, gated driveway and double garage with internal access to a mudroom style storage area. Enjoy all the benefits of living in this sought-after location, a mere hop, skip and a jump from Regency Park Primary, St Lukes Primary, Wantirna College and childrens playgrounds. Moments from Wantirna Mall, Westfield Knox for all your shopping and retail needs, Ozone entertainment precinct with restaurants and cinemas, Knox Private Hospital, bus route 901, Bayswater Station and Eastlink for trips into the city.
Property History for 8 Amesbury Ave, Wantirna, VIC 3152
- 07 Sep 2026Listed for Sale Contact Agent
- 28 Aug 2024Sold for $870,000
- 13 Aug 2024Listed for Sale $870,000

Recent sales nearby
See more recent sales nearby/assets/perm/ick7ozg4cqi63fpz276vsq3jze?signature=5564fc2b0cf797bec7917d52bc95ea2f1c699f10c8ff8cf820e22ddf254343ae) 0
0

/assets/perm/o3w5qgpifmi63ixbk4gk3tw4me?signature=cd4f8d963e8f02ef0174c39262fc4ee162f1b40befdc692cb3b1b33ef986f7cd) 0
0Similar properties For Sale nearby
See more properties for sale nearby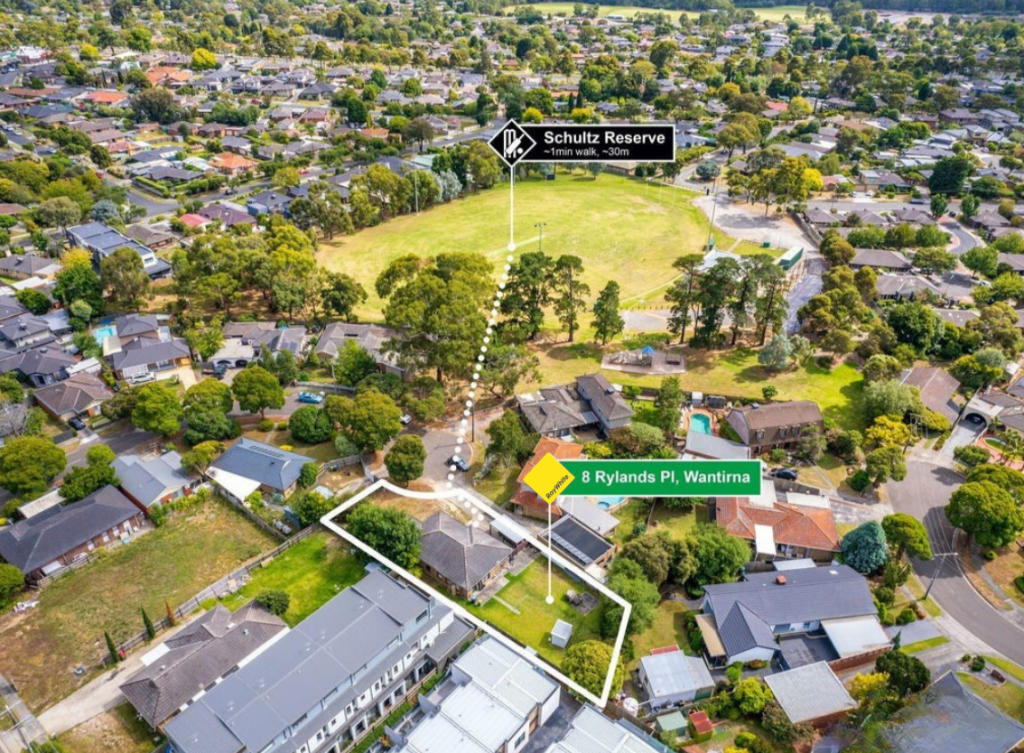 0
0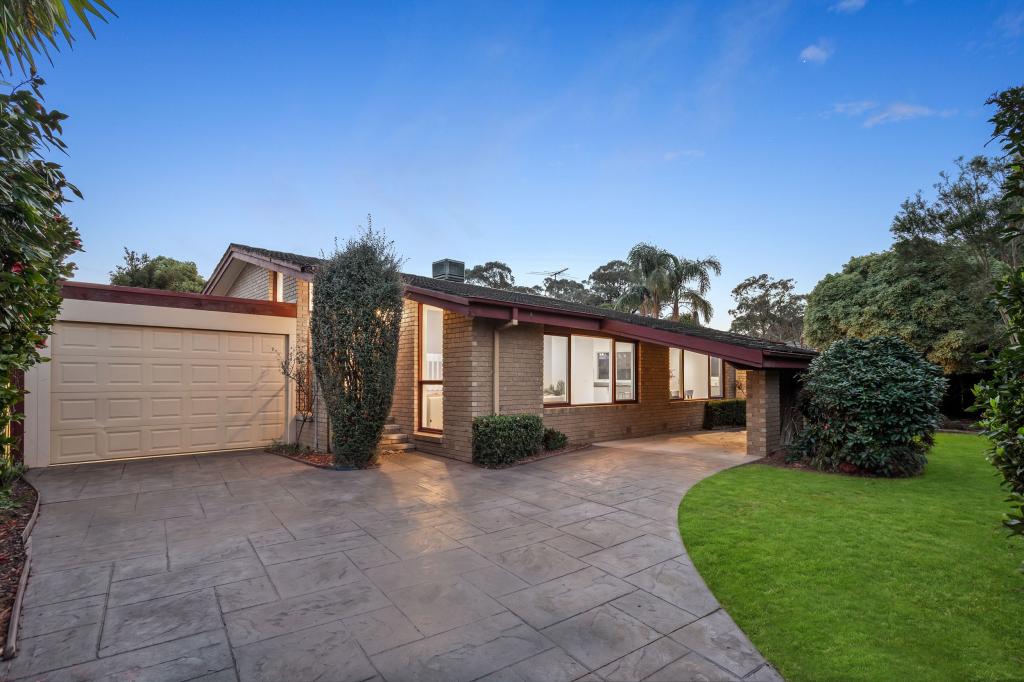 0
0
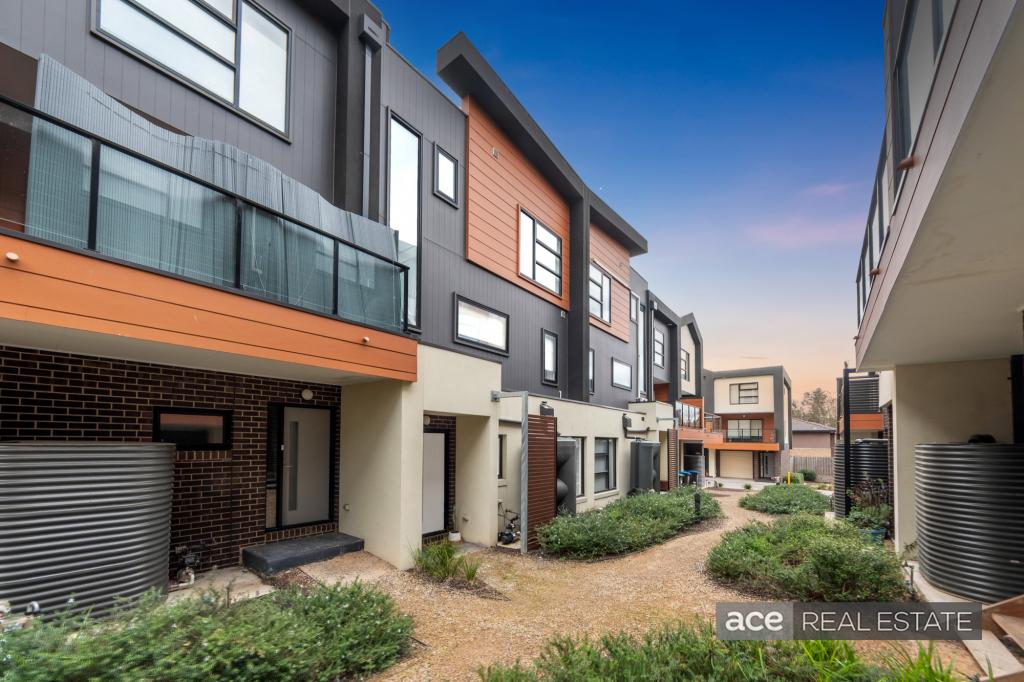 0
0Similar properties For Rent nearby
See more properties for rent nearby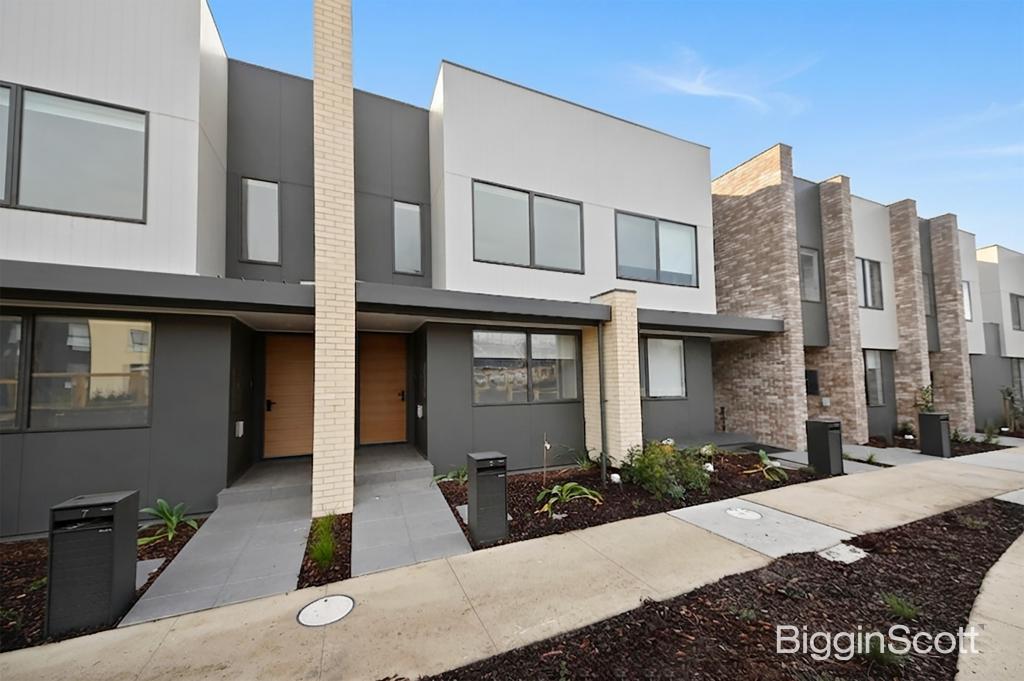 0
0
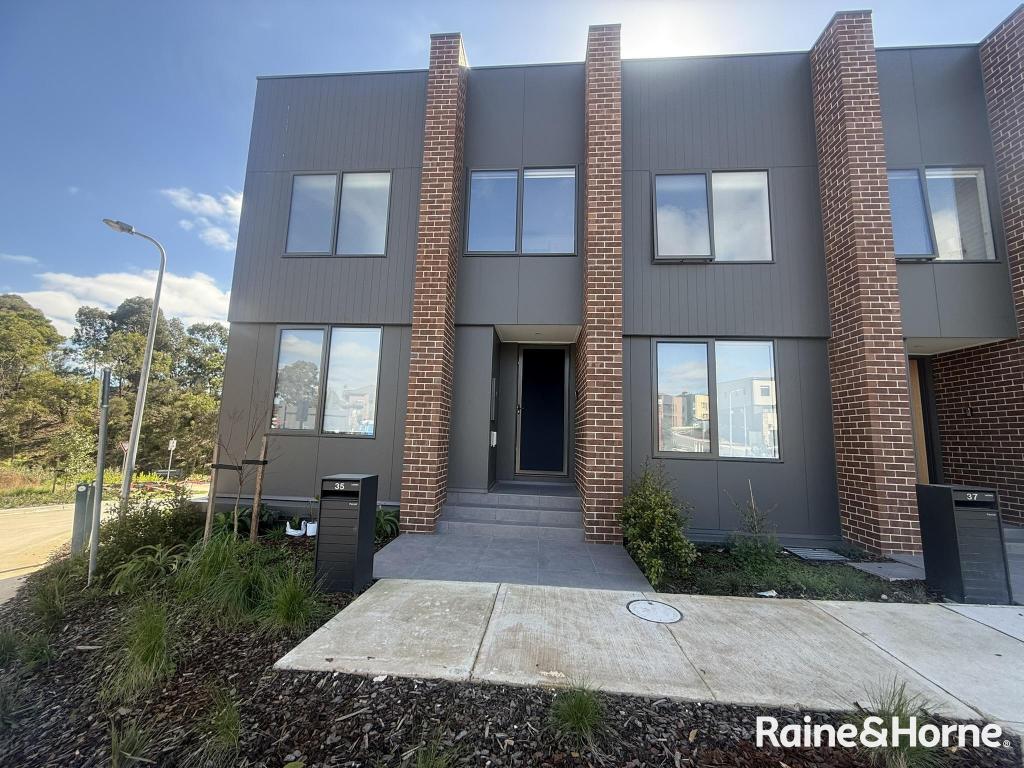 0
0
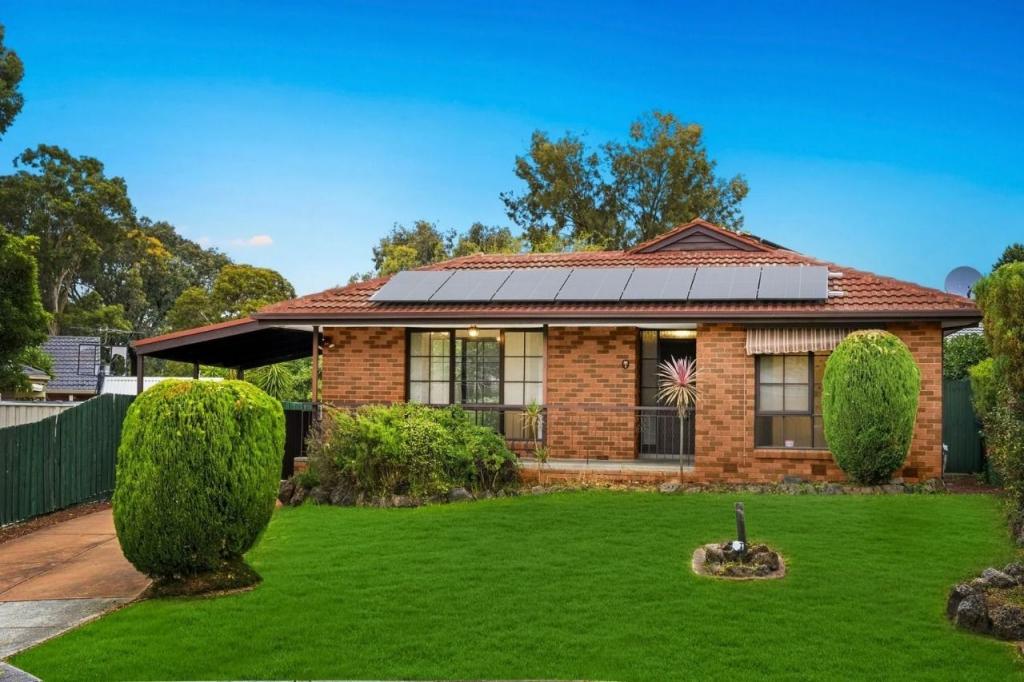 0
0About Wantirna 3152
The size of Wantirna is approximately 8.3 square kilometres. There are 53 parks, covering nearly 16.7% of the total area. The population of Wantirna in 2016 was 13818 people. By 2021 the population was 14237 showing a population growth of 3.0% in the area during that time. The predominant age group in Wantirna is 40-49 years. Households in Wantirna are primarily couples with children and are likely to be repaying $1800 - $2399 per month on mortgage repayments. In general, people in Wantirna work in a professional occupation.In 2021, 76.10% of the homes in Wantirna were owner-occupied compared with 76.40% in 2016.
Wantirna has 6,616 properties. Over the last 5 years, Houses in Wantirna have seen a 0.13% increase in median value, while Units have seen a 3.78% increase. As at 31 August 2026:
- The median value for Houses in Wantirna is $1,102,464 while the median value for Units is $738,943.
- Houses have a median rent of $695 while Units have a median rent of $630.
Suburb Insights for Wantirna 3152
Market Insights
Wantirna Trends for Houses
N/A
N/A
View TrendN/A
N/A
Wantirna Trends for Units
N/A
N/A
View TrendN/A
N/A
Neighbourhood Insights
© Copyright 2026. RP Data Pty Ltd trading as Cotality (Cotality). All rights reserved. No reproduction, distribution, or transmission of the copyrighted materials is permitted. The information is deemed reliable but not guaranteed.
While Cotality uses commercially reasonable efforts to ensure the Cotality Data is current, Cotality does not warrant the accuracy, currency or completeness of the Cotality Data and to the full extent permitted by law excludes all loss or damage howsoever arising (including through negligence) in connection with the Cotality Data.
This product uses cookies and other similar technologies to improve and customise your browsing experience, to tailor content and adverts, and for analytics and metrics regarding visitor usage on this product and other media. We may share cookie and analytics information with third parties for the purposes of advertising. By continuing to use our website, you consent to cookies being used. View our Privacy Policy here.
X
