
65 Rachelle DriveWantirna VIC 3152
Property Details for 65 Rachelle Dr, Wantirna
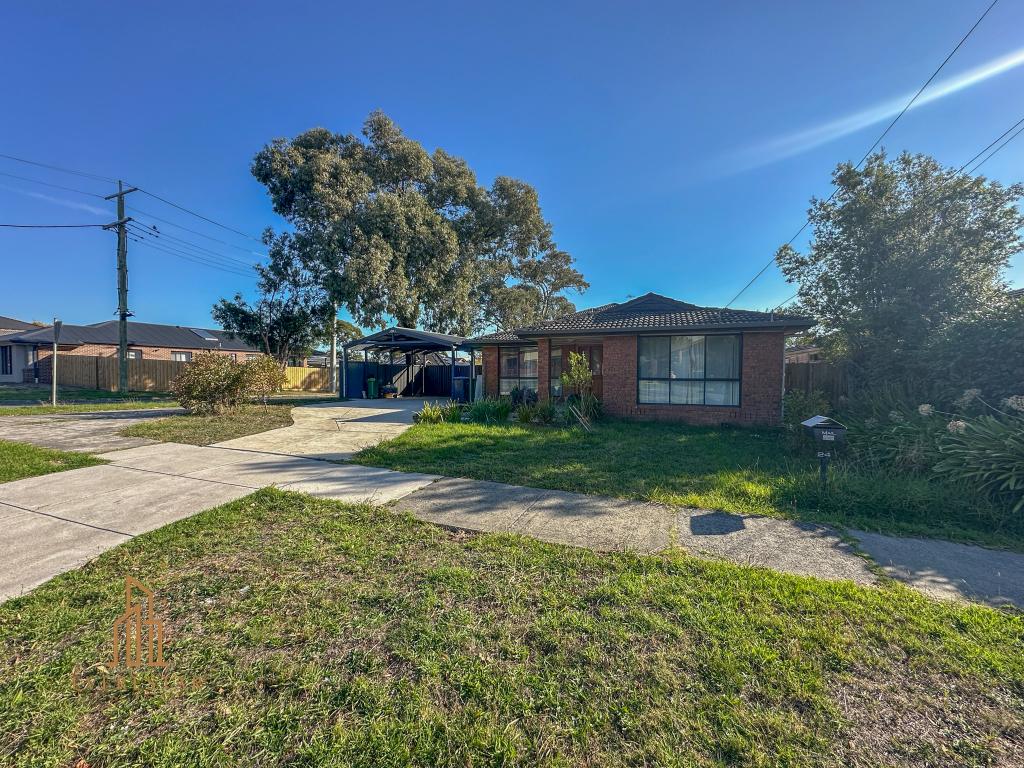
65 Rachelle Dr, Wantirna is a 3 bedroom, 1 bathroom Unit and was built in 1985. The property has a land size of 725m2 and floor size of 128m2. While the property is not currently for sale or for rent, it was last sold in February 2020.
Last Listing description (September 2026)
Perfectly positioned just minutes from Wantirna Mall Shopping Precinct, Westfield Knox, local schools, shops, parks, recreational facilities, bike trails, public transport, Knox Private Hospital, medical centres, Ringwood Train Station, Eastland Shopping Centre, and the EastLink Freeway, this neat, well-maintained three-bedroom brick veneer home offers outstanding convenience and lifestyle appeal.
The front unit boasts a beautifully renovated, fully appointed kitchen complete with a breakfast bar overlooking the spacious meals area. A generous separate lounge and dining room enjoys seamless access to the private rear courtyard, making indoor-outdoor entertaining both effortless and enjoyable. Additional features include a stylishly renovated family bathroom with semi-ensuite access to the master bedroom, a separate toilet/powder room, three generously sized bedrooms with built-in robes, polished hardwood timber floors, gas ducted heating, evaporative cooling, quality gas appliances, a spacious laundry, and much more. This version reads more naturally, removes repetition, and uses terminology commonly found in premium Australian real estate marketing.
The townhouse at the back is professionally designed by Melbourne-based architecture practice One Studio, with all planning approvals already in place, this premium double-storey townhouse is set to be a standout in the sought-after Wantirna area.
Thoughtfully laid out across two levels, the home features 4 generously sized bedrooms - including two with dedicated walk-in robes, plus a master bedroom with its own ensuite bathroom. The floor plan also includes a well-proportioned kitchen, separate sitting/living zone, and dedicated laundry space, with smart zoning that separates living and sleeping areas for maximum comfort and privacy.
Externally, the property boasts a timeless facade combining quality face brickwork with Dulux Monument rendered accents, complemented by matching powder-coated aluminium windows and doors - delivering both street appeal and long-lasting durability.
Located in one of Melbourne's most desirable family suburbs, you'll be close to excellent schools, shopping centres, parks and public transport. Perfect for owner-occupiers seeking a turn-key new home, or investors looking for strong capital growth and rental demand.
Enquire today to receive full floor plans, finish schedules and further sale details.
Disclaimer: The information contained herein has been supplied to us and is to be used as a guide only. No information in this report is to be relied on for financial or legal purposes. Although every care has been taken in the preparation of the above information, we stress that particulars herein are for information only and do not constitute representation by the Owners or Agent.
Property History for 65 Rachelle Dr, Wantirna, VIC 3152
- 07 Aug 2026Listed for Sale $800,000 - $880,000
- 16 Feb 2020Sold for $880,000
- 19 Jan 2020Listed for Sale Auction

Recent sales nearby
See more recent sales nearby/assets/perm/bewuunpniii6zl6cbpmcfzirye?signature=2a53def9138b4c5cc32bc06cb6758d6498bc6b38edcd5b458095f999c8305eeb) 0
0
/assets/perm/4vuiabhqpii6zk3h3hjkav5lo4?signature=997e09fa8f36984ee0d14c63892623ea57f4b827214de9056dd92f7f19d6a919) 0
0/assets/perm/phdddppc7qi6xlobkgxzytvl44?signature=b4a84453c5517bc613b9475afb1360e7bc1f227904c9ba4220b41af9c2474807) 0
0Similar properties For Sale nearby
See more properties for sale nearby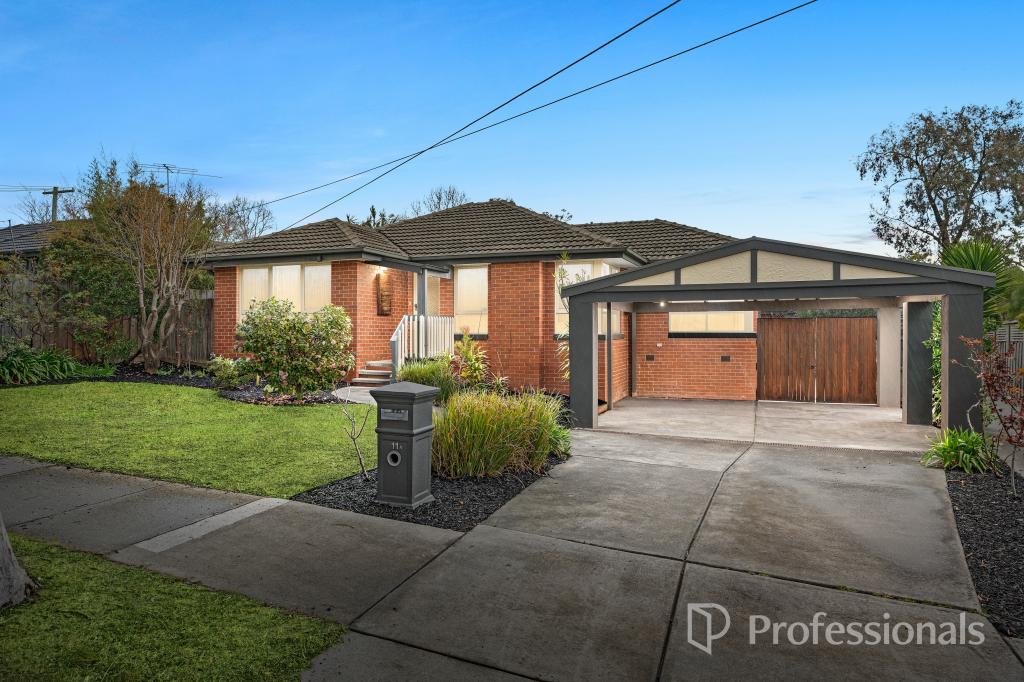 0
0
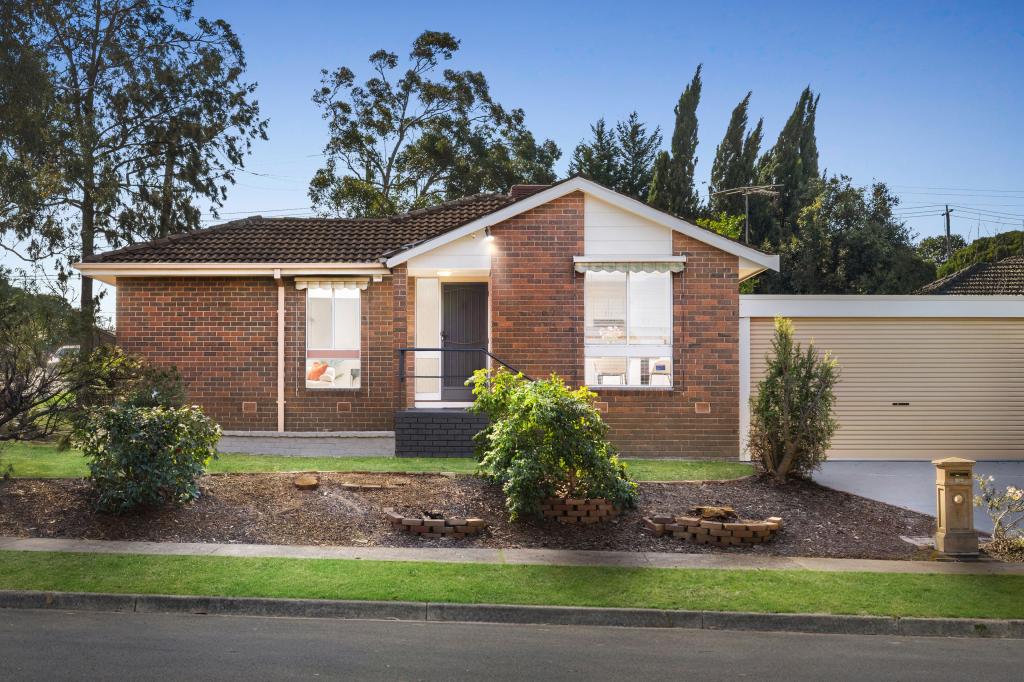 0
0
 0
0
Similar properties For Rent nearby
See more properties for rent nearby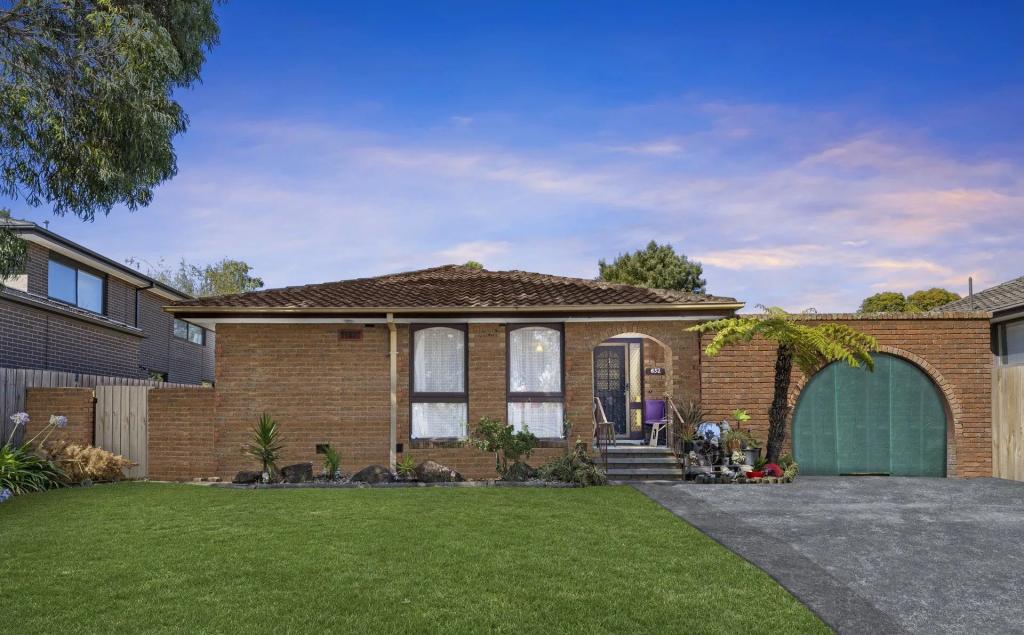 0
0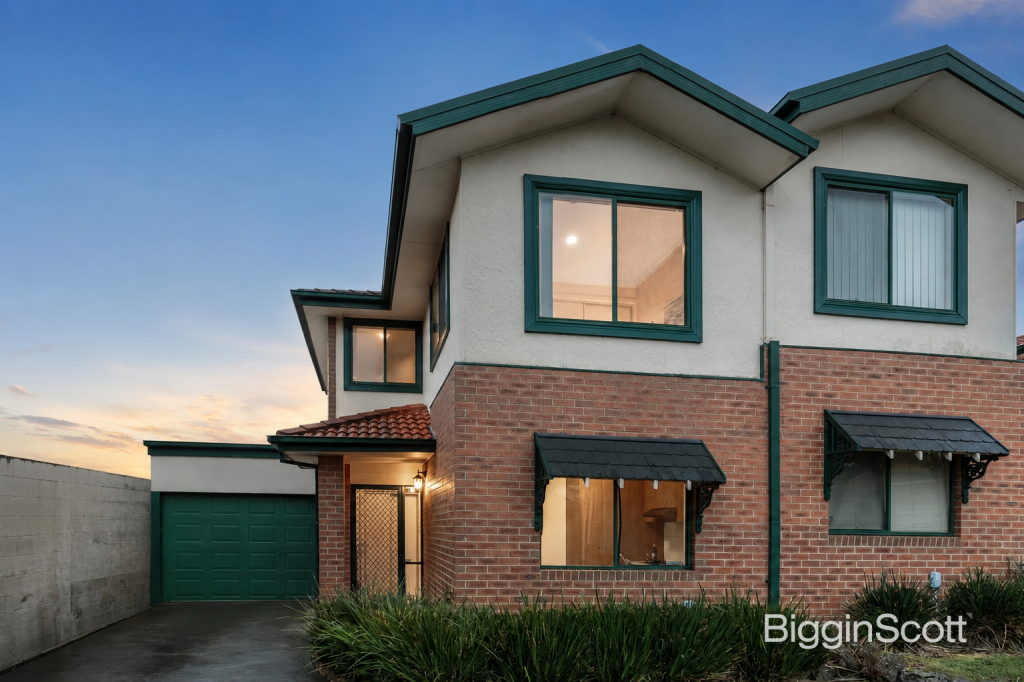 0
0
 0
0About Wantirna 3152
The size of Wantirna is approximately 8.3 square kilometres. There are 53 parks, covering nearly 16.7% of the total area. The population of Wantirna in 2016 was 13818 people. By 2021 the population was 14237 showing a population growth of 3.0% in the area during that time. The predominant age group in Wantirna is 40-49 years. Households in Wantirna are primarily couples with children and are likely to be repaying $1800 - $2399 per month on mortgage repayments. In general, people in Wantirna work in a professional occupation.In 2021, 76.10% of the homes in Wantirna were owner-occupied compared with 76.40% in 2016.
Wantirna has 6,621 properties. Over the last 5 years, Houses in Wantirna have seen a 0.13% increase in median value, while Units have seen a 3.78% increase. As at 31 August 2026:
- The median value for Houses in Wantirna is $1,102,464 while the median value for Units is $738,943.
- Houses have a median rent of $695 while Units have a median rent of $630.
Suburb Insights for Wantirna 3152
Market Insights
Wantirna Trends for Houses
N/A
N/A
View TrendN/A
N/A
Wantirna Trends for Units
N/A
N/A
View TrendN/A
N/A
Neighbourhood Insights
© Copyright 2026. RP Data Pty Ltd trading as Cotality (Cotality). All rights reserved. No reproduction, distribution, or transmission of the copyrighted materials is permitted. The information is deemed reliable but not guaranteed.
While Cotality uses commercially reasonable efforts to ensure the Cotality Data is current, Cotality does not warrant the accuracy, currency or completeness of the Cotality Data and to the full extent permitted by law excludes all loss or damage howsoever arising (including through negligence) in connection with the Cotality Data.
This product uses cookies and other similar technologies to improve and customise your browsing experience, to tailor content and adverts, and for analytics and metrics regarding visitor usage on this product and other media. We may share cookie and analytics information with third parties for the purposes of advertising. By continuing to use our website, you consent to cookies being used. View our Privacy Policy here.
X
