
19 Amesbury AvenueWantirna VIC 3152


Property Details for 19 Amesbury Ave, Wantirna
19 Amesbury Ave, Wantirna is a 3 bedroom, 2 bathroom House with 2 parking spaces. The property has a land size of 534m2. While the property is not currently for sale or for rent, it was last sold in July 2026. There are other 3 bedroom House sold in Wantirna in the last 12 months.
Last Listing description (July 2026)
Accentuating sunlit space, style and split-level comfort, this elegant 3-bedroom, 2-bathroom home is superbly set in a neighbourhood where everyday convenience meets luxury living. Move in and enjoy an idyllic lifestyle from day one, perfect for upscalers, downsizers and investors.
This home delivers in timeless style throughout a light-filled living room warmed by a gas log fireplace beneath vaulted, beamed ceilings. Glide across character-rich Tasmanian oak flooring and discover a newly renovated kitchen showcasing an adjoining dining area and quality appliances including a dishwasher, twin oven, rangehood, and gas cooktop.
Highlighting seamless flow, step outside to a spacious timber deck offering exemplary outdoor living and dining, complemented by a low-maintenance garden alongside a private paved perimeter. Alfresco entertaining will be a dream!
Peacefully zoned on an upper level, all three bedrooms are generously scaled, extensively robed and filled with natural light, serviced by a refreshed principal bathroom with a deep-soaking bathtub and a separate W/C. The main bedroom is graced with roomy walk-in robes, individual air conditioning, and a private ensuite. Special features include a remote-controlled double garage, large laundry, a brand-new air conditioning unit in the living area, ducted vacuum, and day/night curtains.
A flawless match for growing families with key zoning to Regency Park Primary School and Wantirna College, embrace a popular location so close to St. Luke's Primary School, The Knox School, Swinburne, Westfield Knox, Studfield and Wantirna Shopping Malls, Eastern Health Wantirna, multiple bus routes, and EastLink. The next chapter starts here!
- Approximately 534sqm on a corner allotment
- Three generously sized and robed bedrooms
- Air-conditioned main bedroom with walk-in robes and a private ensuite
- Renovated kitchen with twin oven, rangehood, dishwasher and gas cooktop
- Large alfresco deck alongside paved surrounds and a low-maintenance garden
- Relaxed fireside formal lounge under vaulted ceilings
- Newly refurbished primary bathroom
- New air conditioning/heating unit
- Sweeping mountainous views of the Dandenong Ranges
- Remote-controlled double garage with external access
-----------------------------------------------------------------
Live Streaming via GAVL
McGrath clients have the opportunity to watch, bid and buy on live property auctions.
Register through www.gavl.com and follow the property link:
https://x5u9a.app.goo.gl/5S1TT
To be able to bid online, you must download the free GAVL App.
Disclaimer: The information contained herein has been supplied to us and is to be used as a guide only. No information in this report is to be relied on for financial or legal purposes. Although every care has been taken in the preparation of the above information, we stress that particulars herein are for information only and do not constitute representation by the Owners or Agent. We always recommend undertaking your own due diligence.
Property History for 19 Amesbury Ave, Wantirna, VIC 3152
- 18 Jul 2026Sold for $950,000
- 26 Jun 2026Listed for Sale Sold by McGrath Box Hill
- 06 May 2014Sold for $618,000

Recent sales nearby
See more recent sales nearby/assets/perm/ick7ozg4cqi63fpz276vsq3jze?signature=5564fc2b0cf797bec7917d52bc95ea2f1c699f10c8ff8cf820e22ddf254343ae) 0
0
/assets/perm/o3w5qgpifmi63ixbk4gk3tw4me?signature=cd4f8d963e8f02ef0174c39262fc4ee162f1b40befdc692cb3b1b33ef986f7cd) 0
0Similar properties For Sale nearby
See more properties for sale nearby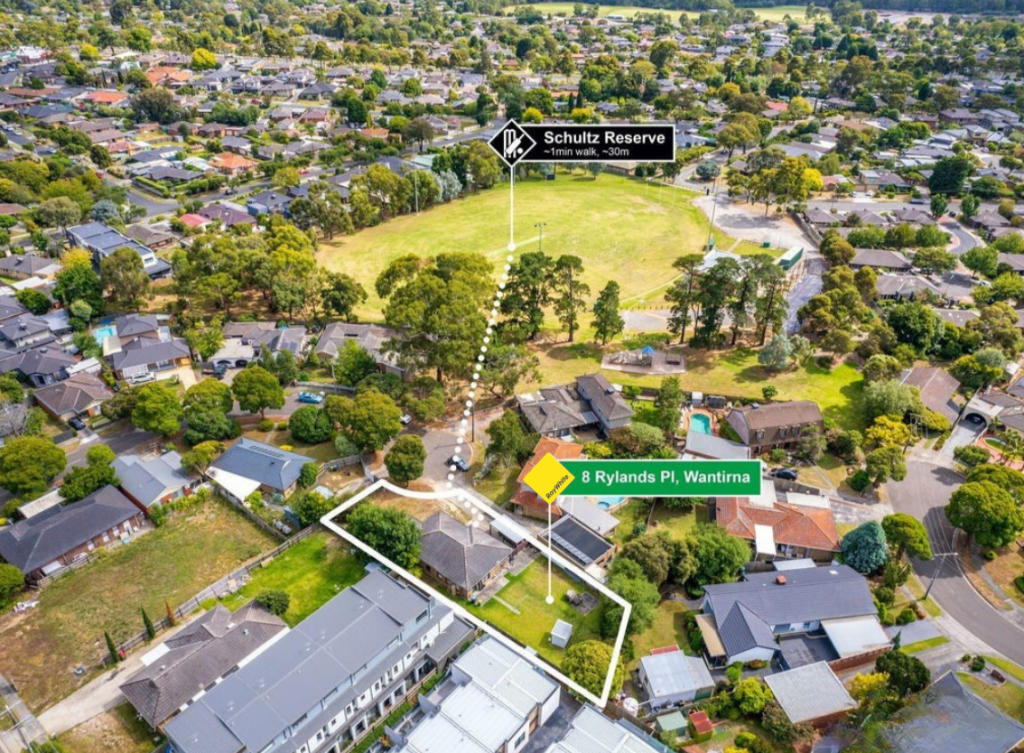 0
0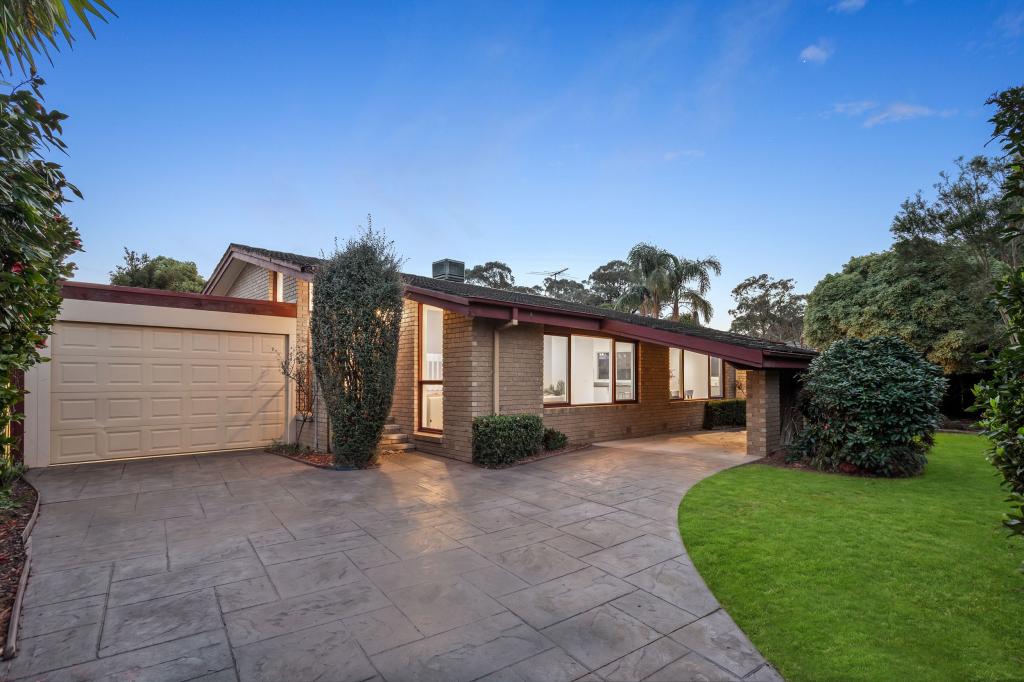 0
0
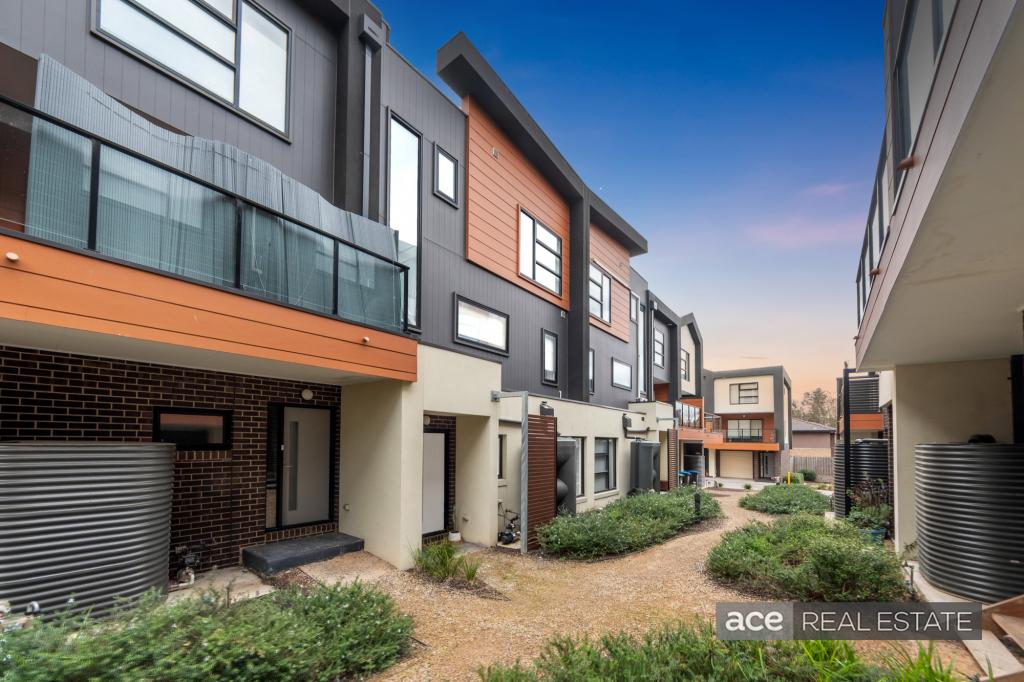 0
0Similar properties For Rent nearby
See more properties for rent nearby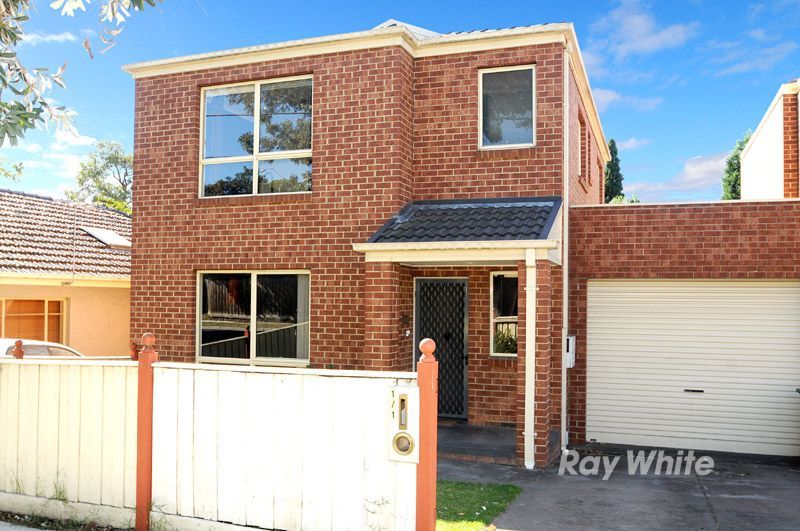 0
0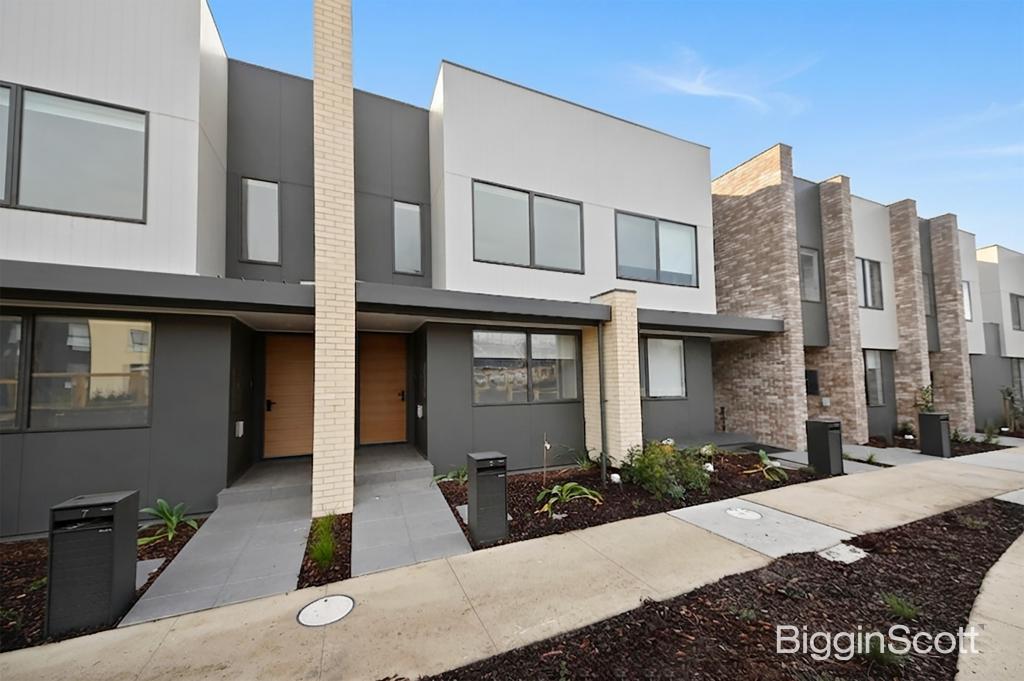 0
0
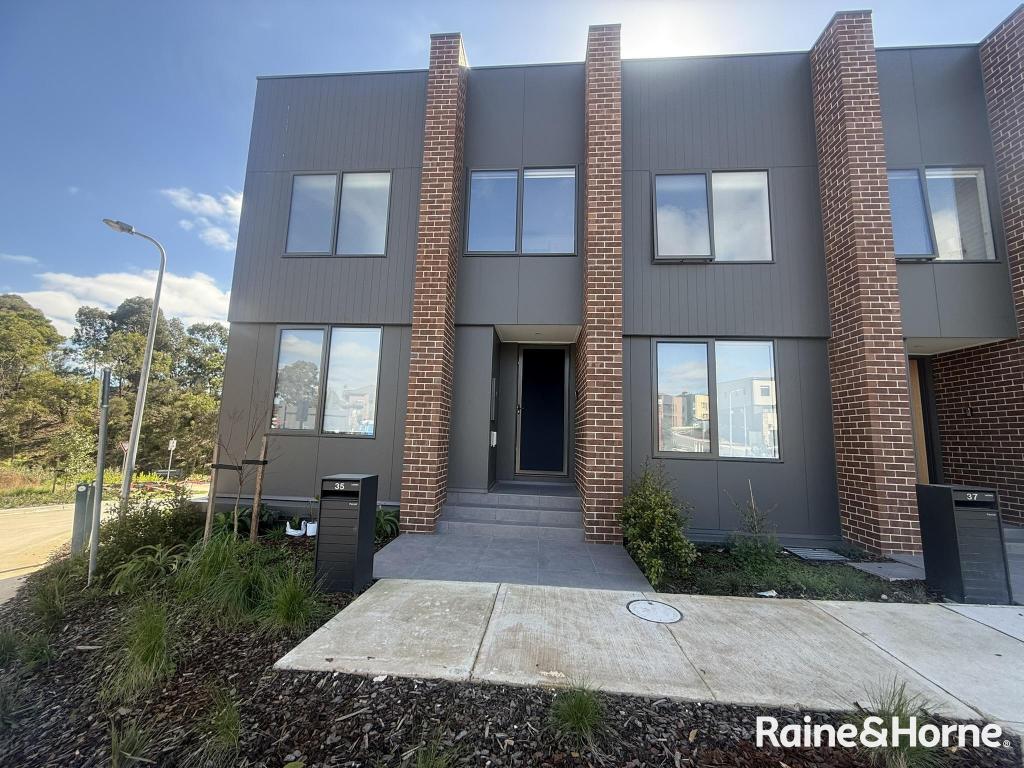 0
0
About Wantirna 3152
The size of Wantirna is approximately 8.3 square kilometres. There are 53 parks, covering nearly 16.7% of the total area. The population of Wantirna in 2016 was 13818 people. By 2021 the population was 14237 showing a population growth of 3.0% in the area during that time. The predominant age group in Wantirna is 40-49 years. Households in Wantirna are primarily couples with children and are likely to be repaying $1800 - $2399 per month on mortgage repayments. In general, people in Wantirna work in a professional occupation.In 2021, 76.10% of the homes in Wantirna were owner-occupied compared with 76.40% in 2016.
Wantirna has 6,617 properties. Over the last 5 years, Houses in Wantirna have seen a 0.13% increase in median value, while Units have seen a 3.78% increase. As at 31 August 2026:
- The median value for Houses in Wantirna is $1,102,464 while the median value for Units is $738,943.
- Houses have a median rent of $695 while Units have a median rent of $630.
Suburb Insights for Wantirna 3152
Market Insights
Wantirna Trends for Houses
N/A
N/A
View TrendN/A
N/A
Wantirna Trends for Units
N/A
N/A
View TrendN/A
N/A
Neighbourhood Insights
© Copyright 2026. RP Data Pty Ltd trading as Cotality (Cotality). All rights reserved. No reproduction, distribution, or transmission of the copyrighted materials is permitted. The information is deemed reliable but not guaranteed.
While Cotality uses commercially reasonable efforts to ensure the Cotality Data is current, Cotality does not warrant the accuracy, currency or completeness of the Cotality Data and to the full extent permitted by law excludes all loss or damage howsoever arising (including through negligence) in connection with the Cotality Data.
This product uses cookies and other similar technologies to improve and customise your browsing experience, to tailor content and adverts, and for analytics and metrics regarding visitor usage on this product and other media. We may share cookie and analytics information with third parties for the purposes of advertising. By continuing to use our website, you consent to cookies being used. View our Privacy Policy here.
X
