
10 Davies CloseWantirna VIC 3152
Property Details for 10 Davies Cl, Wantirna
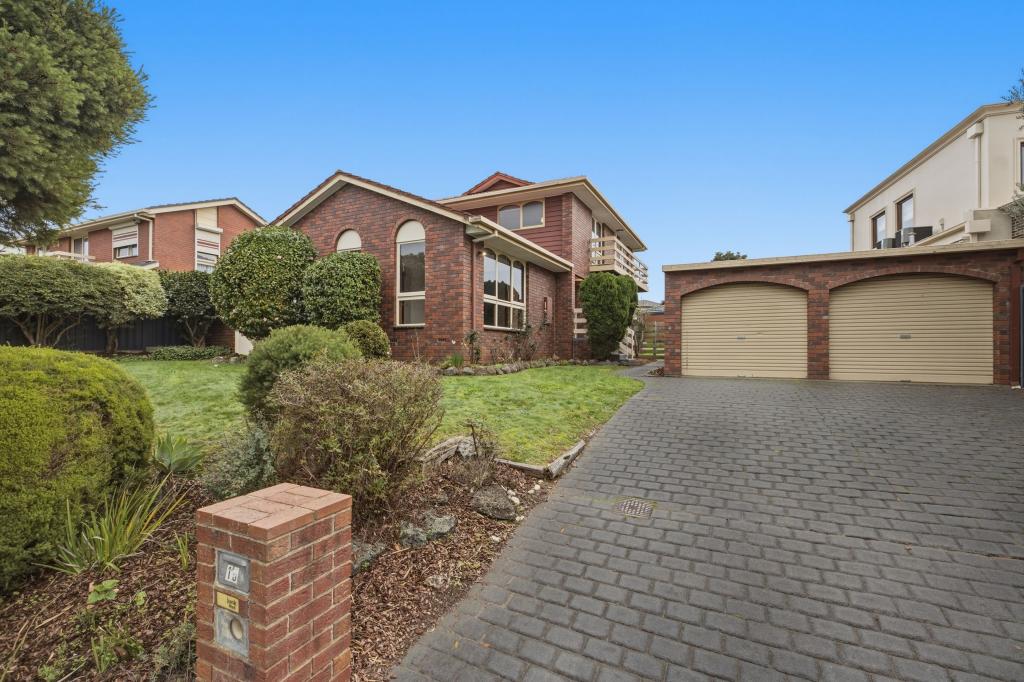
10 Davies Cl, Wantirna is a 4 bedroom, 2 bathroom House with 2 parking spaces and was built in 1990. The property has a land size of 710m2 and floor size of 219m2. While the property is not currently for sale or for rent, it was last sold in April 2025.
Last Listing description (April 2025)
This exquisitely crafted 3-bedroom + 1 study residence offers a level of sophistication and comfort that is truly unmatched. Located in one of Wantirnas most prestigious pockets, this home seamlessly blends opulence with exceptional craftsmanship, delivering an unparalleled living experience.
As you step inside, you are greeted by soaring cathedral ceilings that evoke a sense of grandeur and space. The expansive floor plan features two distinct living areas, ideal for both intimate moments and lively family gatherings. The master suite is a sanctuary of luxury, complete with a picturesque bay window, a generous walk-in robe, and a spa-like ensuite with his and hers vanity. The upstairs bathroom, equally lavish, is equipped with a twin vanity, delivering ample room for effortless functionality and luxury.
Three thoughtfully designed additional bedrooms offer spaciousness and comfort, with two including walk-in robes for ample storage, while the study nook provides a tranquil sanctuary for those who work from home.
The home boasts stunning European Oak timber flooring throughout the downstairs living areas, harmoniously paired with plush premium carpeting upstairs. High 2.7-meter ceilings amplify the sense of space, allowing natural light to cascade through the homes open-plan design. The seamless flow from the living and dining areas to the outdoor alfresco creates an inviting space for year-round entertaining, with bi-fold doors and strategically placed downlights enhancing the atmosphere.
For the discerning chef, the kitchen is a true masterpiece, featuring elegant Ovest Grey natural limestone benchtops, a double undermount FRANKE sink, a Miele dishwasher, and both Bosch built-in oven and grill oven. A spacious walk-in pantry ensures a place for everything, offering both practicality and style.
Additional luxurious touches include a Magiglo gas fireplace with a striking stone-wrapped feature wall, Daikin ducted refrigerated heating and cooling system for optimal comfort, and high-end fixtures and fittings throughout. The open void light well adds a layer of sophistication, while floor-to-ceiling sheers elevate the homes sense of natural beauty.
Outside, the professionally landscaped grounds create a private, tranquil oasis, enhanced by composite decking and bluestone paving that exude timeless style. The double lock-up garage, with an adjoining workshop, offers ample space for both storage and hobbies.
Located within the highly desirable Templeton School zone, this residence is just moments from Westfield Knox City Shopping Centre, Templeton Reserve, and convenient public transport links. With easy access to Eastlink, Knox Private Hospital, and esteemed schools such as Wantirna College and The Knox School, this home offers both convenience and luxury.
Uniquely Positioned on an elevated corner, this residence offers sweeping views of the majestic Dandenong Ranges, encapsulating the perfect harmony of elegance, convenience, and family-oriented living.
Property History for 10 Davies Cl, Wantirna, VIC 3152
- 05 Apr 2025Sold for $1,650,000
- 13 Mar 2025Listed for Sale $1,350,000 - $1,450,000
- 06 Aug 2019Sold for $1,070,000

Recent sales nearby
See more recent sales nearby/assets/perm/adlm22o3zmi6nbdyeo3arpfhx4?signature=5c0ae476b6fba6b2baed8ac37f74dfb714c6f330f94b3d98e4cafd480327fb8c) 0
0

/assets/perm/xak2ijkciyi6ronopfosbw2bh4?signature=3154e0476d30a892c9fa9215bda654c1b0ef52c2c620f0b372f7d62453632511) 0
0/assets/perm/vzctya63yii6njuhbfviqqf3gi?signature=52eb8db5287d62691297a35a05fe1ea2b029fb4264b6746b141fd4a32b5cf3d8) 0
0

Similar properties For Sale nearby
See more properties for sale nearby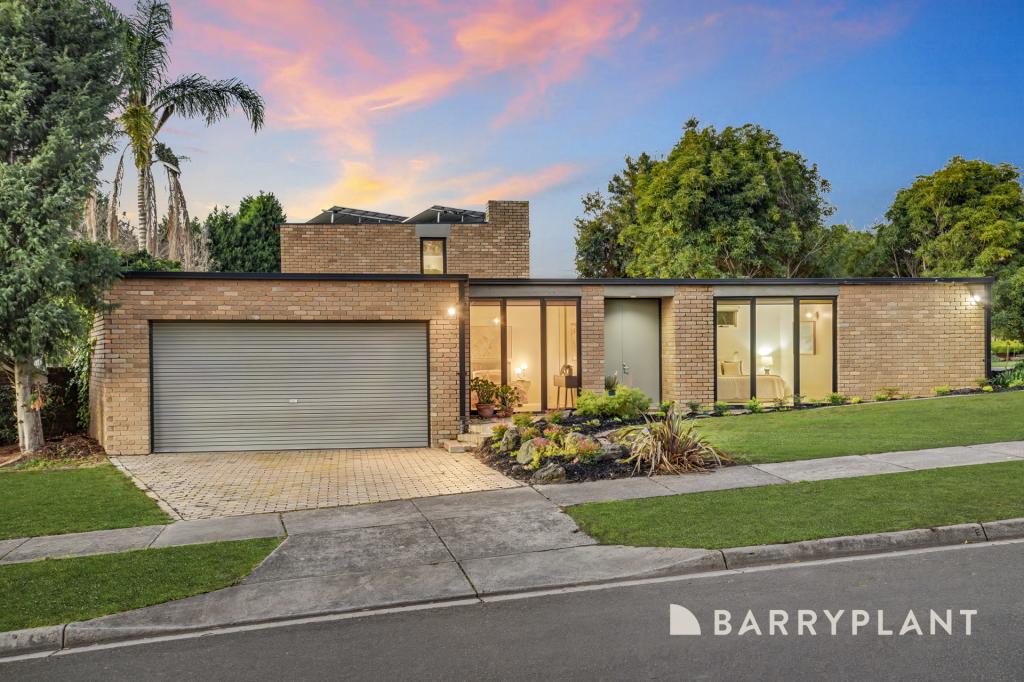 0
0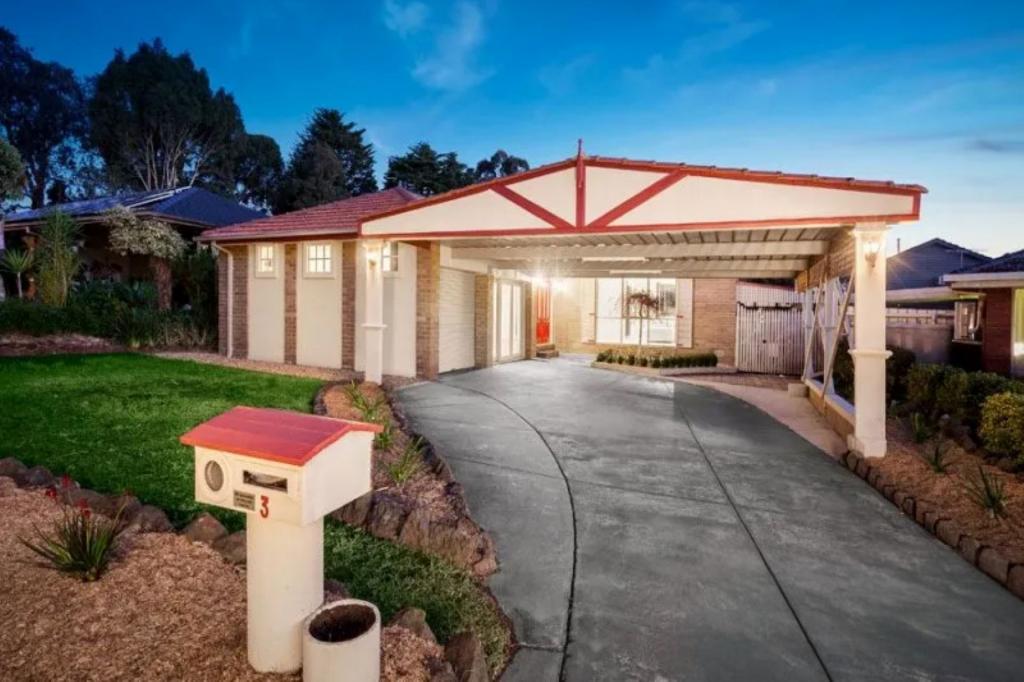 0
0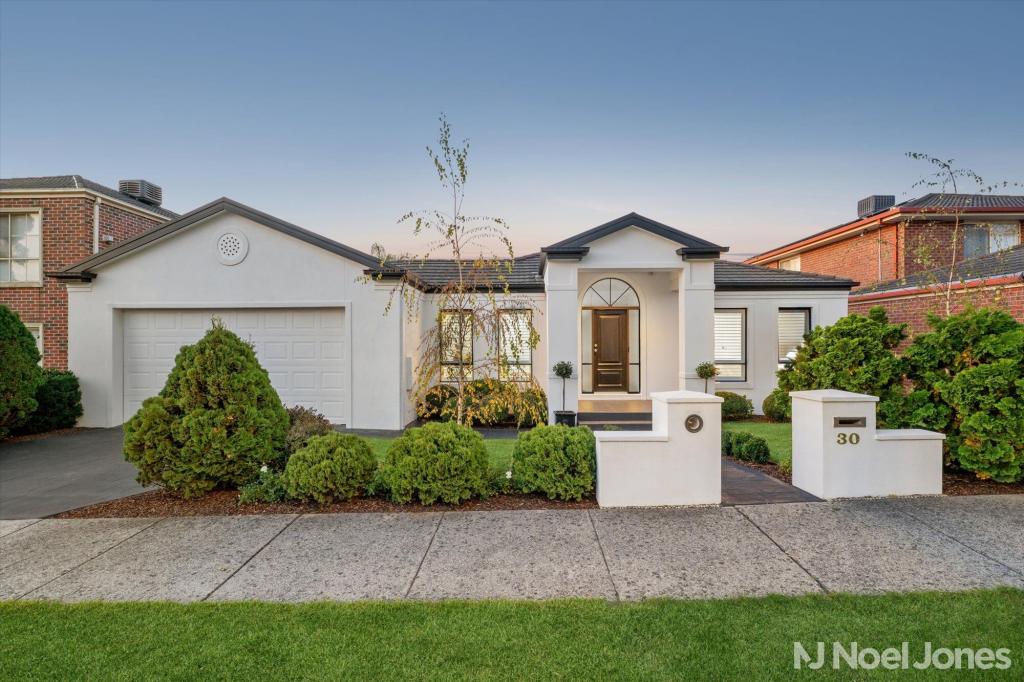 0
0

Similar properties For Rent nearby
See more properties for rent nearby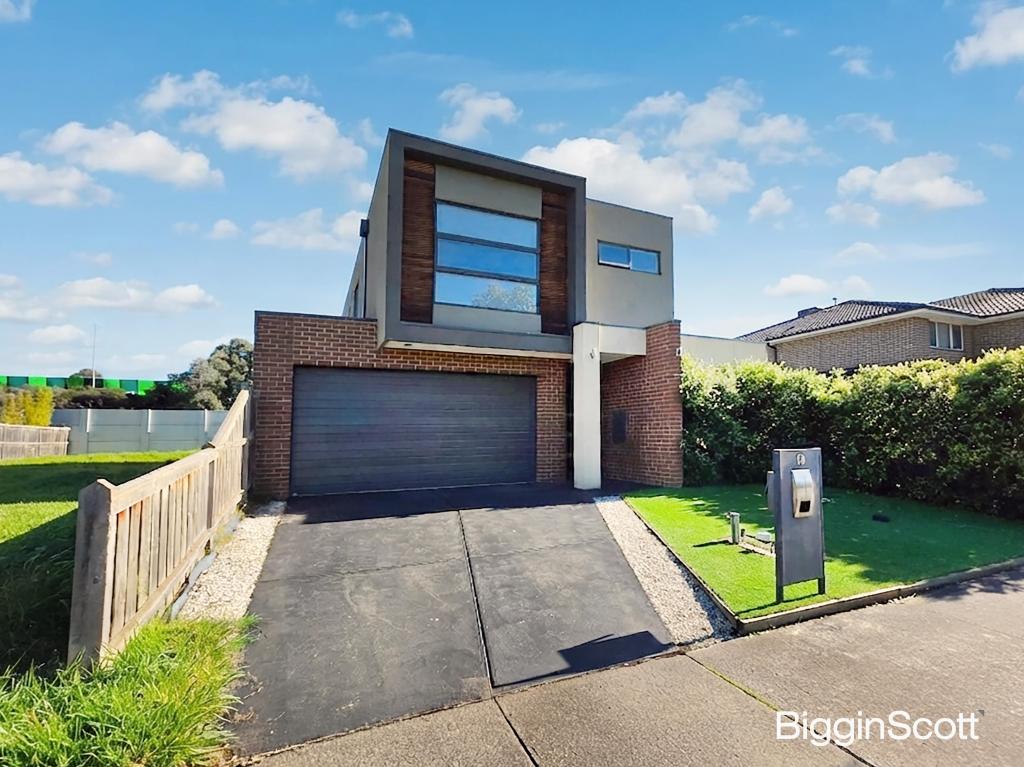 0
0
 0
0
 0
0About Wantirna 3152
The size of Wantirna is approximately 8.3 square kilometres. There are 53 parks, covering nearly 16.7% of the total area. The population of Wantirna in 2016 was 13818 people. By 2021 the population was 14237 showing a population growth of 3.0% in the area during that time. The predominant age group in Wantirna is 40-49 years. Households in Wantirna are primarily couples with children and are likely to be repaying $1800 - $2399 per month on mortgage repayments. In general, people in Wantirna work in a professional occupation.In 2021, 76.10% of the homes in Wantirna were owner-occupied compared with 76.40% in 2016.
Wantirna has 6,518 properties. Over the last 5 years, Houses in Wantirna have seen a 6.28% increase in median value, while Units have seen a 5.92% increase. As at 30 June 2026:
- The median value for Houses in Wantirna is $1,136,241 while the median value for Units is $729,092.
- Houses have a median rent of $693 while Units have a median rent of $630.
Suburb Insights for Wantirna 3152
Market Insights
Wantirna Trends for Houses
N/A
N/A
View TrendN/A
N/A
Wantirna Trends for Units
N/A
N/A
View TrendN/A
N/A
Neighbourhood Insights
© Copyright 2026. RP Data Pty Ltd trading as Cotality (Cotality). All rights reserved. No reproduction, distribution, or transmission of the copyrighted materials is permitted. The information is deemed reliable but not guaranteed.
While Cotality uses commercially reasonable efforts to ensure the Cotality Data is current, Cotality does not warrant the accuracy, currency or completeness of the Cotality Data and to the full extent permitted by law excludes all loss or damage howsoever arising (including through negligence) in connection with the Cotality Data.
This product uses cookies and other similar technologies to improve and customise your browsing experience, to tailor content and adverts, and for analytics and metrics regarding visitor usage on this product and other media. We may share cookie and analytics information with third parties for the purposes of advertising. By continuing to use our website, you consent to cookies being used. View our Privacy Policy here.
X
