
45 Beenak RoadWandin North VIC 3139
Property Details for 45 Beenak Rd, Wandin North
45 Beenak Rd, Wandin North is a 4 bedroom, 2 bathroom House with 5 parking spaces and was built in 1980. The property has a land size of 33229m2 and floor size of 276m2. While the property is not currently for sale or for rent, it was last sold in June 2025.
Last Listing description (July 2025)
Spectacular rolling farmland and a charming home, capturing the essence of a European farmhouse, are revealed beyond a leafy tree canopy tunnel at the end of a sleepy country lane. Three bedrooms, study/fourth bedroom, generous formal and casual living zones and a split-level design showcasing varying ceiling heights and colonial windows with window seats framing delightful verdant views, this character home offers an inspiring rural lifestyle on eight gorgeous acres (approx.).
Verandas shade the home providing places to sit and appreciate the beauty of the location, minutes from the hustle and bustle of Wandin township. Discover a welcoming floorplan, the master bedroom enjoying garden outlook, features excellent storage including walk in robe and ensuite bathroom. Bay windows, add appeal to two privately placed bedrooms, one with walk in robe with vanity and basin, and are served by large family bathroom and separate toilet.
Now this is where the layout really shines! A central kitchen featuring timber cabinetry and dishwasher looks beyond a covered sitting area, to the yard and paddock beyond, and leads to a formal dining room. Stunning elevated ceilings with exposed beams soar above both the dining room and adjacent living area. The elegance of the ceiling is enhanced by window seats in the living room, warmed by a Jindara wood heater. Take in the view while enjoying dinner with friends on the peaceful al fresco area extending from the dining room.
This home offers much promise with its European farmhouse aesthetic and has already been updated with floating flooring and paintwork plus more. A vast downstairs rumpus room extends via bifold doors to an undercover outdoor living space. Entertain or relax with ease while appreciating the lush outlook. A study or possible fourth bedroom with storage area, access to the garden and separate toilet, provides options for a work from home space or extra sleeping accommodation.
Four fenced paddocks surround the home with a three-bay shed and double lock up garage. Further comforts include solar panels helping with power bills and split system heater/air conditioner in the rumpus. Just twenty minutes' walk from the centre of town and very short car trip or walk to Wandin Pre-school and Wandin Yallock Primary. Along with excellent private and public schooling and train station in nearby Lilydale and Mt Evelyn.
Property History for 45 Beenak Rd, Wandin North, VIC 3139
- 29 Jun 2025Sold for $1,540,000
- 02 Jun 2025Listed for Sale $1,490,000 - $1,590,000
- 21 Oct 2020Sold for $1,285,000

Recent sales nearby
See more recent sales nearby

/assets/perm/pprwl3un2yi6xgeeueeomyajna?signature=9925560c52fd3c9a223cc47ef17b2b821d855ea62088573abf123c649e5e61a0) 0
0Similar properties For Sale nearby
See more properties for sale nearby 0
0 0
0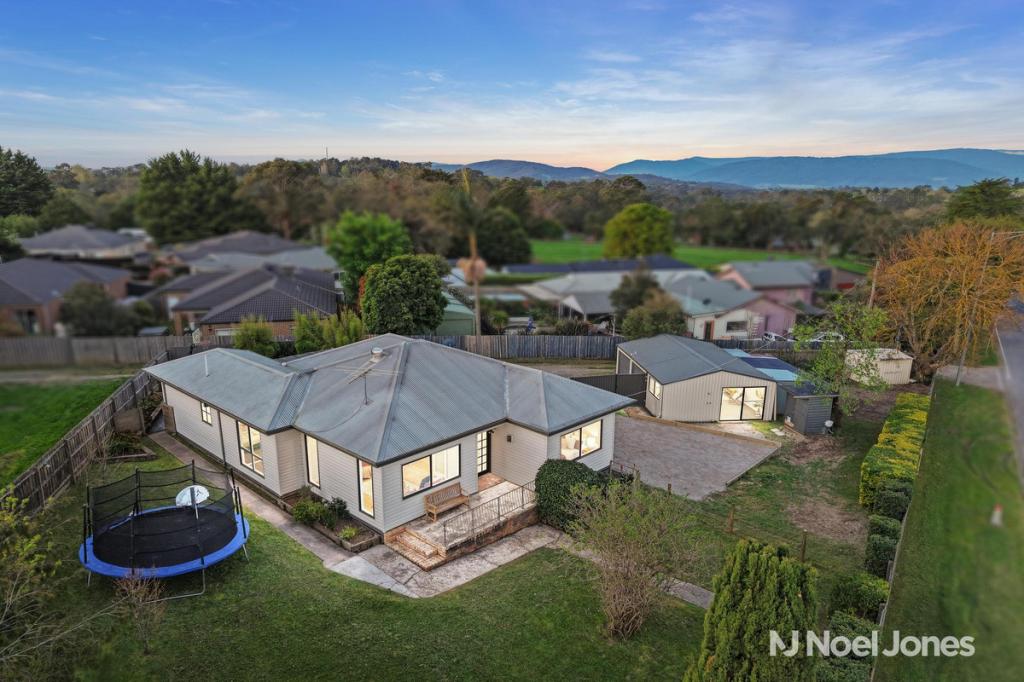 0
0
About Wandin North 3139
The size of Wandin North is approximately 16.5 square kilometres. There are 12 parks, covering nearly 3.7% of the total area. The population of Wandin North in 2016 was 3051 people. By 2021 the population was 3132 showing a population growth of 2.6% in the area during that time. The predominant age group in Wandin North is 50-59 years. Households in Wandin North are primarily couples with children and are likely to be repaying $1800 - $2399 per month on mortgage repayments. In general, people in Wandin North work in a trades occupation.In 2021, 86.70% of the homes in Wandin North were owner-occupied compared with 86.40% in 2016.
Wandin North has 1,352 properties. Over the last 5 years, Houses in Wandin North have seen a 16.37% increase in median value, while Units have seen a 14.21% increase. As at 31 August 2026:
- The median value for Houses in Wandin North is $956,936 while the median value for Units is $722,159.
- Houses have a median rent of $390.
Suburb Insights for Wandin North 3139
Market Insights
Wandin North Trends for Houses
N/A
N/A
View TrendN/A
N/A
Wandin North Trends for Units
N/A
N/A
View TrendN/A
N/A
Neighbourhood Insights
© Copyright 2026. RP Data Pty Ltd trading as Cotality (Cotality). All rights reserved. No reproduction, distribution, or transmission of the copyrighted materials is permitted. The information is deemed reliable but not guaranteed.
While Cotality uses commercially reasonable efforts to ensure the Cotality Data is current, Cotality does not warrant the accuracy, currency or completeness of the Cotality Data and to the full extent permitted by law excludes all loss or damage howsoever arising (including through negligence) in connection with the Cotality Data.
This product uses cookies and other similar technologies to improve and customise your browsing experience, to tailor content and adverts, and for analytics and metrics regarding visitor usage on this product and other media. We may share cookie and analytics information with third parties for the purposes of advertising. By continuing to use our website, you consent to cookies being used. View our Privacy Policy here.
X
