
19A Alfred StreetWandin North VIC 3139

Property Details for 19a Alfred St, Wandin North
19a Alfred St, Wandin North is a 4 bedroom, 3 bathroom House with 3 parking spaces and was built in 2017. The property has a land size of 1266m2 and floor size of 216m2. While the property is not currently for sale or for rent, it was last sold in October 2025. There are other 4 bedroom House sold in Wandin North in the last 12 months.
Last Listing description (October 2025)
Framed by nature, this seven-year-young custom home has been designed to offer beautiful style, versatile spaces, and serene views for families. Its position opposite the Warburton Trail and close to Wandin North shops, Wandin North Primary School, and Wandin North Recreation Reserve enhances community connections, making this an ideal place to grow, relax, and enjoy.
Set back from the street at the end of a long driveway and secured by an electric gate, a bridge over a pebbled garden leads to the striking blue front door, inviting you into the spacious interiors. Open plan living impresses with high ceilings and streamlined hardwood floors connecting lounge, dining, and kitchen zones. A second living room offers flexibility as a fifth bedroom, and a wood fire brings warmth and atmosphere to the heart of the home.
The kitchen is made for both everyday life and entertaining, with a large stone island bench, Westinghouse appliances including a 5-burner oven and dishwasher, and a servery window opening onto a covered entertaining deck. With a desirable northerly aspect and leafy outlook, the deck is perfect for relaxed gatherings with family and friends, equipped with an outdoor kitchen with a natural gas BBQ, bar fridge, and timber benchtop.
The bedroom arrangement provides privacy and comfort, with each room luxuriously sized to provide personal retreats. The main bedroom opens directly to the deck and features a walk-in robe and a well-appointed ensuite with underfloor heating, twin basins, heated towel rail, and a walk-in shower. Two additional bedrooms, both with double built-in robes, are zoned on the opposite side of the home and share a family bathroom with underfloor heating and a freestanding bath for bubbly fun.
Downstairs adds even more versatility with a semi-self-contained guest suite, complete with its own ensuite, kitchenette area, built-in robe and desk, and a private sliding door entrance. It is ideal for guests, extended family, or a work-from-home setup. The laundry is generously sized and thoughtfully designed with ample storage, raised washer/dryer platforms, and a built-in drying line.
A huge under-house garage with two roller doors and side entries provides outstanding space for vehicles, tools, and hobbies, easily accessed via a wide bitumen driveway that wraps around the home.
Additional highlights include a 6.6kW solar system, ducted vacuum, hot water temperature control, instantaneous hot water, reverse-cycle air conditioning, ceiling fans, efficient climate exchange heating, kitchen island power points and hidden storage, built-in speakers, a cubby house and sandpit for children, and a wood store.
A unique home with all the comfort you need, the serenity you'll love, and the location that makes a lifestyle, don't miss this chance to make it yours.
Property History for 19a Alfred St, Wandin North, VIC 3139
- 09 Oct 2025Sold for $1,280,000
- 30 Sep 2025Listed for Sale $1,200,000 - $1,280,000
- 01 May 2015Listed for Sale $210,000 Plus

Recent sales nearby
See more recent sales nearby/assets/perm/ygdbftn6aii6ncpmi5pwfgm6ti?signature=e4f73dd6fd482aa1f405ebbdb6bdece23debbb6e30dd693353e49174c4b8a104) 0
0
Similar properties For Sale nearby
See more properties for sale nearby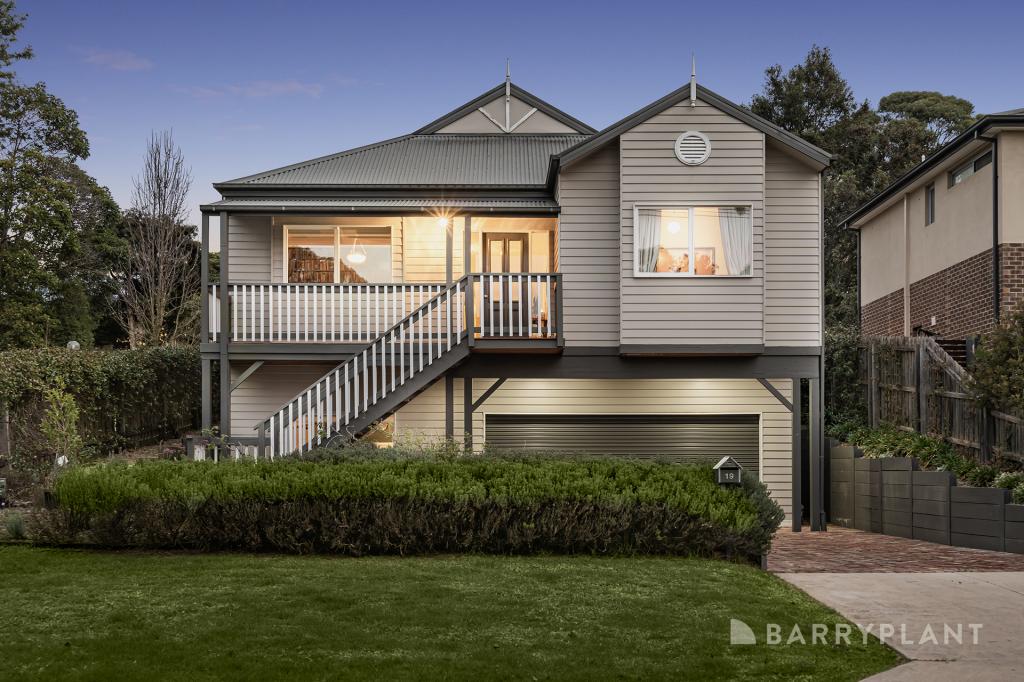 0
0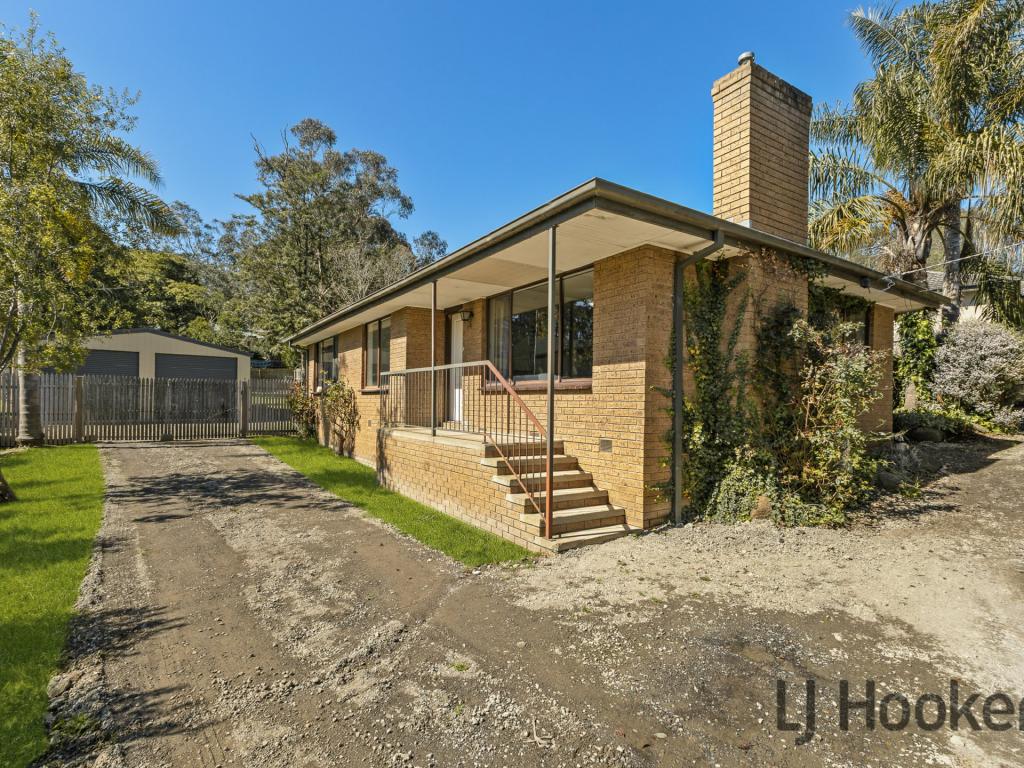 0
0
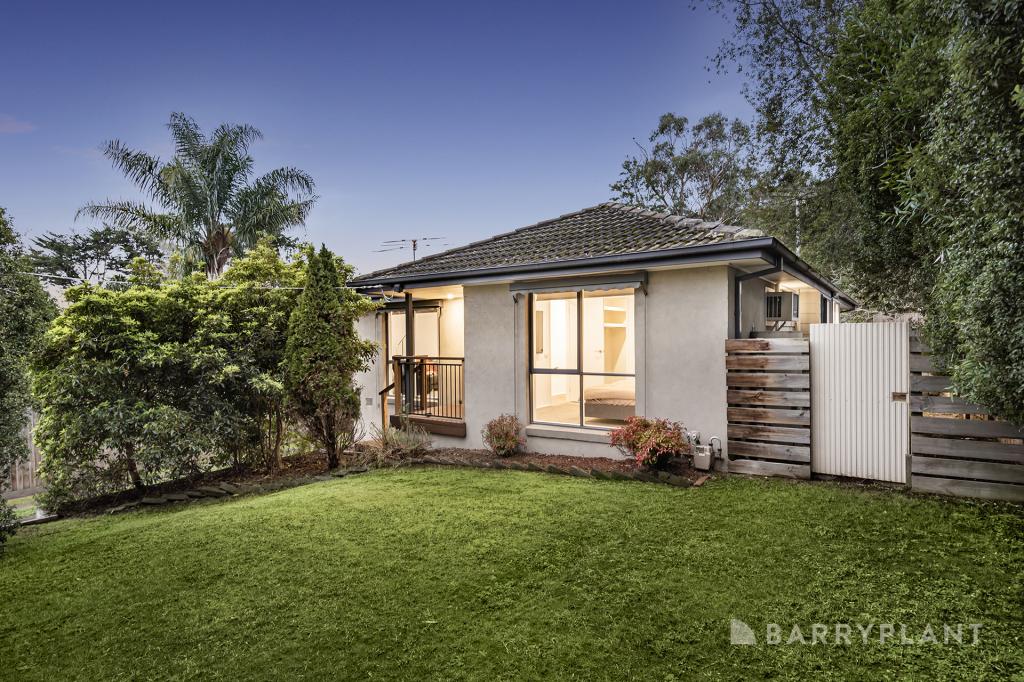 0
0About Wandin North 3139
The size of Wandin North is approximately 16.5 square kilometres. There are 12 parks, covering nearly 3.7% of the total area. The population of Wandin North in 2016 was 3051 people. By 2021 the population was 3132 showing a population growth of 2.6% in the area during that time. The predominant age group in Wandin North is 50-59 years. Households in Wandin North are primarily couples with children and are likely to be repaying $1800 - $2399 per month on mortgage repayments. In general, people in Wandin North work in a trades occupation.In 2021, 86.70% of the homes in Wandin North were owner-occupied compared with 86.40% in 2016.
Wandin North has 1,352 properties. Over the last 5 years, Houses in Wandin North have seen a 16.37% increase in median value, while Units have seen a 14.21% increase. As at 31 August 2026:
- The median value for Houses in Wandin North is $956,936 while the median value for Units is $722,159.
- Houses have a median rent of $390.
Suburb Insights for Wandin North 3139
Market Insights
Wandin North Trends for Houses
N/A
N/A
View TrendN/A
N/A
Wandin North Trends for Units
N/A
N/A
View TrendN/A
N/A
Neighbourhood Insights
© Copyright 2026. RP Data Pty Ltd trading as Cotality (Cotality). All rights reserved. No reproduction, distribution, or transmission of the copyrighted materials is permitted. The information is deemed reliable but not guaranteed.
While Cotality uses commercially reasonable efforts to ensure the Cotality Data is current, Cotality does not warrant the accuracy, currency or completeness of the Cotality Data and to the full extent permitted by law excludes all loss or damage howsoever arising (including through negligence) in connection with the Cotality Data.
This product uses cookies and other similar technologies to improve and customise your browsing experience, to tailor content and adverts, and for analytics and metrics regarding visitor usage on this product and other media. We may share cookie and analytics information with third parties for the purposes of advertising. By continuing to use our website, you consent to cookies being used. View our Privacy Policy here.
X
