
90 Holden RoadWandin East VIC 3139
Property Details for 90 Holden Rd, Wandin East
Last Listing description (December 2021)
Important Notice: In line with the Victorian Government mandate and DHHS directions, open for inspection and auction attendees must check-in via QR code and provide evidence of being fully vaccinated prior to entry. Face masks must be worn when entering a property. Thank you for your understanding.
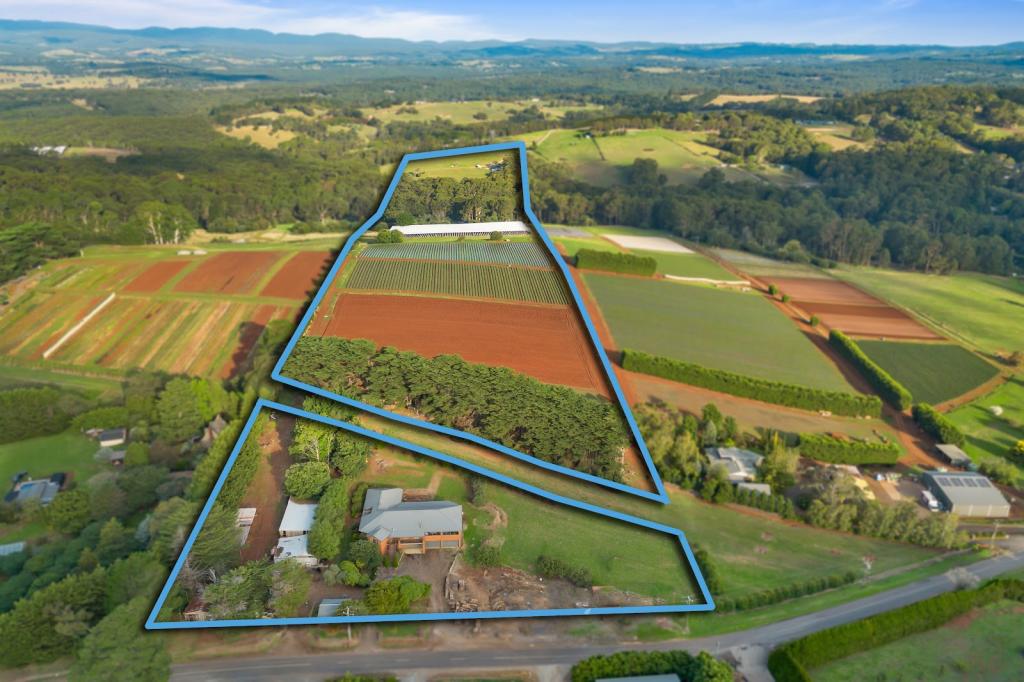
A spectacular rural setting of rolling hills and mountain ranges sets the scene for this remarkable 11.24 acre (approx) property; consisting of a timeless residence, a flexible outbuilding and the ability to create the country lifestyle you've always dreamt of. Brimming with possibilities, the property is introduced by an extensive driveway, where lush paddocks with multiple water taps could be utilised for accommodating livestock, growing produce or equestrian pursuits. A magnificent concrete floor outbuilding with an office and a trio of roller doors complements the paddocks, making it suitable for a myriad of uses; such as a workshop, garaging cars or running a boutique cellar door in the company of neighbouring wineries (STCA). Privately set atop the block, is a quality one-owner residence that presents as good as the day it was built. Displaying a design that was ahead of its time, it encompasses a supremely functional floorplan, where soaring cathedral ceilings, strategically placed windows and multiple points of entry provide an immense sense of space and a seamless connection to the outdoors. Perfectly suited to today's family's, the home comprises a trio of living zones, including a lounge and dining room that is centred by an open fireplace, a family and meals area that incorporates a well-equipped kitchen and a relaxing rumpus that has a wood log heater. Three bedrooms with built-in wardrobes are serviced by two bathrooms, including the front master suite, which boasts a 2-way walk-in wardrobe and an ensuite that overlooks a tranquil fernery. There is also an open study with external access, which could be converted into a fourth bedroom. Outside, exquisite established gardens, dotted with fruit trees, envelope the home and culminate in a wide front patio where you can relax or entertain whilst taking in the breathtaking scenery. Further property features include: ducted heating, air conditioning, a generous amount of storage, a water tank, a double carport plus a second entrance up the top of the property that provides flexibility. Move in and experience the property's vast beauty or explore its immeasurable potential and be rewarded with an enviable rural lifestyle, close to the conveniences of Monbulk, Mount Evelyn and Seville.
Max Brown Real Estate remains committed to conducting our services in a COVID-safe and responsible manner. We ask all visitors to please refrain from touching any surfaces, opening cupboards, drawers, windows and doors, when inspecting a property.
Property History for 90 Holden Rd, Wandin East, VIC 3139
- 18 Nov 2021Sold for $1,690,000
- 11 Oct 2021Listed for Sale $1,580,000 - $1,680,000
Recent sales nearby
See more recent sales nearby

Similar properties For Sale nearby
See more properties for sale nearby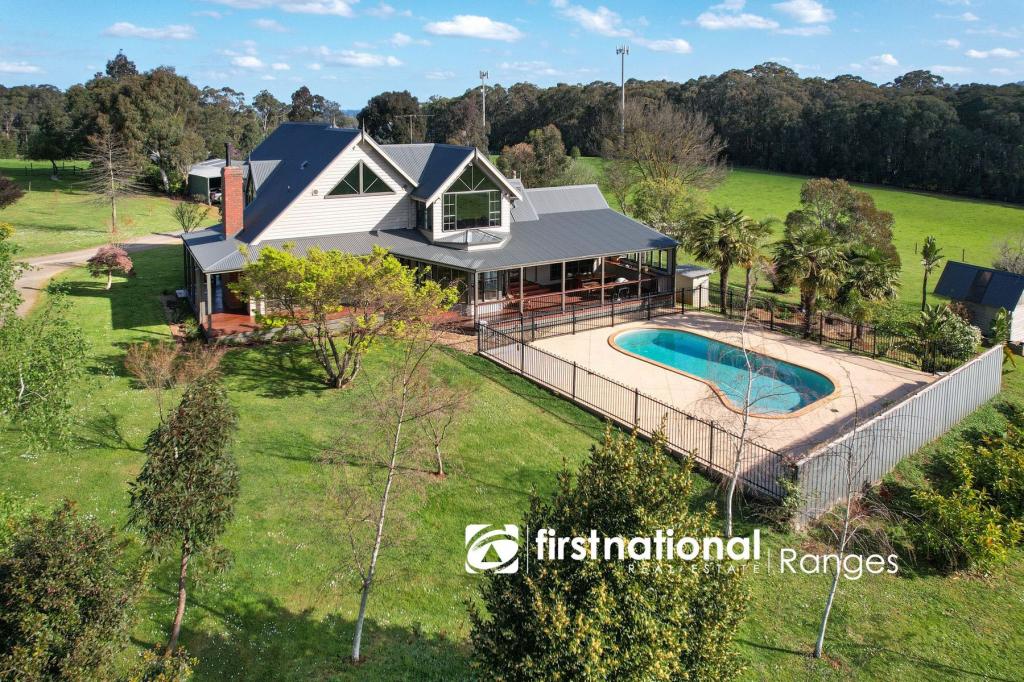 0
0

 0
0About Wandin East 3139
The size of Wandin East is approximately 9.3 square kilometres. There are 2 parks, covering nearly 0.7% of the total area. The population of Wandin East in 2016 was 431 people. By 2021 the population was 408 showing a population decline of 5.3% in the area during that time. The predominant age group in Wandin East is 50-59 years. Households in Wandin East are primarily couples with children and are likely to be repaying $3000 - $3999 per month on mortgage repayments. In general, people in Wandin East work in a managers occupation.In 2021, 78.40% of the homes in Wandin East were owner-occupied compared with 77.40% in 2016.
Wandin East has 197 properties. Over the last 5 years, Houses in Wandin East have seen a -5.27% decrease in median value, while Units have seen a 11.98% increase. As at 31 August 2026:
- The median value for Houses in Wandin East is $1,270,582 while the median value for Units is $1,143,417.
Suburb Insights for Wandin East 3139
Market Insights
Wandin East Trends for Houses
N/A
N/A
View TrendN/A
N/A
Wandin East Trends for Units
N/A
N/A
View TrendN/A
N/A
Neighbourhood Insights
© Copyright 2026. RP Data Pty Ltd trading as Cotality (Cotality). All rights reserved. No reproduction, distribution, or transmission of the copyrighted materials is permitted. The information is deemed reliable but not guaranteed.
While Cotality uses commercially reasonable efforts to ensure the Cotality Data is current, Cotality does not warrant the accuracy, currency or completeness of the Cotality Data and to the full extent permitted by law excludes all loss or damage howsoever arising (including through negligence) in connection with the Cotality Data.
This product uses cookies and other similar technologies to improve and customise your browsing experience, to tailor content and adverts, and for analytics and metrics regarding visitor usage on this product and other media. We may share cookie and analytics information with third parties for the purposes of advertising. By continuing to use our website, you consent to cookies being used. View our Privacy Policy here.
X
