
310 Queens RoadWandin East VIC 3139
Property Details for 310 Queens Rd, Wandin East
310 Queens Rd, Wandin East is a 7 bedroom, 4 bathroom Unit with 4 parking spaces and was built in 2005. The property has a land size of 20237m2 and floor size of 223m2. While the property is not currently for sale or for rent, it was last sold in July 2025.
Last Listing description (September 2026)
Poised high on fertile ground in Silvans coveted Queens Road, this Harkaway beauty unfolds across 5 glorious acres, where the air feels cleaner, the stars shine brighter, and breathtaking north easterly views sweep across the valley to the Warburton Ranges like live art. Follow the long driveway past lush paddocks and established trees, and youll find a lifestyle-rich homestead, full of character and primed for your personal touch. Crafted with enduring materials and thoughtful design, its a home built to nurture generations. Whether youre planting roots, raising a family, or creating a haven for the next chapter, the scene is set for a life well lived, now and long into the future. And with signature high ceilings, ornate cornices, ceiling roses, and French doors opening to a quintessential wraparound veranda, this grand residence could be truly spectacular with a refresh.Inside, a spacious stone kitchen will thrill home chefs with its showpiece AGA oven, appliance hutch, walk-in pantry and postcard-perfect views that make doing the dishes feel meditative. The large open plan living and dining area is warmed by a gas log fire, while French doors on both sides open to decking that flows into the vast outdoors.With five bedrooms and three bathrooms thoughtfully arranged across two separate wings, the layout supports both connection and quiet retreat. The master is nothing short of indulgent, boasting its own gas log fireplace, walk-in robe, spa ensuite, and French doors that open to the deck - perfect for greeting the sunrise with a steaming cuppa in hand. Meanwhile, the other two bathrooms continue the luxe, country-lodge feel with elegant rain showers and a freestanding claw foot bath in one that invites long, soul-soothing soaks.Outside, the magic continues across five lush acres that offer a peaceful, storybook setting to live, grow, and breathe. Two huge sheds (with power and water connections) provide room for tools, toys, a home business, and dream projects, while five fenced paddocks (including one with a horse shelter) invite everything from hobby farming and trail riding to keeping alpacas or goats. Flat, easily accessible parking further caters to boats, caravans, and trailers. The fertile soil, steeped in Silvans market garden heritage, whispers of potential - whether its rows of heirloom veggies, a boutique vineyard, or a blossoming orchard. And when the dips and the valley falls quiet? All youll hear is birdsong, breeze, and the exhale of a slower, more meaningful pace.Need room for more or to cater for multigeneration living? A fully self-contained 2-bedroom granny flat has you covered - complete with a sunroom overlooking the paddocks, kitchen, bathroom/laundry and split system comfort.At a Glance:- Harkaway home on 5 scenic acres with north easterly Warburton Ranges views- 5 bedrooms, 3 bathrooms + self-contained 2-bed granny flat- Stone kitchen with AGA oven, walk-in pantry, sweeping vistas- Ornate detailing: high ceilings, cornices, ceiling roses, French doors- Gas log fire in living and main bedroom, - Main bedroom with ensuite featuring a spa bath and walk-in robe- Wraparound veranda + alfresco deck with caf blinds- 5 paddocks (one with horse shelter), 2 large powered sheds with water access- Flat parking area, long private driveway- Ducted heating and ceiling fans- Prime Silvan location minutes to Monbulk, Lilydale & Mount Evelyn- Surrounded by cherry farms, wineries, flower fields & Silvan Reservoir ParkAuction Terms: 30/45/60 day settlement10% Cash Deposit on purchase.Disclaimer: All information provided has been obtained from sources we believe to be accurate, however, we cannot guarantee the information is accurate and we accept no liability for any errors or omissions (including but not limited to a property's land size, floor plans and size, building age and condition, condition of appliances and fixtures and fitting) Interested parties should make their own enquiries and obtain their own legal advice.
Property History for 310 Queens Rd, Wandin East, VIC 3139
- 18 Jul 2025Sold for $1,800,000
- 24 Jun 2025Listed for Sale $1,700,000 - $1,870,000
- 02 Aug 2012Transferred

Recent sales nearby
See more recent sales nearby
/assets/perm/dxbayzqdtai6vcxvmeswpbb2uq?signature=f44b5271bdaa4e9af05a663ef0666bd9ea9d4a01e1d9c2c798c57b9b2f3d1173) 0
0
Similar properties For Sale nearby
See more properties for sale nearby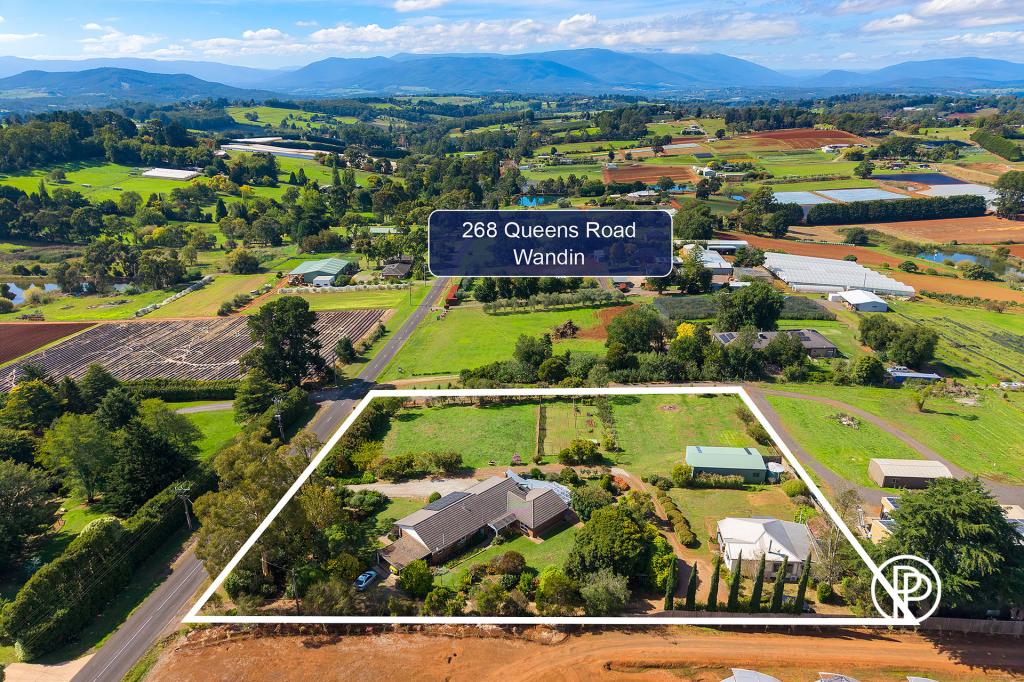 0
0

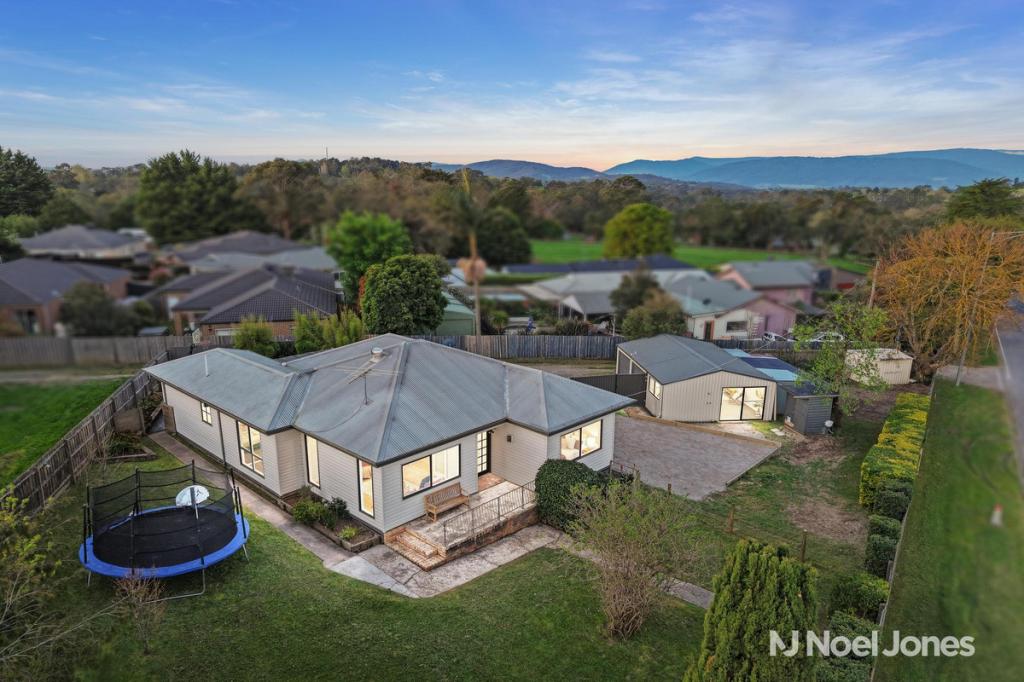 0
0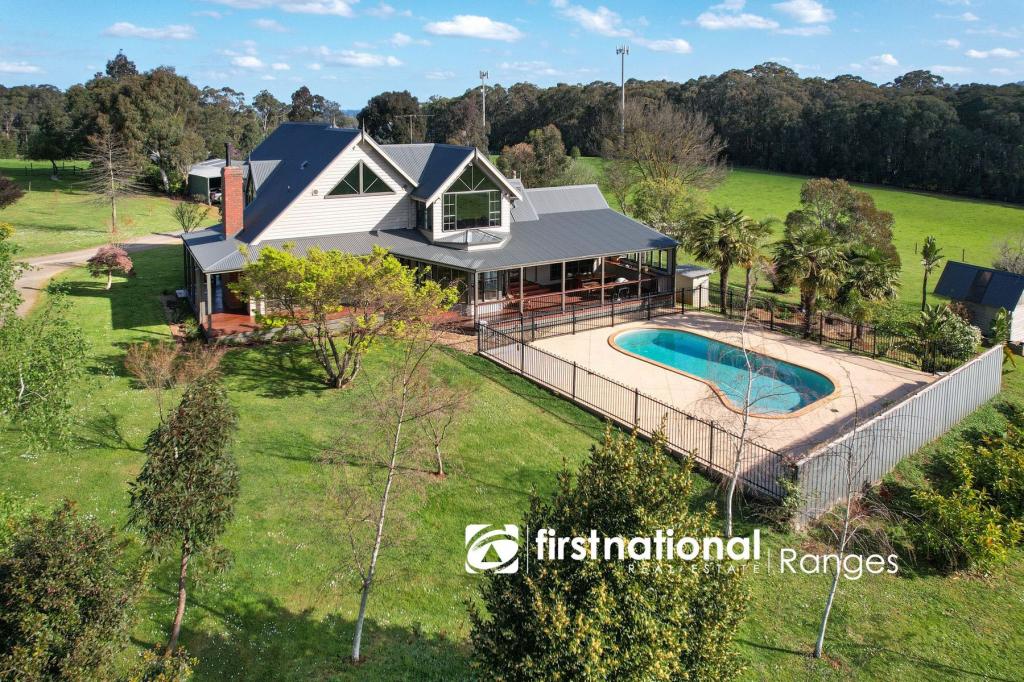 0
0

About Wandin East 3139
The size of Wandin East is approximately 9.3 square kilometres. There are 2 parks, covering nearly 0.7% of the total area. The population of Wandin East in 2016 was 431 people. By 2021 the population was 408 showing a population decline of 5.3% in the area during that time. The predominant age group in Wandin East is 50-59 years. Households in Wandin East are primarily couples with children and are likely to be repaying $3000 - $3999 per month on mortgage repayments. In general, people in Wandin East work in a managers occupation.In 2021, 78.40% of the homes in Wandin East were owner-occupied compared with 77.40% in 2016.
Wandin East has 197 properties. Over the last 5 years, Houses in Wandin East have seen a -5.27% decrease in median value, while Units have seen a 11.98% increase. As at 31 August 2026:
- The median value for Houses in Wandin East is $1,270,582 while the median value for Units is $1,143,417.
Suburb Insights for Wandin East 3139
Market Insights
Wandin East Trends for Houses
N/A
N/A
View TrendN/A
N/A
Wandin East Trends for Units
N/A
N/A
View TrendN/A
N/A
Neighbourhood Insights
© Copyright 2026. RP Data Pty Ltd trading as Cotality (Cotality). All rights reserved. No reproduction, distribution, or transmission of the copyrighted materials is permitted. The information is deemed reliable but not guaranteed.
While Cotality uses commercially reasonable efforts to ensure the Cotality Data is current, Cotality does not warrant the accuracy, currency or completeness of the Cotality Data and to the full extent permitted by law excludes all loss or damage howsoever arising (including through negligence) in connection with the Cotality Data.
This product uses cookies and other similar technologies to improve and customise your browsing experience, to tailor content and adverts, and for analytics and metrics regarding visitor usage on this product and other media. We may share cookie and analytics information with third parties for the purposes of advertising. By continuing to use our website, you consent to cookies being used. View our Privacy Policy here.
X
