
8 Canterbury CourtWandana Heights VIC 3216
Property Details for 8 Canterbury Ct, Wandana Heights
8 Canterbury Ct, Wandana Heights is a 6 bedroom, 3 bathroom House with 2 parking spaces and was built in 1997. The property has a land size of 757m2 and floor size of 307m2. While the property is not currently for sale or for rent, it was last sold in March 2023.
Last Listing description (March 2023)
Welcome to the ultimate family abode, perfectly designed for harmonious living offering well zoned generous spaces delivered with absolute quality throughout. Occupying 756m2 (approx.) in a tranquil court setting against a backdrop of spectacular panoramic views across Geelong, this outstanding home promises a lifestyle you will enjoy for years to come. Set in a peaceful leafy community with all the convenience of urban living, less than 5 minutes from Highton Village, surrounded by a selection of excellent schools, only 3 minutes (approx.) from the Ring Road and 15 minutes (approx.) from the CBD, this is the perfect lifestyle location for idyllic family living.
Nestled in a private garden setting, the classic style of the home holds a timeless appeal. On entry, polished timber floorboards, dado walls, ceiling roses and decorative cornice showcase the quality within. The entry leads through to a sophisticated lounge featuring a beautiful bay window and timber mantel with iron fireplace, with an adjoining dining room continuing the elegant theme, creating an ambient space for impressive entertaining.
Moving through the central hallway, a spacious open plan is revealed, designed to take advantage of the stunning elevated views at every opportunity. The quality kitchen features stone benchtops, Ilve appliances including 900mm gas oven, ample storage and bench space, and is perfectly positioned to service the casual and formal dining spaces for effortless entertaining. Timber French doors lead from the living to the rear balcony for an effortless connection with the outdoors, offering a magnificent area to relax with a coffee, or wine and dine, whilst taking in the picturesque scenery by day or night.
Comprising six bedrooms, the master is positioned on the upper level and includes generous walk-in robes and luxury ensuite with spa bath. A second bedroom on this level includes built-in robes, study nook and is serviced by a second bathroom with double vanity, bath and separate shower. Downstairs, four additional bedrooms all include built-in robes and a third bathroom with double vanity and a separate wc. All bathrooms include quality fittings and finishes including stone benchtops. A spacious third living area on the lower level provides a fantastic kids' retreat with direct access to the backyard.
Additional home features including zoned ducted central heating, air conditioning, ducted vacuum system, huge laundry, and outstanding storage provisions throughout.
Outdoors, the private backyard offers a lush space for the kids to play in a secure environment. The absolute bee's knees of cubby houses features two levels of play space with power and lighting connected for hours of fun! The oversized double garage allows for plenty of storage with roller access to the rear for storage of a van, boat or trailer. A second garage under the house provides for additional secure parking plus space for a gym or workshop with a separate store room that would also be perfect as a wine cellar.
Surrounded by local parks, reserves and sporting facilities, within the coveted Belmont High School zone, within walking distance of Highton Primary, only minutes from a selection of private schools, 5 minutes (approx.) from Deakin and the Epworth, 5 minutes (approx.) from all the cafes, shopping and amenities of Highton Village, and 7 minutes (approx.) from Waurn Ponds shopping and entertainment precinct, you have every amenity at your fingertips for easy living.
Few properties offer the level of quality, substantial space and considered design that is presented in this custom built home. Don't miss your window of opportunity to make this unique residence yours and secure a spectacular future in this stunning location.
Property History for 8 Canterbury Ct, Wandana Heights, VIC 3216
- 01 Mar 2023Sold for $1,170,000
- 13 Jan 2023Listed for Sale $1,180,000 - $1,240,000
- 03 Apr 2012Sold for $615,000

Recent sales nearby
See more recent sales nearby/assets/perm/nhms5j7jqai63mghy4kw2iis54?signature=65774d26c5c99f585f499a82c3c6286d19108e83b6e0bd05661056c8ddd0435c) 0
0

/assets/perm/mbnnklw3ymi6nlpvh6fss5lhba?signature=604e54fa3e2b75be6673430281cb2ec1ed64742de89f016853454ca5eef8b79f) 0
0/assets/perm/26ho7jhvnei6roh7wu5jqm46ny?signature=de8d94d3174f18394d61c259e3b57067cc3733f7e01a17ae7ef30fb02d63f4f2) 0
0Similar properties For Sale nearby
See more properties for sale nearby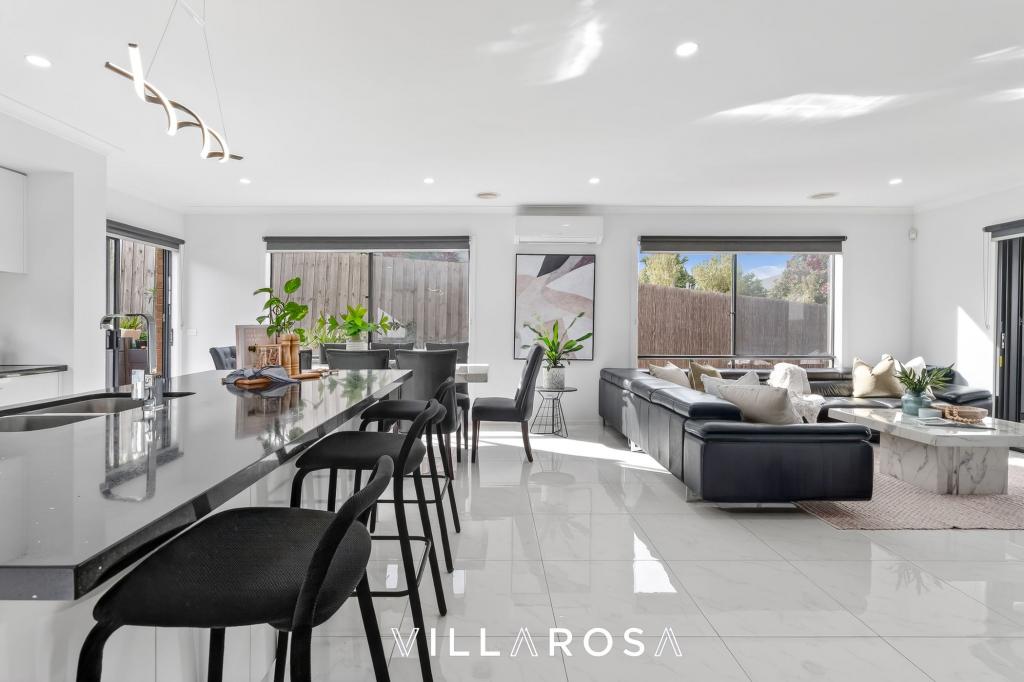 0
0
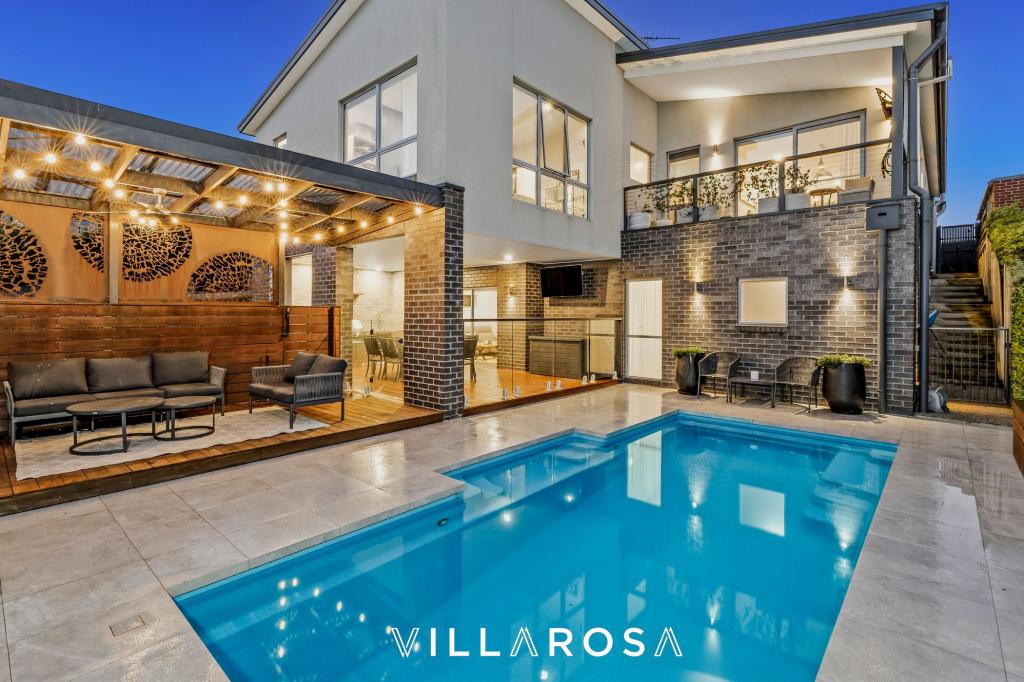 0
0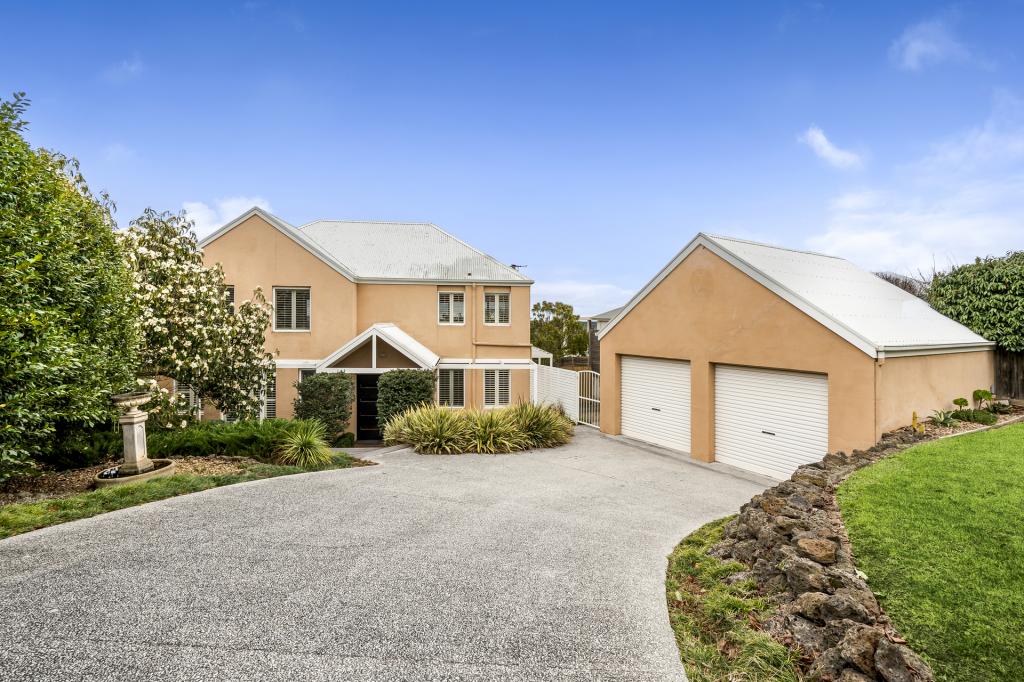 0
0

Similar properties For Rent nearby
See more properties for rent nearby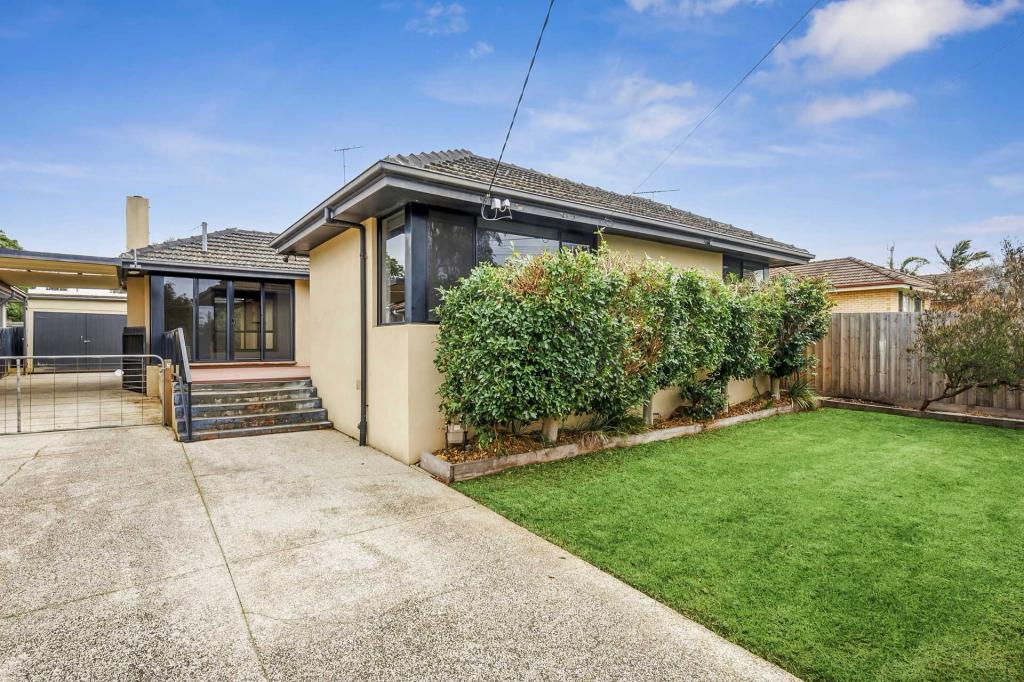 0
0
 0
0
 0
0About Wandana Heights 3216
The size of Wandana Heights is approximately 2.6 square kilometres. There are 7 parks, covering nearly 5.8% of the total area. The population of Wandana Heights in 2016 was 2037 people. By 2021 the population was 2195 showing a population growth of 7.8% in the area during that time. The predominant age group in Wandana Heights is 10-19 years. Households in Wandana Heights are primarily couples with children and are likely to be repaying $1800 - $2399 per month on mortgage repayments. In general, people in Wandana Heights work in a professional occupation.In 2021, 88.90% of the homes in Wandana Heights were owner-occupied compared with 87.80% in 2016.
Wandana Heights has 1,112 properties. Over the last 5 years, Houses in Wandana Heights have seen a 3.55% increase in median value, while Units have seen a 3.08% increase. As at 31 August 2026:
- The median value for Houses in Wandana Heights is $1,010,883 while the median value for Units is $592,293.
- Houses have a median rent of $750.
Suburb Insights for Wandana Heights 3216
Market Insights
Wandana Heights Trends for Houses
N/A
N/A
View TrendN/A
N/A
Wandana Heights Trends for Units
N/A
N/A
View TrendN/A
N/A
Neighbourhood Insights
© Copyright 2026. RP Data Pty Ltd trading as Cotality (Cotality). All rights reserved. No reproduction, distribution, or transmission of the copyrighted materials is permitted. The information is deemed reliable but not guaranteed.
While Cotality uses commercially reasonable efforts to ensure the Cotality Data is current, Cotality does not warrant the accuracy, currency or completeness of the Cotality Data and to the full extent permitted by law excludes all loss or damage howsoever arising (including through negligence) in connection with the Cotality Data.
This product uses cookies and other similar technologies to improve and customise your browsing experience, to tailor content and adverts, and for analytics and metrics regarding visitor usage on this product and other media. We may share cookie and analytics information with third parties for the purposes of advertising. By continuing to use our website, you consent to cookies being used. View our Privacy Policy here.
X
