
64 Drewan DriveWandana Heights VIC 3216
Property Details for 64 Drewan Dr, Wandana Heights
64 Drewan Dr, Wandana Heights is a 4 bedroom, 2 bathroom House with 2 parking spaces and was built in 2021. The property has a land size of 656m2 and floor size of 297m2. While the property is not currently for sale or for rent, it was last sold in July 2019.
Last Listing description (June 2026)
Framed by sweeping views of gently undulating hills, reminiscent of a luxury lifestyle magazine, this exceptional reserve-side residence delivers an elevated standard of modern family living. Designed to impress across two opulent levels, the home showcases a refined blend of space, style, and thoughtful functionality, perfectly suited to growing families seeking both comfort and sophistication.
A series of premium upgrades enhances the home's contemporary appeal, while an intelligent floorplan offers three distinct living zones and a private upper-level accommodation wing. This considered layout achieves a seamless balance between open-plan connection and quiet retreat, ensuring every member of the household has space to relax and unwind. Positioned moments from leading schools, shopping precincts, and picturesque parklands, the home combines lifestyle excellence with everyday convenience.
At the heart of the home, the designer kitchen is a true showpiece, crafted for both entertaining and everyday ease. A luxe 60mm stone island bench with breakfast bar anchors the space, complemented by a walk-in pantry and extensive cabinetry including pot drawers and overhead storage. High-end appliances, including a 900mm gas cooktop, underbench oven, and concealed rangehood, are paired with statement glass pendant lighting and sleek downlights to create a space that is as functional as it is visually striking.
The adjoining open plan living and dining domain is bathed in natural light, with expansive windows dressed in Roman blinds and seamless access to the alfresco via glass sliding doors. This inviting zone is enhanced by ambient downlighting and clever under-stair storage, creating a warm and practical hub for everyday living. A secondary lounge provides additional flexibility, complete with stylish laminate flooring, plantation shutters, and a cleverly designed nib wall, perfect for a quiet study nook or reading retreat.
Upstairs, the master suite offers a luxurious sanctuary, complete with plush carpeting, a private balcony overlooking the scenic reserve, and dual walk-in robes. The elegant ensuite is finished to a high standard, featuring dual vanities, extensive storage, a large niche shower, floor-to-ceiling tiling, and a separate toilet. Three additional bedrooms cater effortlessly to family living, two fitted with built-in robes, while the third enjoys a walk-in robe and dedicated dressing space. The main bathroom continues the home's sophisticated aesthetic, boasting a freestanding bath, feature tiling, extended vanity, and separate shower and toilet.
Set on a generous 658sqm (approx.) allotment, the outdoor spaces are equally impressive. Landscaped gardens frame both the front and rear, while a spacious lawn provides ample room for children to play. The covered alfresco zone invites year-round entertaining, complemented by exposed aggregate pathways and a substantial rear garden shed (3.4m x 5.9m). A double garage with rear roller door access adds further practicality.
Additional luxury inclusions elevate the home's appeal, including a street-facing home office, a third living zone ideal as a children's retreat, and a stylish powder room with full-height feature tiling. Comfort is assured year-round with gas ducted heating and evaporative cooling (upstairs), while custom window furnishings, a security camera system, and a well-appointed laundry with feature wall panelling complete the offering.
Superbly positioned, the home enjoys close proximity to Drewan Park, Christian College Geelong, Epworth Geelong, Deakin University, Wandana Lookout, Belmont High School, Highton Village, Waurn Ponds Shopping Centre, and Barrabool Hills Shopping Centre, with seamless access to the Geelong Ring Road and Barrabool Road-ensuring a lifestyle of exceptional convenience and connectivity.
Property History for 64 Drewan Dr, Wandana Heights, VIC 3216
- 16 Sep 2025Listed for Sale $1,199,000 - $1,260,000
- 06 May 2025Listed for Sale $1,270,000-$1,350,000
- 01 Jul 2019Sold for $249,900

Recent sales nearby
See more recent sales nearby/assets/perm/26ho7jhvnei6roh7wu5jqm46ny?signature=de8d94d3174f18394d61c259e3b57067cc3733f7e01a17ae7ef30fb02d63f4f2) 0
0
/assets/perm/q45g6uva3yi6zjqacfidgbcjoi?signature=f79e7c30bf0d09ad18173e2b150659a0d6692ddedf367f487a357775adeed21e) 0
0/assets/perm/yxqnsaszlei6vllubv32g33udu?signature=13364c0310d11f35aa310b292433f61bc8b597e1d90811079319245d5c0c5db7) 0
0Similar properties For Sale nearby
See more properties for sale nearby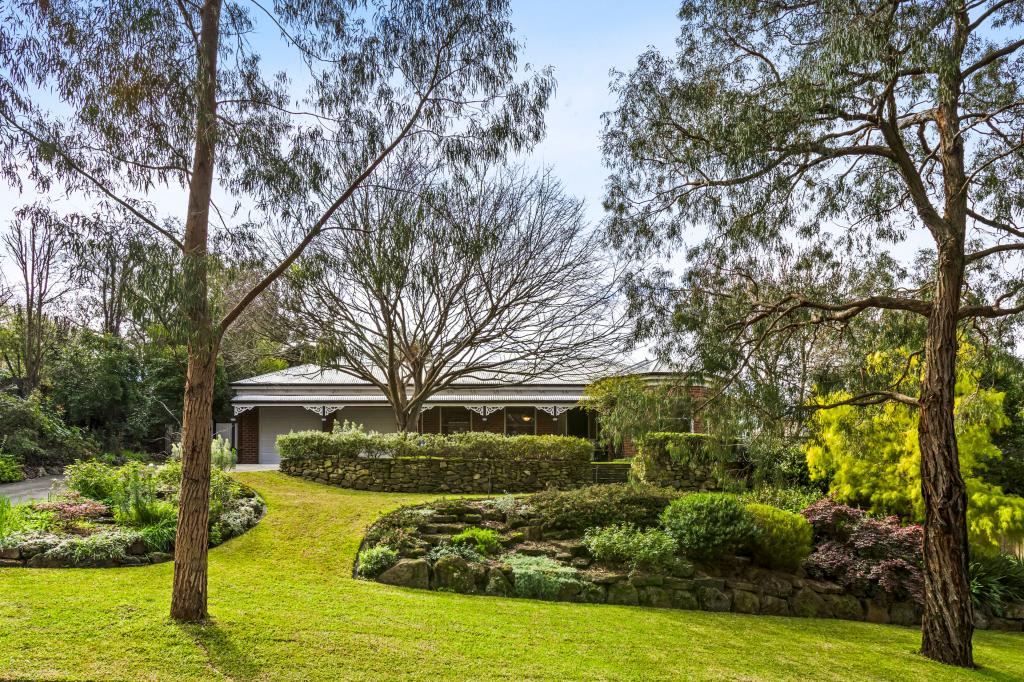 0
0

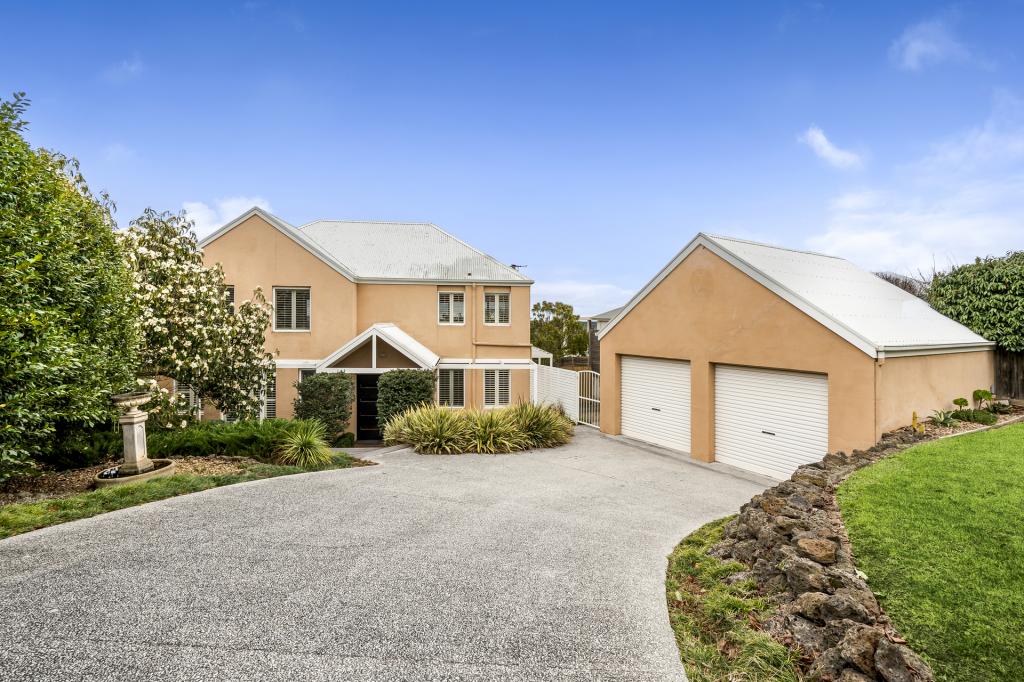 0
0

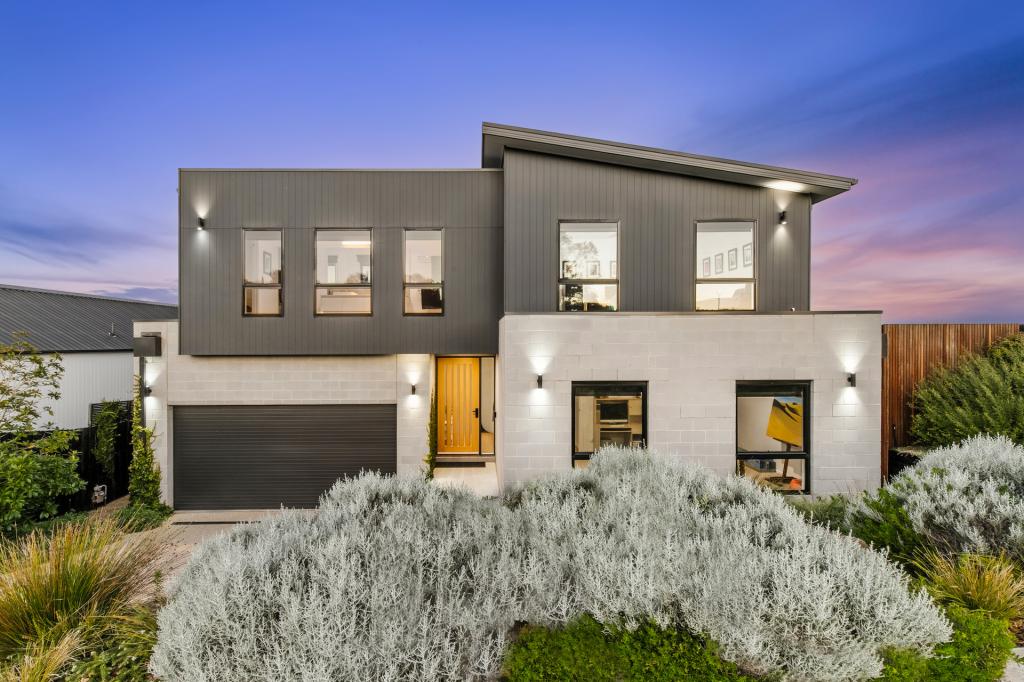 0
0Similar properties For Rent nearby
See more properties for rent nearby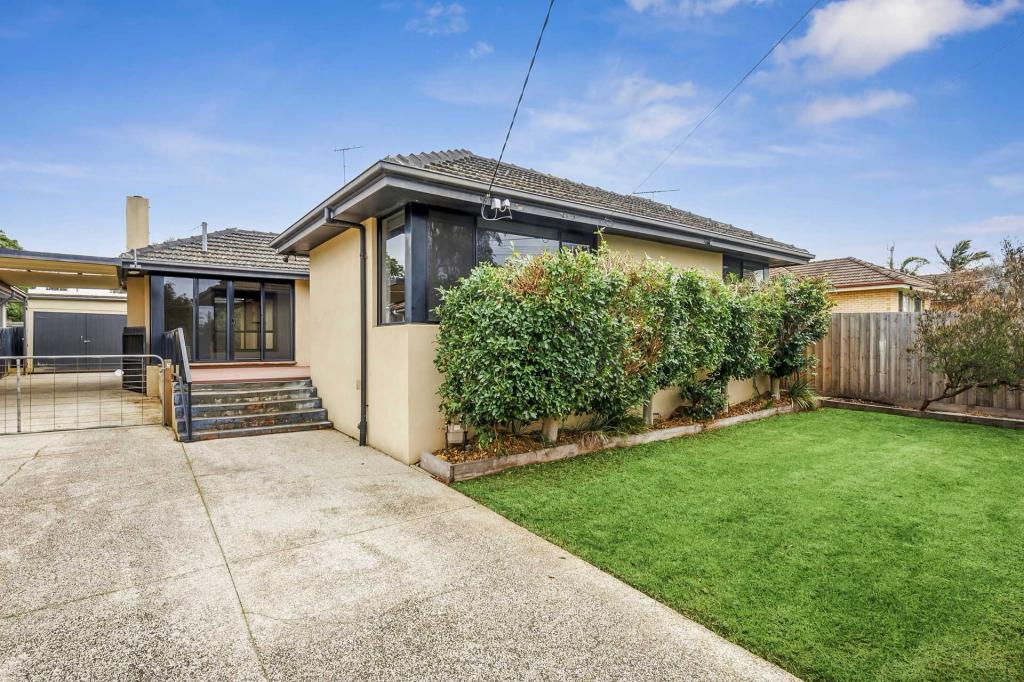 0
0
 0
0
 0
0About Wandana Heights 3216
The size of Wandana Heights is approximately 2.6 square kilometres. There are 7 parks, covering nearly 5.8% of the total area. The population of Wandana Heights in 2016 was 2037 people. By 2021 the population was 2195 showing a population growth of 7.8% in the area during that time. The predominant age group in Wandana Heights is 10-19 years. Households in Wandana Heights are primarily couples with children and are likely to be repaying $1800 - $2399 per month on mortgage repayments. In general, people in Wandana Heights work in a professional occupation.In 2021, 88.90% of the homes in Wandana Heights were owner-occupied compared with 87.80% in 2016.
Wandana Heights has 1,112 properties. Over the last 5 years, Houses in Wandana Heights have seen a 3.55% increase in median value, while Units have seen a 3.08% increase. As at 31 August 2026:
- The median value for Houses in Wandana Heights is $1,010,883 while the median value for Units is $592,293.
- Houses have a median rent of $750.
Suburb Insights for Wandana Heights 3216
Market Insights
Wandana Heights Trends for Houses
N/A
N/A
View TrendN/A
N/A
Wandana Heights Trends for Units
N/A
N/A
View TrendN/A
N/A
Neighbourhood Insights
© Copyright 2026. RP Data Pty Ltd trading as Cotality (Cotality). All rights reserved. No reproduction, distribution, or transmission of the copyrighted materials is permitted. The information is deemed reliable but not guaranteed.
While Cotality uses commercially reasonable efforts to ensure the Cotality Data is current, Cotality does not warrant the accuracy, currency or completeness of the Cotality Data and to the full extent permitted by law excludes all loss or damage howsoever arising (including through negligence) in connection with the Cotality Data.
This product uses cookies and other similar technologies to improve and customise your browsing experience, to tailor content and adverts, and for analytics and metrics regarding visitor usage on this product and other media. We may share cookie and analytics information with third parties for the purposes of advertising. By continuing to use our website, you consent to cookies being used. View our Privacy Policy here.
X
