
5 Regency CloseWandana Heights VIC 3216
Property Details for 5 Regency Cl, Wandana Heights
5 Regency Cl, Wandana Heights is a 4 bedroom, 2 bathroom House with 3 parking spaces. The property has a land size of 849m2. While the property is not currently for sale or for rent, it was last sold in November 2015.
Last Listing description (September 2026)
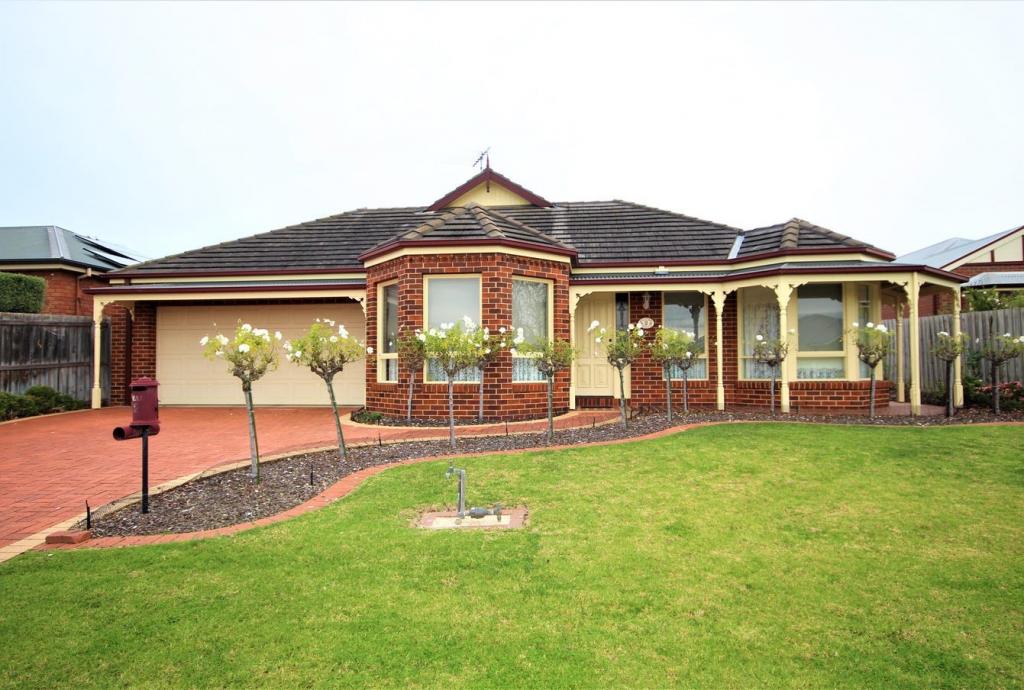
Occupying an impressive 849m allotment in a peaceful court setting, this distinguished Federation style residence is a home of timeless elegance, exceptional craftsmanship and enduring family appeal. Surrounded by manicured gardens and established trees, the home showcases the character and charm of a bygone era while offering the space, comfort and functionality sought by today's families. Comprising four bedrooms, two bathrooms, multiple living zones, outstanding outdoor entertaining and secure parking for additional vehicles, this is a truly special offering in one of Wandana Heights' most tightly held locations.
A striking brick faade and classic wraparound verandah create an unforgettable first impression, setting the tone for the quality that continues throughout. Stepping inside, high ceilings, decorative cornices, ornate ceiling roses, traditional picture rails and beautiful leadlight windows immediately capture the home's authentic Federation character. Rich timber window frames throughout, along with charming bay windows and cedar seating areas with built-in storage, further enhance the warmth and timeless appeal of the home.
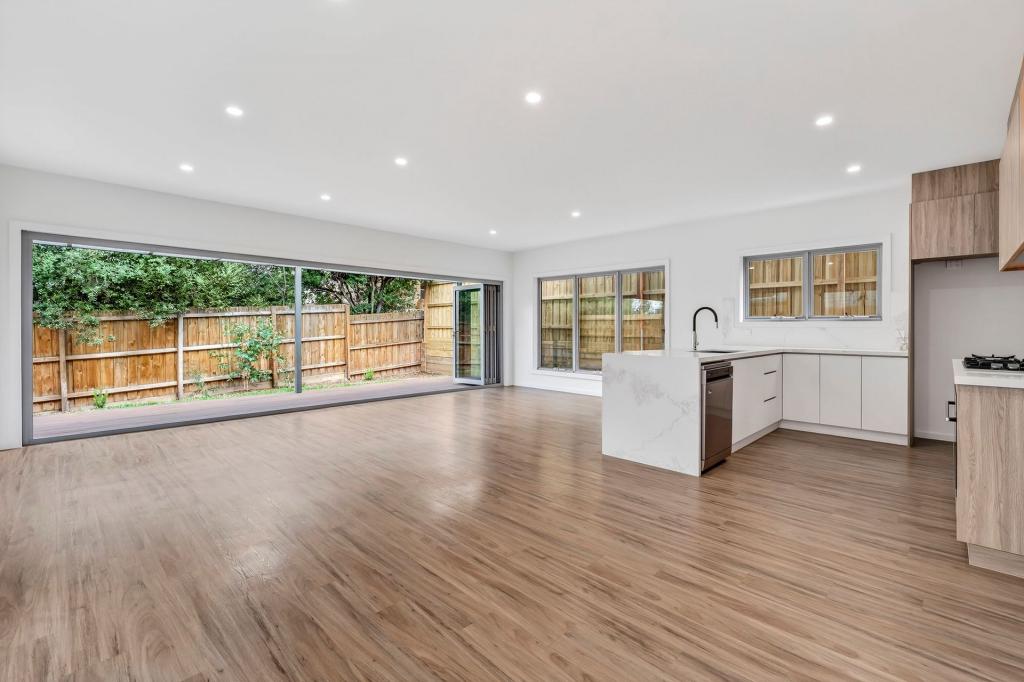
The heart of the home is the expansive open plan kitchen, dining and family zone, thoughtfully designed for both relaxed everyday living and effortless entertaining. Beautiful timber flooring flows throughout this central living space, while the spacious kitchen is appointed with generous bench space, abundant cabinetry and a large walk-in pantry, ensuring it caters with ease to busy family life.
Flowing seamlessly from the kitchen, the adjoining family room opens directly onto the expansive alfresco, creating an inviting space for entertaining family and friends throughout every season.
Complementing the open plan living area is a separate lounge, where a gas log fireplace creates a warm and inviting atmosphere, making it the perfect place to unwind. A spacious rumpus room provides yet another versatile living space, ideal as a children's retreat, games room or additional family lounge.
Privately positioned towards the front of the home, the generous master suite offers a peaceful sanctuary. Continuing the home's beautiful character, the master enjoys its own charming bay window with cedar seating and built-in storage, while the spacious walk-in robe and well-appointed ensuite, complete with a bath and separate toilet, enhance the sense of luxury and comfort.
The remaining bedrooms are thoughtfully zoned for family living and are serviced by the central bathroom, featuring a bath and separate toilet. Bedrooms two and three include built-in robes, while the fourth bedroom offers excellent flexibility as either a bedroom or home office. Ceiling fans throughout the bedrooms, along with the kitchen and family area, provide additional everyday comfort.
Designed to ensure year-round liveability, the home is equipped with energy-efficient underfloor gas ducted heating, refrigerated cooling and a split system air conditioner servicing the family room.
Outside, the beautifully maintained gardens further enhance the home's impressive street presence, while the oversized double garage is complemented by secure additional parking for a boat, caravan, trailer or third vehicle, offering exceptional practicality for growing families.
Combining timeless Federation architecture with generous proportions, refined period detail and modern family functionality, this is a home of rare quality that will continue to impress for years to come.
Perfectly positioned in a peaceful Wandana Heights pocket, you're moments from Highton Village, Barrabool Hills Plaza and Waurn Ponds Shopping Centre, and within walking distance to Tim Hill Recreation Reserve. Families will appreciate being close to quality schools including Highton Primary, Bellaire Primary and Christian College, while easy access to the Ring Road makes trips to Melbourne or the Surf Coast a breeze.
Property History for 5 Regency Cl, Wandana Heights, VIC 3216
- 07 Aug 2026Listed for Sale $1,240,000-$1,290,000
- 20 Nov 2015Sold for $675,000
- 25 Oct 2002Sold for $454,500

Recent sales nearby
See more recent sales nearby/assets/perm/26ho7jhvnei6roh7wu5jqm46ny?signature=de8d94d3174f18394d61c259e3b57067cc3733f7e01a17ae7ef30fb02d63f4f2) 0
0
/assets/perm/q45g6uva3yi6zjqacfidgbcjoi?signature=f79e7c30bf0d09ad18173e2b150659a0d6692ddedf367f487a357775adeed21e) 0
0/assets/perm/yxqnsaszlei6vllubv32g33udu?signature=13364c0310d11f35aa310b292433f61bc8b597e1d90811079319245d5c0c5db7) 0
0Similar properties For Sale nearby
See more properties for sale nearby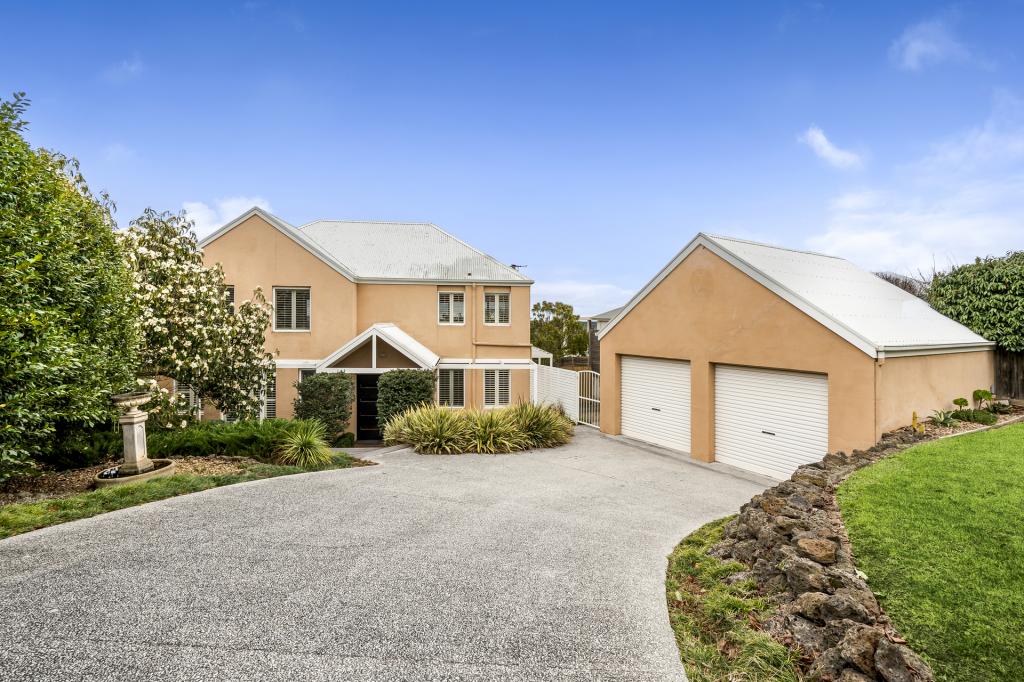 0
0

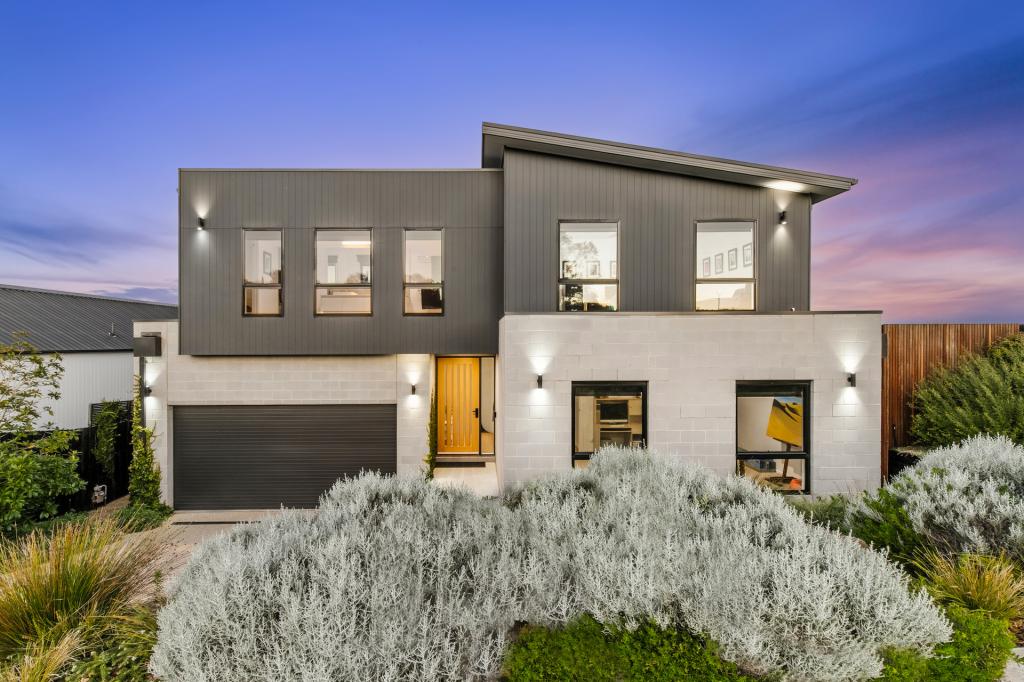 0
0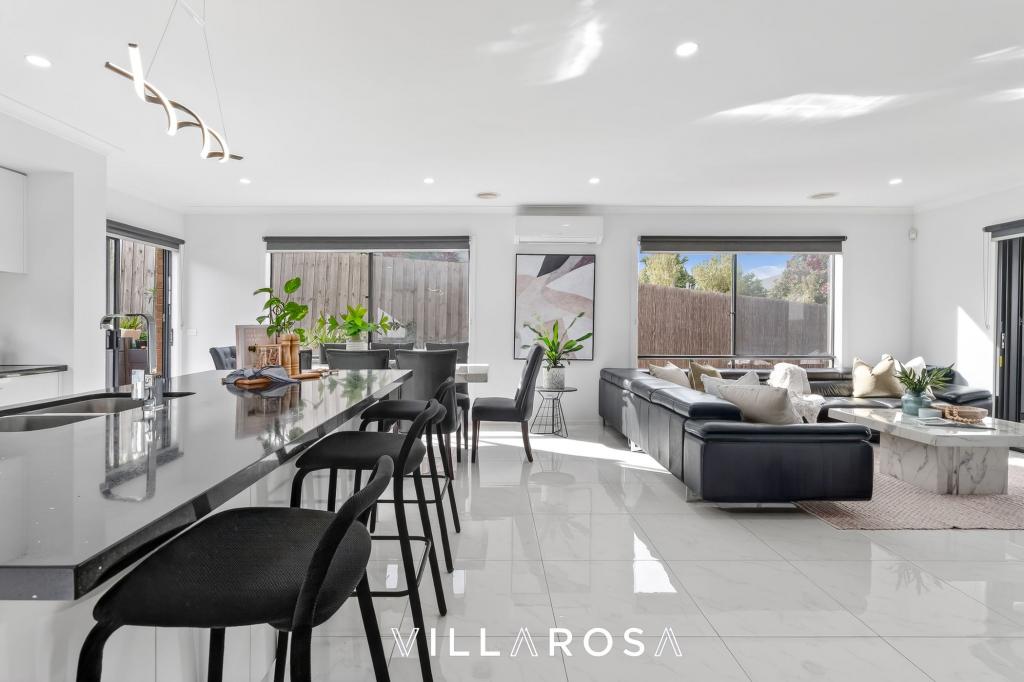 0
0
Similar properties For Rent nearby
See more properties for rent nearby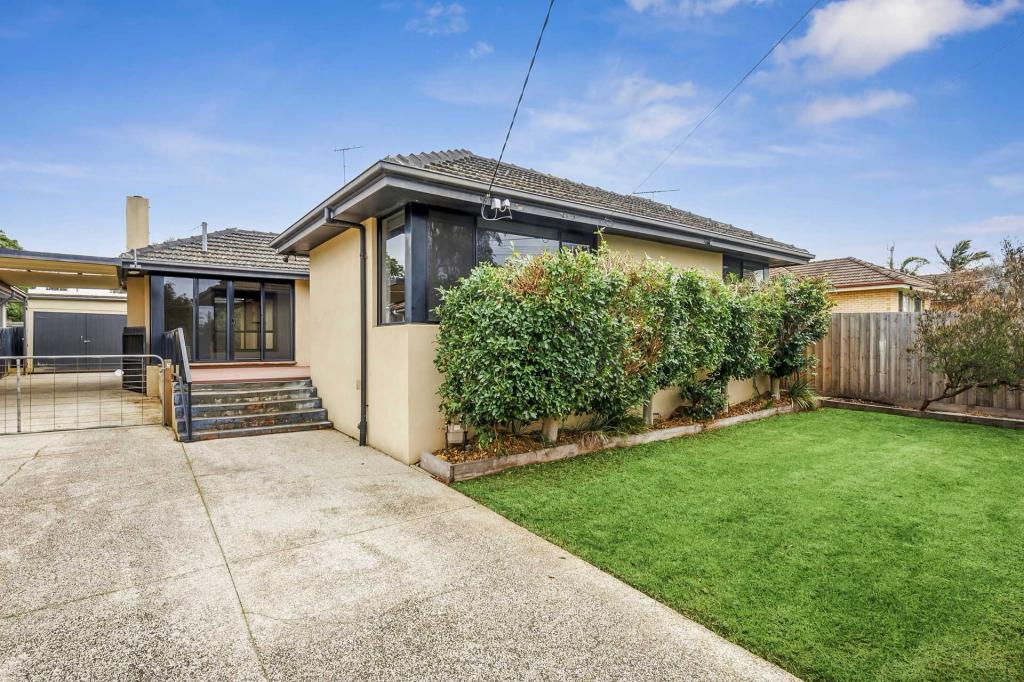 0
0
 0
0
 0
0
About Wandana Heights 3216
The size of Wandana Heights is approximately 2.6 square kilometres. There are 7 parks, covering nearly 5.8% of the total area. The population of Wandana Heights in 2016 was 2037 people. By 2021 the population was 2195 showing a population growth of 7.8% in the area during that time. The predominant age group in Wandana Heights is 10-19 years. Households in Wandana Heights are primarily couples with children and are likely to be repaying $1800 - $2399 per month on mortgage repayments. In general, people in Wandana Heights work in a professional occupation.In 2021, 88.90% of the homes in Wandana Heights were owner-occupied compared with 87.80% in 2016.
Wandana Heights has 1,113 properties. Over the last 5 years, Houses in Wandana Heights have seen a 3.55% increase in median value, while Units have seen a 3.08% increase. As at 31 August 2026:
- The median value for Houses in Wandana Heights is $1,010,883 while the median value for Units is $592,293.
- Houses have a median rent of $750.
Suburb Insights for Wandana Heights 3216
Market Insights
Wandana Heights Trends for Houses
N/A
N/A
View TrendN/A
N/A
Wandana Heights Trends for Units
N/A
N/A
View TrendN/A
N/A
Neighbourhood Insights
© Copyright 2026. RP Data Pty Ltd trading as Cotality (Cotality). All rights reserved. No reproduction, distribution, or transmission of the copyrighted materials is permitted. The information is deemed reliable but not guaranteed.
While Cotality uses commercially reasonable efforts to ensure the Cotality Data is current, Cotality does not warrant the accuracy, currency or completeness of the Cotality Data and to the full extent permitted by law excludes all loss or damage howsoever arising (including through negligence) in connection with the Cotality Data.
This product uses cookies and other similar technologies to improve and customise your browsing experience, to tailor content and adverts, and for analytics and metrics regarding visitor usage on this product and other media. We may share cookie and analytics information with third parties for the purposes of advertising. By continuing to use our website, you consent to cookies being used. View our Privacy Policy here.
X
