
12 Sunderland RoadWandana Heights VIC 3216

Property Details for 12 Sunderland Rd, Wandana Heights
12 Sunderland Rd, Wandana Heights is a 3 bedroom, 2 bathroom House with 2 parking spaces. The property has a land size of 669m2. While the property is not currently for sale or for rent, it was last sold in October 2025. There are other 3 bedroom House sold in Wandana Heights in the last 12 months.
Last Listing description (November 2025)
Elegantly updated throughout, showcasing stunning interiors, high-end finishes, outstanding outdoor entertaining and spectacular views, this immaculately presented home delivers luxurious family living on a generous 669m2 (approx.) corner allotment. Set in a peaceful and picturesque pocket, moments from all the cafes, shopping and amenities of Highton Village, surrounded by excellent schools, Deakin University, and a short stroll to local parks, sporting reserves and walking trails, this is an ideal location for family lifestyle. Just 3 minutes (approx.) from the Ring Road and less than 15 minutes from the city, enjoy suburban tranquillity combined with central convenience.The classic faade is timeless in style, with a south-east facing verandah offering the perfect space to relax whilst taking in the picturesque surrounds. The entry leads to a light-filled formal lounge featuring stunning herringbone engineered oak flooring, feature pendant lighting and floor to ceiling sheers, introducing the sophisticated theme of the interiors. At the heart of the home, an open plan kitchen, dining and living area offers a welcoming space for everyday living and impressive entertaining. The elegant kitchen features a curved island with fluted joinery, stone benchtops and splashback, shaker style cabinetry, 2 x Teko multifunction ovens, 900mm Asko induction cooktop, concealed rangehood, fully integrated Fisher and Paykel double drawer dishwasher, and InSinkErator. Perfectly positioned to overlook the dining space and alfresco, entertainers will love the layout of this space.The main bedroom is positioned off the entry featuring a beautiful bay window, wool carpet, walk-in robes, and ensuite luxuriously finished in floor to ceiling tiles, floating vanity with stone benchtop, frameless glass shower and beautiful brass tapware. Two additional bedrooms are zoned in a rear wing, both include built-in robes, serviced by the stylish main bathroom with freestanding bath and a separate wc. A well-appointed laundry with storage completes the functional layout. Outside, the alfresco enjoys an easy connection with the living area, offering a spectacular space to relax or entertain whilst taking in views across Geelong to the city skyline, Corio Bay and Melbourne. Ziptrack mesh outdoor blinds keep you cool in summer and warm in winter, with a Heatmaster fireplace allowing you to utilise this outstanding space all year round. The large allotment offers plenty of lawn area for the kids or pets to play in a secure setting. The double garage includes direct access into the alfresco, and side access to the backyard offers an additional parking space for your boat, caravan or trailer.This high quality renovation was completed less than two years ago, presenting you with the opportunity to simply move in and enjoy. Offering exceptional value and timeless style, this is a home you will love for years to come, dont miss the chance to make it yours!
Property History for 12 Sunderland Rd, Wandana Heights, VIC 3216
- 10 Oct 2025Sold for $1,000,000
- 30 Sep 2025Listed for Sale $950,000 - $1,045,000
- 09 Oct 2021Sold for $855,000

Recent sales nearby
See more recent sales nearby/assets/perm/x75uggrtp4i6xnize4ryl5jdoa?signature=b203275e2aeee4c6fd1f8cecc8af5d9470b84bfb8cd989658cbe5f03ef3d2988) 0
0
/assets/perm/di5hgjo3z4i6nahmixmwbpl5uy?signature=8a6f34a801539728f5423a9015a1309392fb14c84cc4037fcbca9dbdd67bdae0) 0
0
/assets/perm/ab7udpzn6ei6xjukrv66f7aldm?signature=50793fd832c1a024a60d0c1fc214db13bfe0cdc95bfe221e0dc34cb183940e16) 0
0Similar properties For Sale nearby
See more properties for sale nearby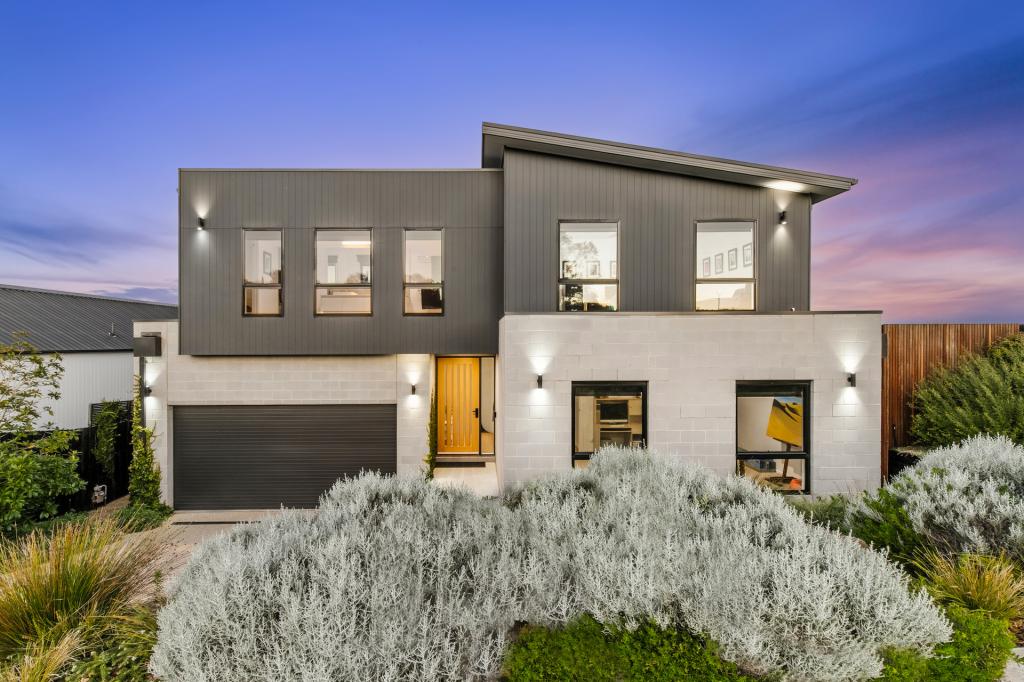 0
0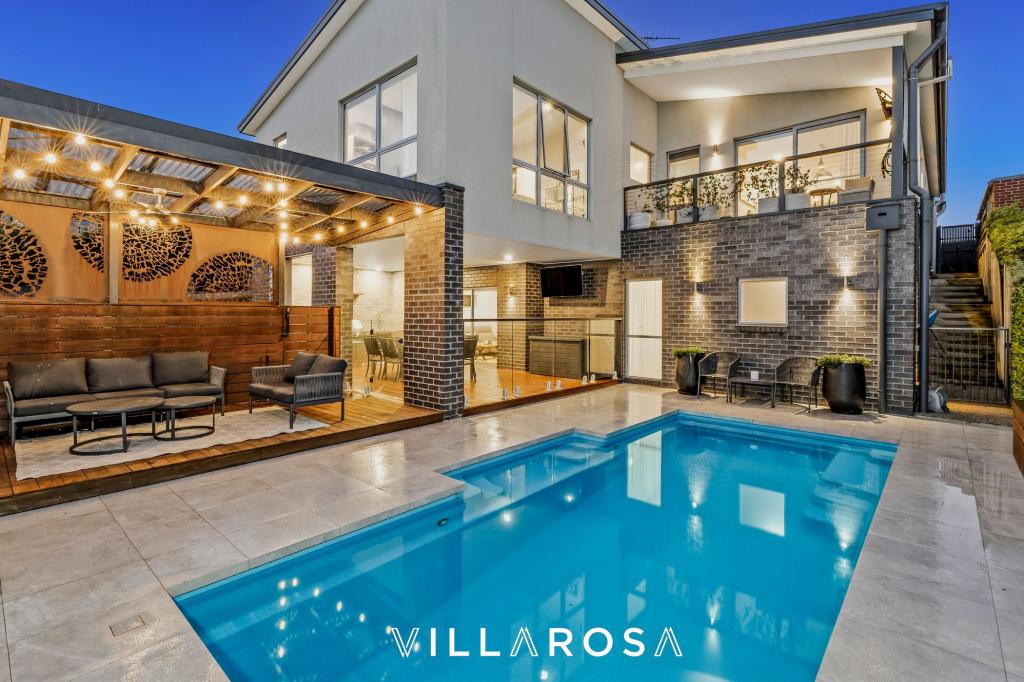 0
0
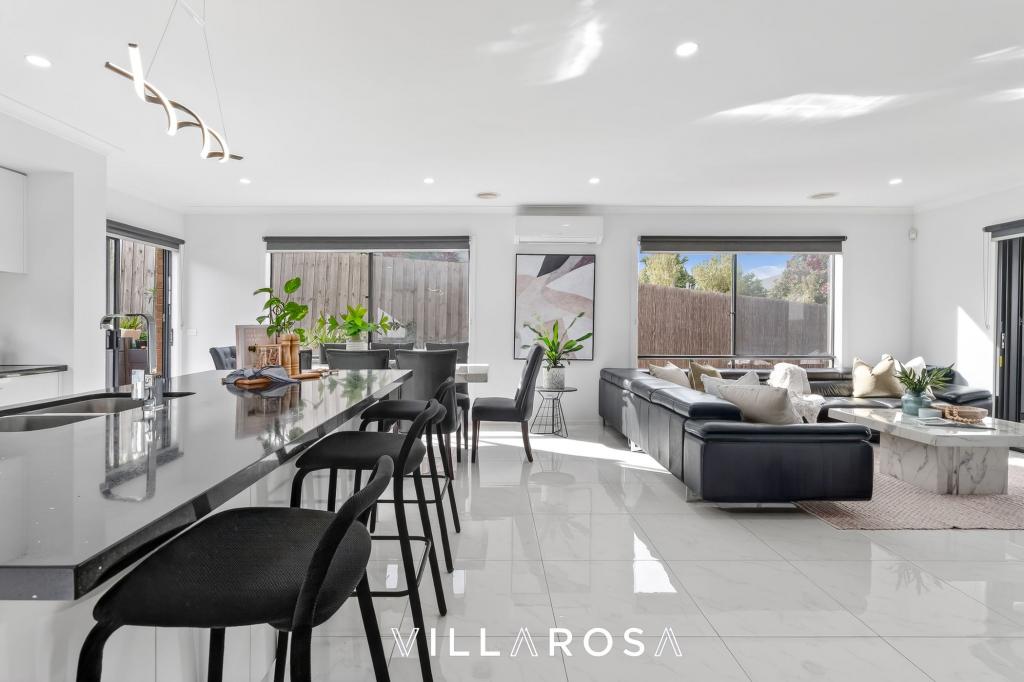 0
0Similar properties For Rent nearby
See more properties for rent nearby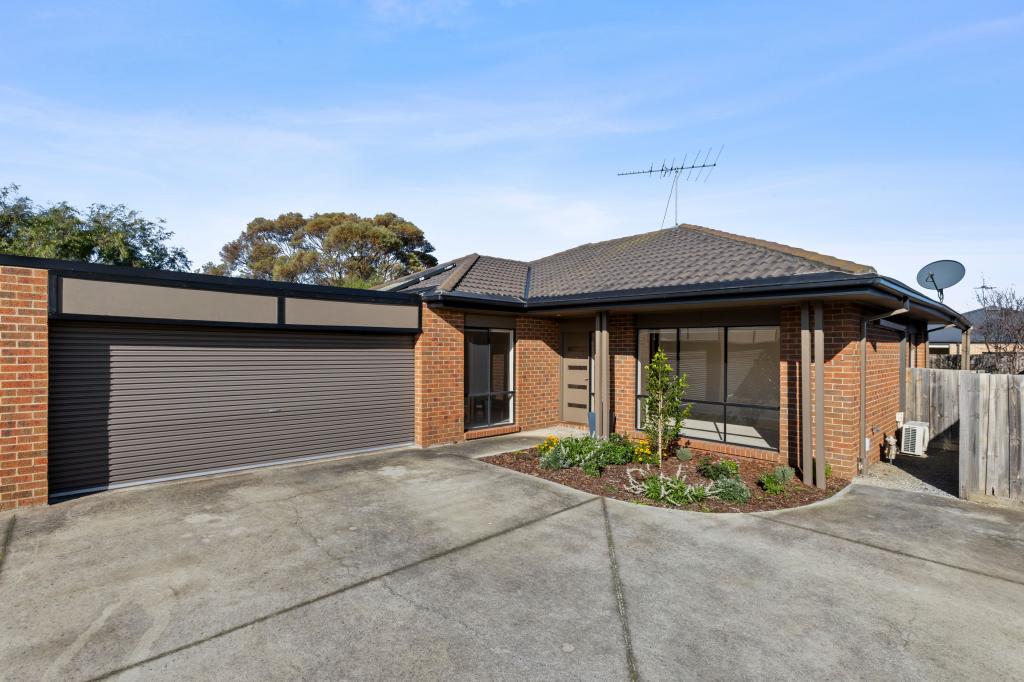 0
0
 0
0
 0
0About Wandana Heights 3216
The size of Wandana Heights is approximately 2.6 square kilometres. There are 7 parks, covering nearly 5.8% of the total area. The population of Wandana Heights in 2016 was 2037 people. By 2021 the population was 2195 showing a population growth of 7.8% in the area during that time. The predominant age group in Wandana Heights is 10-19 years. Households in Wandana Heights are primarily couples with children and are likely to be repaying $1800 - $2399 per month on mortgage repayments. In general, people in Wandana Heights work in a professional occupation.In 2021, 88.90% of the homes in Wandana Heights were owner-occupied compared with 87.80% in 2016.
Wandana Heights has 1,114 properties. Over the last 5 years, Houses in Wandana Heights have seen a 3.55% increase in median value, while Units have seen a 3.08% increase. As at 31 August 2026:
- The median value for Houses in Wandana Heights is $1,010,883 while the median value for Units is $592,293.
- Houses have a median rent of $750.
Suburb Insights for Wandana Heights 3216
Market Insights
Wandana Heights Trends for Houses
N/A
N/A
View TrendN/A
N/A
Wandana Heights Trends for Units
N/A
N/A
View TrendN/A
N/A
Neighbourhood Insights
© Copyright 2026. RP Data Pty Ltd trading as Cotality (Cotality). All rights reserved. No reproduction, distribution, or transmission of the copyrighted materials is permitted. The information is deemed reliable but not guaranteed.
While Cotality uses commercially reasonable efforts to ensure the Cotality Data is current, Cotality does not warrant the accuracy, currency or completeness of the Cotality Data and to the full extent permitted by law excludes all loss or damage howsoever arising (including through negligence) in connection with the Cotality Data.
This product uses cookies and other similar technologies to improve and customise your browsing experience, to tailor content and adverts, and for analytics and metrics regarding visitor usage on this product and other media. We may share cookie and analytics information with third parties for the purposes of advertising. By continuing to use our website, you consent to cookies being used. View our Privacy Policy here.
X
