
11 Sunderland RoadWandana Heights VIC 3216
Property Details for 11 Sunderland Rd, Wandana Heights
11 Sunderland Rd, Wandana Heights is a 3 bedroom, 2 bathroom House with 2 parking spaces and was built in 2001. The property has a land size of 460m2 and floor size of 191m2. While the property is not currently for sale or for rent, it was last sold in November 2015.
Last Listing description (April 2016)
First impressions count and here, stylish street appeal is coupled with jaw-dropping 180-degree views across Geelong and the Bay, and stunning indoor and outdoor living spaces that spoil those who love to entertain.
No expense has been spared in construction of this architecturally designed, quality-built home. New carpeting and updated paintwork and window furnishings set a minimalist tone to interiors, complimenting polished hardwood floorboards and custom timber cabinetry.
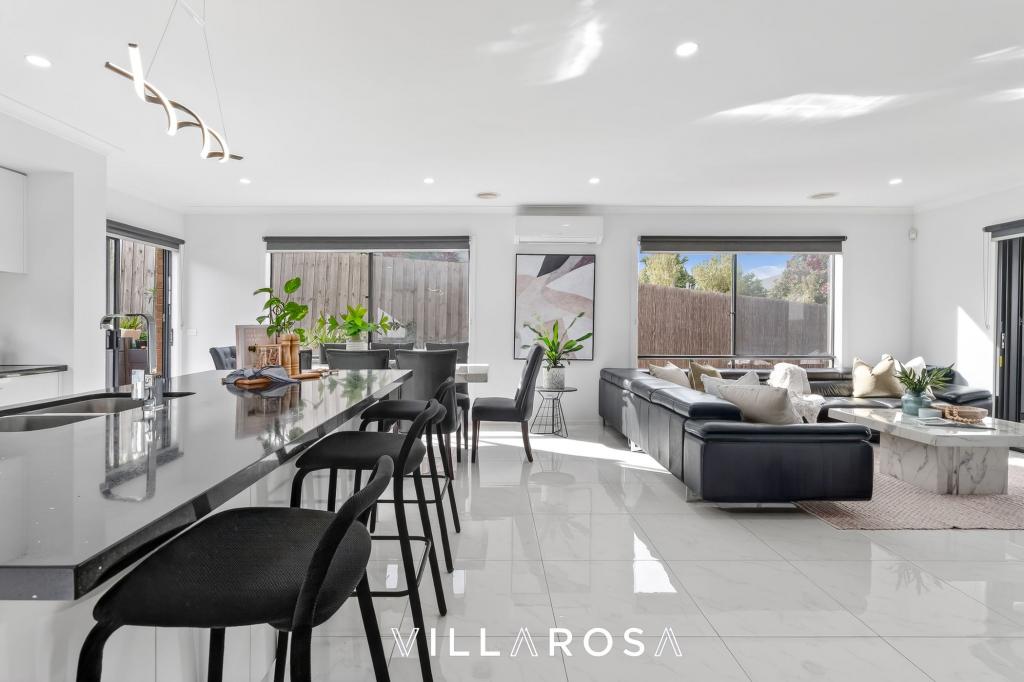
The 2nd storey kitchen, living, dining and balcony capitalise on show-stopping views over Geelong. Sweeping views take in the Bay and distant Melbourne skyline, CBD, Skilled Stadium and so much more. Enjoy the stretch of the city towards the Bellarine and around to Ceres. Open the bi-folding doors to the balcony to creating a free-flowing entertaining space and raise a toast to your stunning new view! The custom kitchen features Miele appliances, Granite benchtops, solid timber cabinetry, walk-in pantry, provision for a plumbed fridge and a floor to ceiling wine rack, all catering perfectly for the entertainer in you. Curl up in the semi-secluded living area beside the wood heater, or dine inside or out, and allow the twinkling city lights to enchant you. A safety gate to the top of the internal and external stairs creates a safe play space for children.
Downstairs, the lounge is sized for whole-family relaxation, so position your flat-screen and your pool table and prepare to unwind in style.
The 2nd and 3rd bedrooms grant an impressive amount of space and extensive storage in wall-to-wall built-in robes. TV, phone and data points are provided for study and entertainment. The central bathroom has a sumptuous bath, heated towel rail, frameless shower, timber vanity and toilet.
Without a doubt, the private rear entertaining area is the icing on the cake, with a handmade wood fire pizza oven and outdoor kitchen with a new beer tap, plumbed sink, barbeque, wok burner and fridge. After dinner, take a seat in the amazing sunken outdoor living area, in front of the open fire: This is the place to spend long nights under the stars. A shade sail and outdoor lighting take the whole area from day to night. Children will adore the secure garden with a cubby house, vegetable garden and space for swings. The under-house storeroom/ workshop, wood/bike shed and plenty of internal storage keep life clutter free. Mod cons include an inter-house surround sound system, Foxtel, ducted vacuum, panel heaters and split-system air conditioning. The remote double lock-up garage has a 2nd single tilt door opening through to the secure rear parking bay, suitable for a small boat or trailer.
From here, you can take the bikes down to the Barwon River, or walk to the Tim Hill Reserve for tennis. Plus proximity to the trendy Highton Village, schools and ring road tick all the right boxes! You only live once, so why not do it in incredible style?
Property History for 11 Sunderland Rd, Wandana Heights, VIC 3216
- 07 Nov 2015Sold for $628,000
- 12 Oct 2015Listed for Sale AUCTION
- 21 Nov 2011Sold for $565,000

Recent sales nearby
See more recent sales nearby/assets/perm/x75uggrtp4i6xnize4ryl5jdoa?signature=b203275e2aeee4c6fd1f8cecc8af5d9470b84bfb8cd989658cbe5f03ef3d2988) 0
0

/assets/perm/di5hgjo3z4i6nahmixmwbpl5uy?signature=8a6f34a801539728f5423a9015a1309392fb14c84cc4037fcbca9dbdd67bdae0) 0
0
/assets/perm/ab7udpzn6ei6xjukrv66f7aldm?signature=50793fd832c1a024a60d0c1fc214db13bfe0cdc95bfe221e0dc34cb183940e16) 0
0Similar properties For Sale nearby
See more properties for sale nearby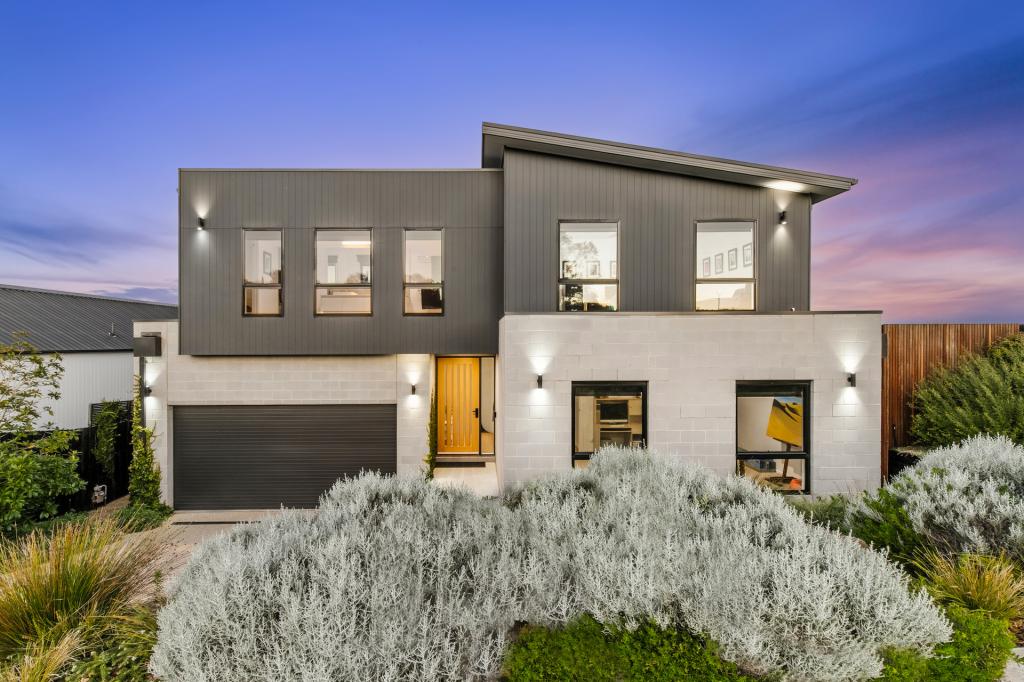 0
0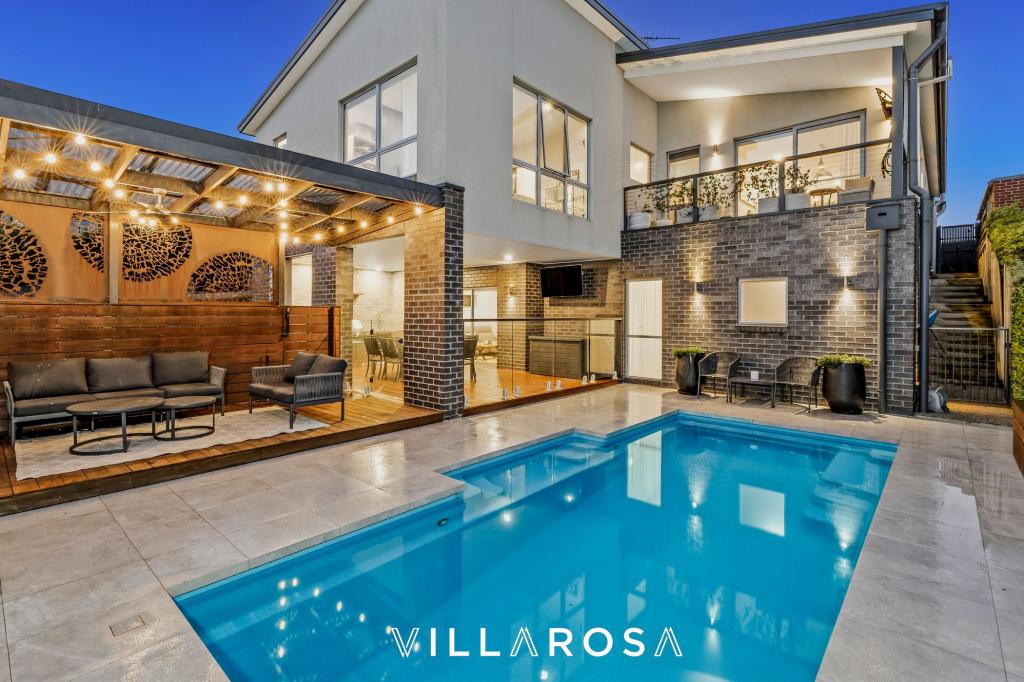 0
0
 0
0Similar properties For Rent nearby
See more properties for rent nearby 0
0
 0
0
 0
0About Wandana Heights 3216
The size of Wandana Heights is approximately 2.6 square kilometres. There are 7 parks, covering nearly 5.8% of the total area. The population of Wandana Heights in 2016 was 2037 people. By 2021 the population was 2195 showing a population growth of 7.8% in the area during that time. The predominant age group in Wandana Heights is 10-19 years. Households in Wandana Heights are primarily couples with children and are likely to be repaying $1800 - $2399 per month on mortgage repayments. In general, people in Wandana Heights work in a professional occupation.In 2021, 88.90% of the homes in Wandana Heights were owner-occupied compared with 87.80% in 2016.
Wandana Heights has 1,114 properties. Over the last 5 years, Houses in Wandana Heights have seen a 3.55% increase in median value, while Units have seen a 3.08% increase. As at 31 August 2026:
- The median value for Houses in Wandana Heights is $1,010,883 while the median value for Units is $592,293.
- Houses have a median rent of $750.
Suburb Insights for Wandana Heights 3216
Market Insights
Wandana Heights Trends for Houses
N/A
N/A
View TrendN/A
N/A
Wandana Heights Trends for Units
N/A
N/A
View TrendN/A
N/A
Neighbourhood Insights
© Copyright 2026. RP Data Pty Ltd trading as Cotality (Cotality). All rights reserved. No reproduction, distribution, or transmission of the copyrighted materials is permitted. The information is deemed reliable but not guaranteed.
While Cotality uses commercially reasonable efforts to ensure the Cotality Data is current, Cotality does not warrant the accuracy, currency or completeness of the Cotality Data and to the full extent permitted by law excludes all loss or damage howsoever arising (including through negligence) in connection with the Cotality Data.
This product uses cookies and other similar technologies to improve and customise your browsing experience, to tailor content and adverts, and for analytics and metrics regarding visitor usage on this product and other media. We may share cookie and analytics information with third parties for the purposes of advertising. By continuing to use our website, you consent to cookies being used. View our Privacy Policy here.
X
