
1 Hargrave CrescentWandana Heights VIC 3216
Property Details for 1 Hargrave Cres, Wandana Heights
1 Hargrave Cres, Wandana Heights is a 4 bedroom, 2 bathroom House with 2 parking spaces and was built in 2000. The property has a land size of 1329m2 and floor size of 228m2. While the property is not currently for sale or for rent, it was last sold in November 2024.
Last Listing description (June 2024)
Rarely does an opportunity arise to secure a beautifully renovated home in a secluded pocket of Wandana Heights.
As you enter the tree-lined street, you'll instantly fall in love with the sense of peace and tranquility this neighbourhood offers. It's clear to see that no detail was spared in this dream makeover, with quality fixtures and fittings showcased throughout. A wrap-around balcony invites you to soak up the picturesque outlook over the treetop canopy, with leafy gardens captured through every window.
Fresh white walls and hybrid flooring evoke a breezy ambience in the open plan living/dining/kitchen zone, which establishes the heart of the home. Entertainers will be in their element, with this spacious living zone opening onto the alfresco deck and covered outdoor entertaining area. The alfresco deck creates the perfect setting for laidback weekends, while shade blinds enclose the outdoor entertaining area for year-round enjoyment.
The Hamptons-style kitchen is luxuriously appointed with a farmhouse sink, servery window, F&P dishwasher and SMEG freestanding dual oven/grill. The walk-in pantry features a cleverly-designed USB drawer, while the island bench/breakfast bar is ideal for hosting loved ones.
Opening onto the north-facing balcony, the main bedroom creates a peaceful retreat for parents with a walk-in robe and stunning en suite. Two additional bedrooms with built-in robes share close access to the luxe main bathroom, while the 4th bedroom offers versatility as a 2nd living zone. You'll love that both bathrooms make a chic statement with floor-to-ceiling tiling, an open shower and brushed gold fittings. The office makes working from home a breeze.
Other features include a laundry with ample storage, new insulation, blended woolen carpet, European double-glazing, electric wall heaters, a split-system air conditioner, ceiling fans and secure pincode entry.
Home to a tree house, the secure front yard creates a private wonderland for young children. The automatic gate (controlled via remote and mobile phone access) provides secure entry to the property, with the remote double garage (fully waterproofed) boasting a workshop and access to under-house storage.
Perfectly packaged on approx. 1329m2, this home makes you feel worlds away from the hustle and bustle of everyday life. Local walking trails and The Tim Hill Recreation Reserve inspire outdoor family fun, while Highton Village and Waurn Ponds Shopping Centre are moments away. A variety of nearby schools and private colleges include Bellaire Primary School and the Christian College Campuses. Enjoy easy access to the Ring Road, Deakin University (Waurn Ponds) and Epworth Hospital.
Potential rent return at $750 - $800 per week. To discuss in further detail please contact Emily Reid on 0477 922 969.
Property History for 1 Hargrave Cres, Wandana Heights, VIC 3216
- 01 Nov 2024Sold for $1,200,000
- 27 Feb 2024Listed for Sale $1,250,000 - $1,350,000
- 09 Sep 2022Transferred

Recent sales nearby
See more recent sales nearby/assets/perm/tbsuekg3yii6ndgifx4r4pxuvm?signature=68a2a3068a05be8428c0cbae218cdc2197b33926e72ae0cda8b3aa7ee869b88e) 0
0

/assets/perm/26ho7jhvnei6roh7wu5jqm46ny?signature=de8d94d3174f18394d61c259e3b57067cc3733f7e01a17ae7ef30fb02d63f4f2) 0
0
/assets/perm/q45g6uva3yi6zjqacfidgbcjoi?signature=f79e7c30bf0d09ad18173e2b150659a0d6692ddedf367f487a357775adeed21e) 0
0

Similar properties For Sale nearby
See more properties for sale nearby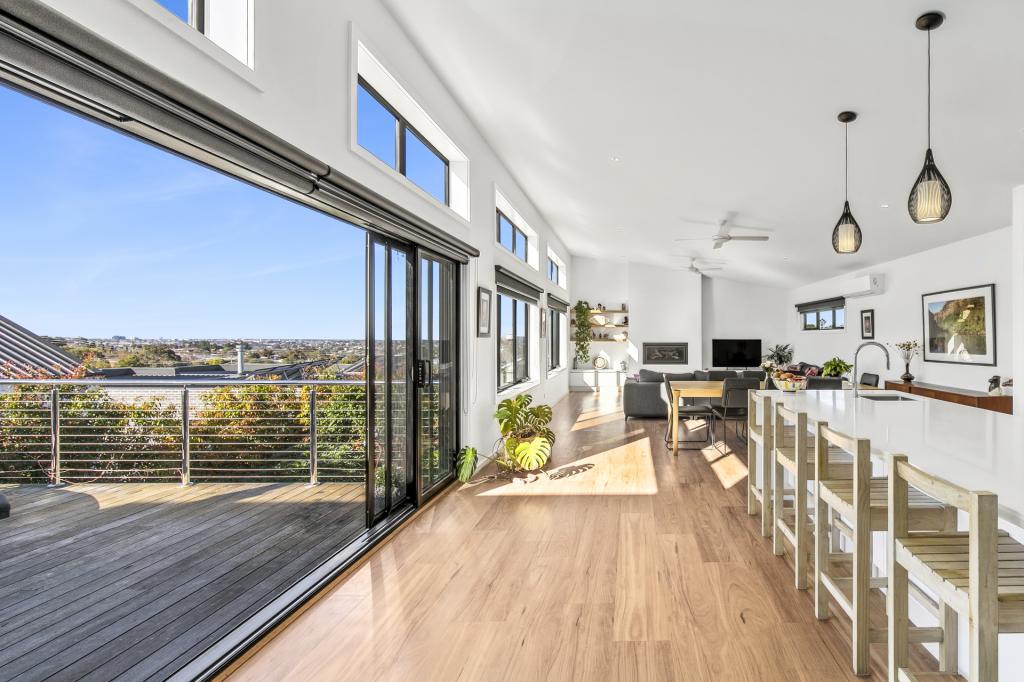 0
0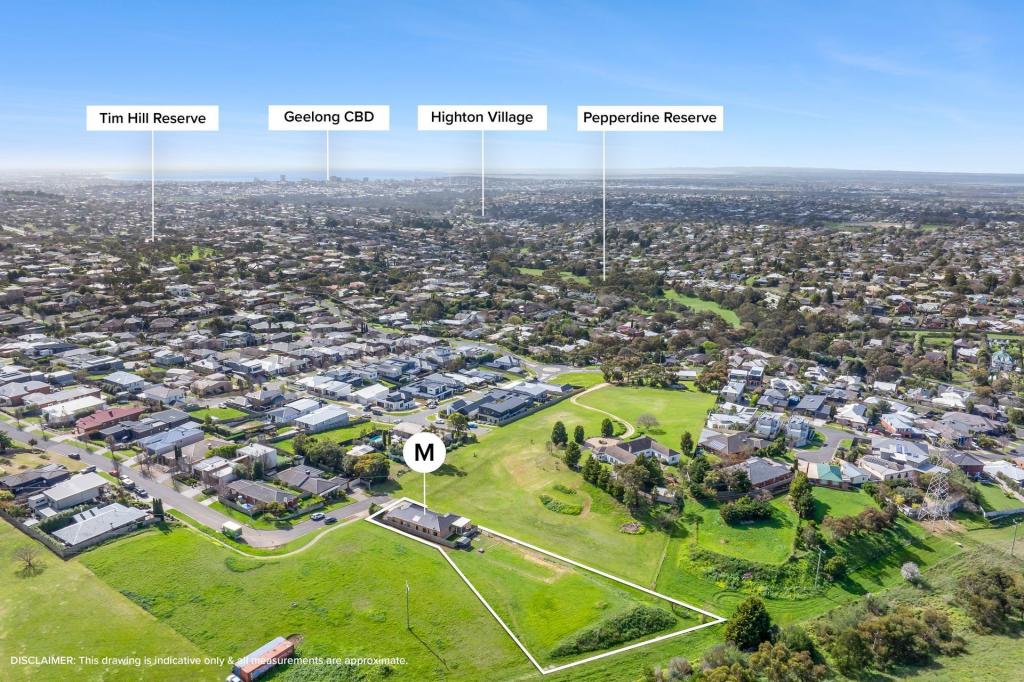 0
0 0
0
Similar properties For Rent nearby
See more properties for rent nearby 0
0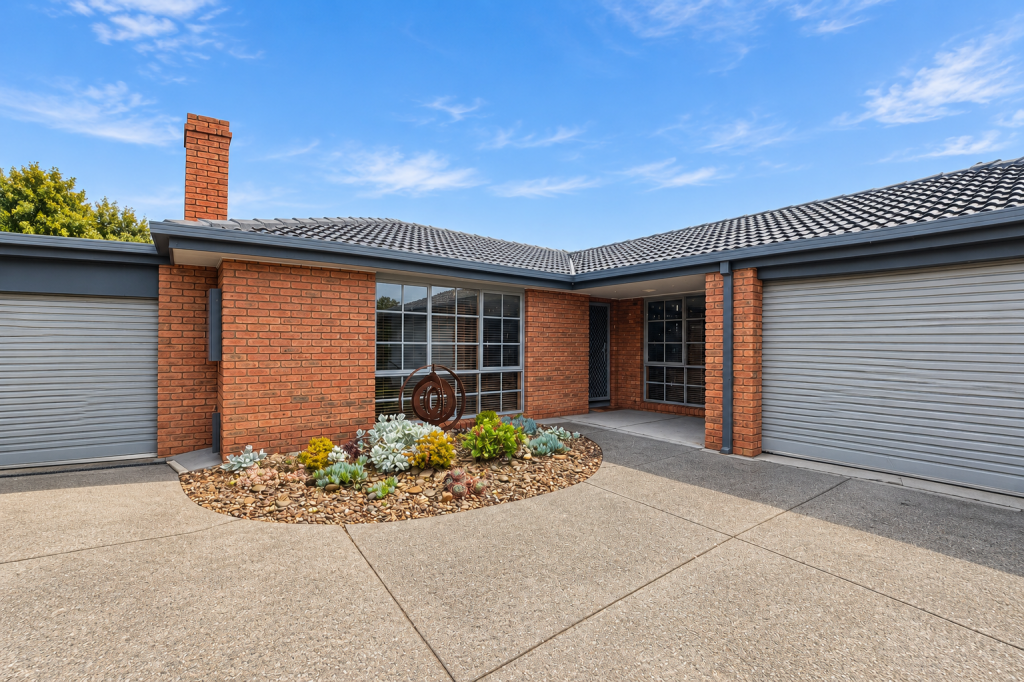 0
0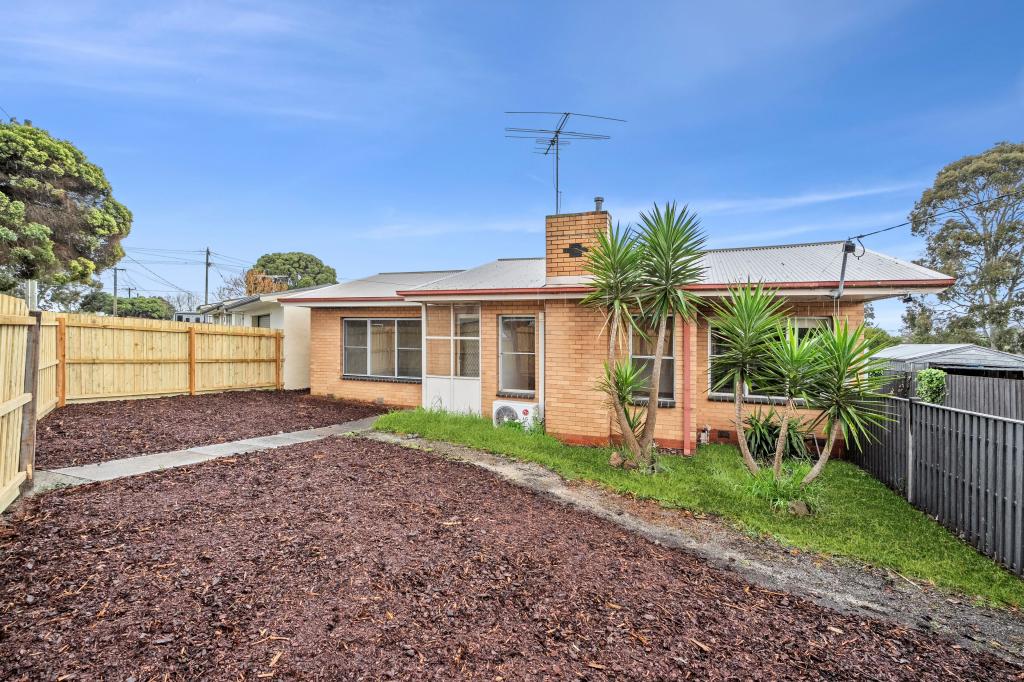 0
0About Wandana Heights 3216
The size of Wandana Heights is approximately 2.6 square kilometres. There are 7 parks, covering nearly 5.8% of the total area. The population of Wandana Heights in 2016 was 2037 people. By 2021 the population was 2195 showing a population growth of 7.8% in the area during that time. The predominant age group in Wandana Heights is 10-19 years. Households in Wandana Heights are primarily couples with children and are likely to be repaying $1800 - $2399 per month on mortgage repayments. In general, people in Wandana Heights work in a professional occupation.In 2021, 88.90% of the homes in Wandana Heights were owner-occupied compared with 87.80% in 2016.
Wandana Heights has 1,114 properties. Over the last 5 years, Houses in Wandana Heights have seen a 3.55% increase in median value, while Units have seen a 3.08% increase. As at 31 August 2026:
- The median value for Houses in Wandana Heights is $1,010,883 while the median value for Units is $592,293.
- Houses have a median rent of $750.
Suburb Insights for Wandana Heights 3216
Market Insights
Wandana Heights Trends for Houses
N/A
N/A
View TrendN/A
N/A
Wandana Heights Trends for Units
N/A
N/A
View TrendN/A
N/A
Neighbourhood Insights
© Copyright 2026. RP Data Pty Ltd trading as Cotality (Cotality). All rights reserved. No reproduction, distribution, or transmission of the copyrighted materials is permitted. The information is deemed reliable but not guaranteed.
While Cotality uses commercially reasonable efforts to ensure the Cotality Data is current, Cotality does not warrant the accuracy, currency or completeness of the Cotality Data and to the full extent permitted by law excludes all loss or damage howsoever arising (including through negligence) in connection with the Cotality Data.
This product uses cookies and other similar technologies to improve and customise your browsing experience, to tailor content and adverts, and for analytics and metrics regarding visitor usage on this product and other media. We may share cookie and analytics information with third parties for the purposes of advertising. By continuing to use our website, you consent to cookies being used. View our Privacy Policy here.
X
