
121-127 Rhinds RoadWallington VIC 3222

Property Details for 121-127 Rhinds Rd, Wallington
121-127 Rhinds Rd, Wallington is a 5 bedroom, 3 bathroom House with 5 parking spaces. The property has a land size of 18639m2 and floor size of 342m2. While the property is not currently for sale or for rent, it was last sold in September 2026. There are other 5 bedroom House sold in Wallington in the last 12 months.
Last Listing description (September 2026)
This near new lifestyle sanctuary sets a new benchmark for modern rural luxury, where architectural sophistication, sustainability and serene acreage living come together across beautifully curated grounds. Completed just two years ago by esteemed local builder Chris Cowley, this north facing masterpiece showcases premium natural materials, cutting edge efficiency and a seamless interplay between indoor comfort and outdoor indulgence.
Framed by fully established gardens, the residence makes an immediate statement with its striking rammed earth construction, spotted gum cladding and commercial grade glazing that captures uninterrupted vistas of the landscape. Inside, a refined palette of exposed concrete, natural textures and bespoke finishes creates an atmosphere of calm, understated opulence.
At the heart of the home, an expansive open-plan living and dining domain flows effortlessly to a resort style alfresco pavilion. Complete with a fully appointed outdoor kitchen, this space is designed for entertaining. The travertine paved and exposed concrete outdoor zones frame a sparkling pool and integrated spa, creating a true resort style oasis. With sustainability in mind, the entire system draws on energy efficient designs and technology to maintain optimal comfort throughout the seasons, ensuring effortless, year-round enjoyment while keeping environmental impact low.
The designer kitchen is a true centrepiece, finished with exquisite Tundra Grey limestone benchtops and splashbacks, premium Bosch appliances, an integrated dishwasher and a fully equipped butlers pantry. Two generous living zones offer flexibility for families and guests, providing both connection and quiet retreat.
Accommodation is equally impressive. The main residence features four spacious bedrooms, two fully tiled bathrooms and a separate powder room, all designed with comfort and luxury in mind. A semi-detached guest house adds another layer of exclusivity, complete with its own private bedroom, bathroom and sweeping views across the pool - perfect for extended family, visitors or an indulgent home studio.
Crafted with sustainability and self sufficiency at its core, the property includes a substantial 130,000L water tank, a fully integrated irrigation system and a 13.28kW solar array. Beyond the home, the acreage unfolds into a lifestyle haven: a large three-bay shed, a 20m x 10m enclosed orchard with more than 20 mature fruit trees, a beautifully established chook paradise, and two fenced paddocks with integrated water troughs - ideal for hobby farming, equestrian pursuits or simply enjoying the freedom of wide open space.
This is a rare opportunity to secure a near-new luxury estate where architectural excellence meets rural tranquillity, just moments from the Bellarines finest wineries, beaches and lifestyle attractions.
Property Features
* Near new (2 years) Chris Cowley-built residence of exceptional quality
* Striking pitched barn-style architecture with Spotted Gum SIOO:X timber-clad faade
* Rammed earth construction paired with commercial grade glazing
Accommodation & Layout
* Five bedrooms, three luxurious bathrooms plus powder room
* Separate guest house with euro laundry and private bathroom
* Two expansive living zones with seamless indoor-outdoor flow
Kitchen & Interior Appointments
* Designer kitchen with Tundra Grey limestone benchtops
* Double oven, induction cooktop and integrated dishwasher
* Fully equipped butlers pantry
* Faucet Strommen tapware throughout
Comfort & Energy Efficiency
* Zoned ducted heating and cooling throughout the home
* 13.28kW solar array with two inverters
* Three Reclaim heat pumps to house and pool
* 130,000L water storage and full garden/lawn irrigation system
Outdoor Living & Entertaining
* Resort-style alfresco with full outdoor kitchen
* Sparkling pool and integrated spa
Land, Infrastructure & Lifestyle
* Large three-bay shed with LED high-bay lighting
* Premium fencing throughout property
* Enclosed orchard with 20+ mature fruit trees and established chook area
* Two fenced paddocks with integrated water troughs
Property History for 121-127 Rhinds Rd, Wallington, VIC 3222
- 14 Sep 2026Sold
- 30 Apr 2026Listed for Sale $3,950,000 - $4,345,000
- 01 Dec 2020Sold for $940,000

Recent sales nearby
See more recent sales nearby

Similar properties For Sale nearby
See more properties for sale nearby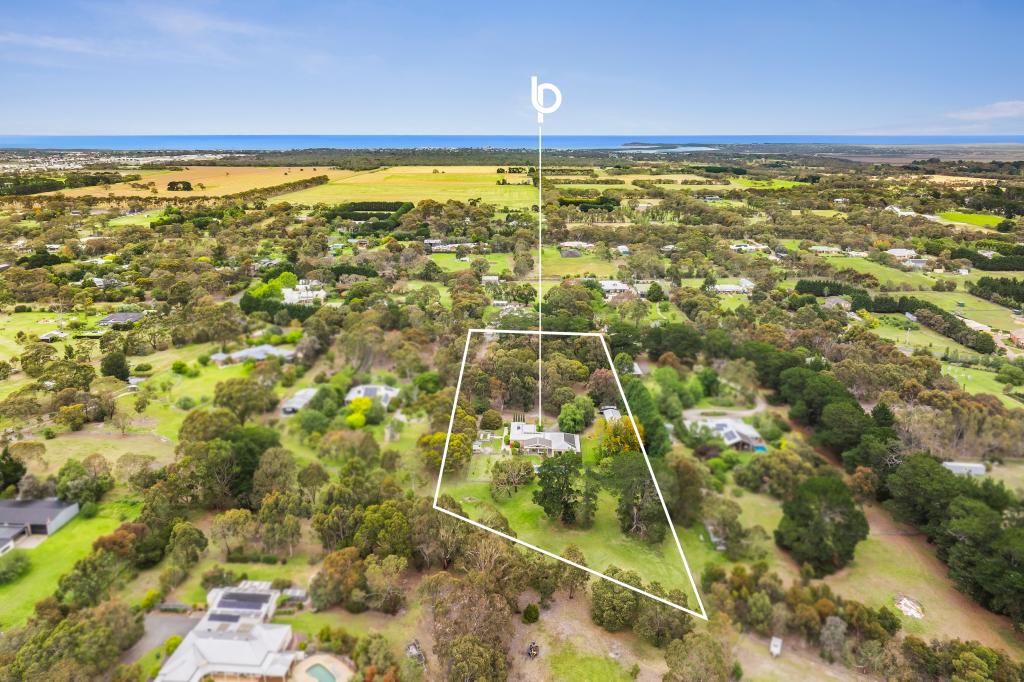 0
0
 0
0 0
0Similar properties For Rent nearby
See more properties for rent nearby 0
0 0
0
About Wallington 3222
The size of Wallington is approximately 36.9 square kilometres. There are 5 parks, covering nearly 14.3% of the total area. The population of Wallington in 2016 was 1364 people. By 2021 the population was 1515 showing a population growth of 11.1% in the area during that time. The predominant age group in Wallington is 10-19 years. Households in Wallington are primarily couples with children and are likely to be repaying over $4000 per month on mortgage repayments. In general, people in Wallington work in a managers occupation.In 2021, 91.00% of the homes in Wallington were owner-occupied compared with 88.30% in 2016.
Wallington has 636 properties. Over the last 5 years, Houses in Wallington have seen a -19.45% decrease in median value, while Units have seen a 51.61% increase. As at 31 August 2026:
- The median value for Houses in Wallington is $1,431,448 while the median value for Units is $919,494.
Suburb Insights for Wallington 3222
Market Insights
Wallington Trends for Houses
N/A
N/A
View TrendN/A
N/A
Wallington Trends for Units
N/A
N/A
View TrendN/A
N/A
Neighbourhood Insights
© Copyright 2026. RP Data Pty Ltd trading as Cotality (Cotality). All rights reserved. No reproduction, distribution, or transmission of the copyrighted materials is permitted. The information is deemed reliable but not guaranteed.
While Cotality uses commercially reasonable efforts to ensure the Cotality Data is current, Cotality does not warrant the accuracy, currency or completeness of the Cotality Data and to the full extent permitted by law excludes all loss or damage howsoever arising (including through negligence) in connection with the Cotality Data.
This product uses cookies and other similar technologies to improve and customise your browsing experience, to tailor content and adverts, and for analytics and metrics regarding visitor usage on this product and other media. We may share cookie and analytics information with third parties for the purposes of advertising. By continuing to use our website, you consent to cookies being used. View our Privacy Policy here.
X
