
G11/1 Charlnet DriveVermont South VIC 3133
Property Details for G11/1 Charlnet Dr, Vermont South
G11/1 Charlnet Dr, Vermont South is a 2 bedroom, 2 bathroom Unit and was built in 2019. The property has a land size of 1960m2 and floor size of 87m2. While the property is not currently for sale or for rent, it was last sold in July 2017.
Last Listing description (September 2026)
Offering stylish low-maintenance living in a boutique modern development, this impeccably presented ground floor apartment combines quality finishes, versatile spaces and exceptional convenience, all complemented by the rare advantage of a private courtyard and secure parking for two vehicles. Perfectly positioned just moments from Vermont South Shopping Centre and city-bound trams, with easy access to Burwood Brickworks, Burwood One, Deakin University, The Glen, Glen Waverley Station and the walking trails of Koomba Park, this home delivers an enviable lifestyle in a peaceful, leafy setting. The light-filled open-plan living and dining area seamlessly extends to a generous private courtyard, creating the perfect space for entertaining guests, enjoying your morning coffee or relaxing in your own outdoor sanctuary. A separate study or second living area provides excellent flexibility for those working from home or seeking an additional retreat. The designer kitchen is beautifully appointed with stone benchtops, smoked mirror splashbacks and premium Miele stainless steel appliances, complemented by a Fisher & Paykel semi-integrated dishwasher. The spacious master bedroom enjoys a stylish ensuite, while the second bedroom is serviced by a contemporary central bathroom featuring a frameless glass shower and stone vanity. Residents also enjoy access to exceptional communal facilities, including a rooftop entertaining terrace complete with an outdoor kitchen, barbecue and panoramic district views. Features include: Ground floor apartment with private courtyard Two generous bedrooms, including master with ensuite Separate study or second living area Spacious open-plan living and dining Designer kitchen with stone benchtops and smoked mirror splashback Premium Miele stainless steel appliances Fisher & Paykel semi-integrated dishwasher Stylish central bathroom with frameless glass shower and stone vanity Double-glazed windows Split-system heating and cooling Euro laundry Keyless entry and secure video intercom Two secure basement car spaces 10m2 storage cage on title Rooftop residents' entertaining terrace with barbecue, outdoor kitchen and panoramic views Walk to Vermont South Shopping Centre, trams, parks and local amenities Easy access to Burwood Brickworks, Burwood One, Deakin University, The Glen, Glen Waverley Station and EastLink Disclaimer:The Agent and the Vendor make no representation or warranty, express or implied, as to the accuracy, completeness, or reliability of the information contained in this advertisement. All details have been sourced from information considered reliable; however, neither the Agent nor the Vendor accepts any responsibility or liability for any errors, omissions, or misstatements. Prospective purchasers are advised to make their own enquiries, conduct independent due diligence, and verify all information - including title particulars and local government details - directly with the Agent and through the documentation provided in the Vendor Statement.
Property History for G11/1 Charlnet Dr, Vermont South, VIC 3133
- 30 Jul 2026Listed for Sale For Sale $620,000-$682,000
- 16 Jul 2017Sold for $675,000

Recent sales nearby
See more recent sales nearby
/assets/perm/kwwgpgb2vqi6xidrpglwz3j4oy?signature=01c11354a0d28445d9a7ff614d10fb6654d4a264dc6a61a48f06cb9742a1eb16) 0
0
/assets/perm/uxykxykqdui63bpnd7nkjf6njq?signature=d843150bea02405dba492a6d9388fae6692320cd9fd3845cec58f2b35fcb1cd9) 0
0
Similar properties For Sale nearby
See more properties for sale nearby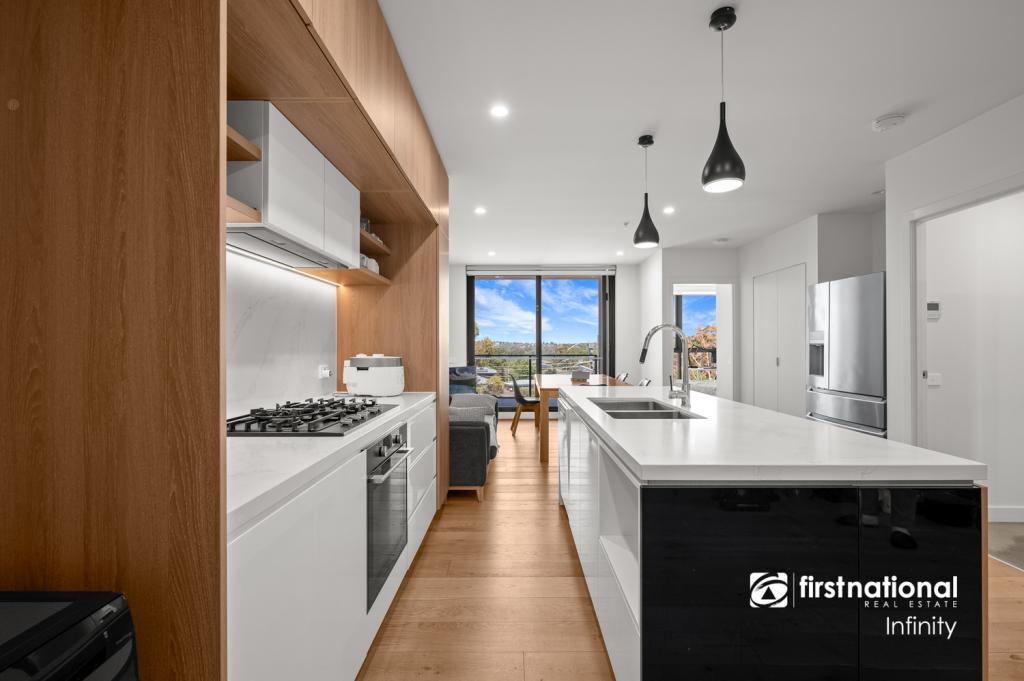 0
0
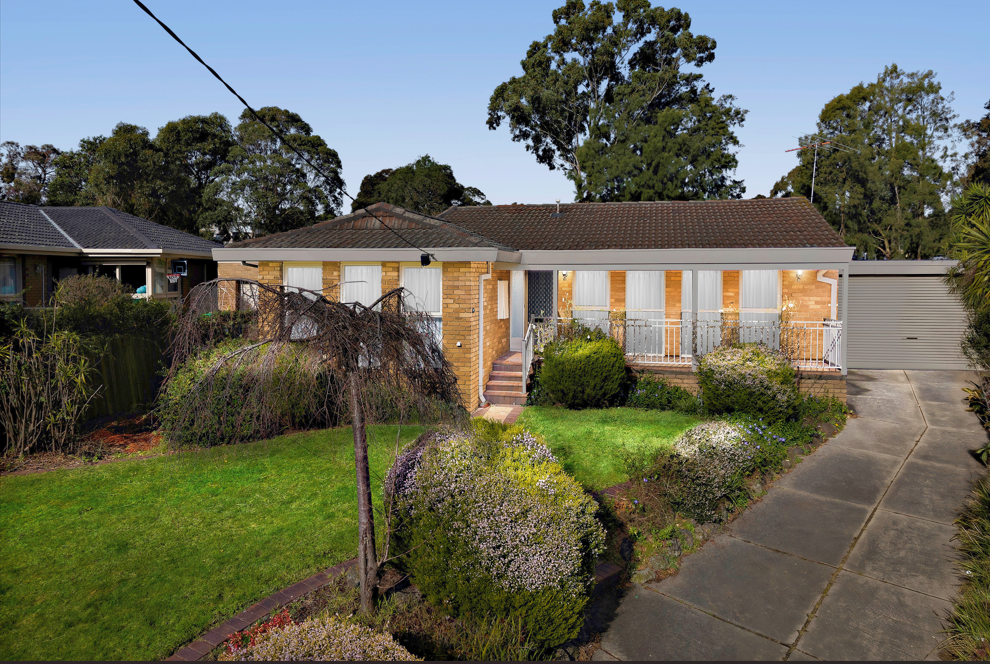 0
0
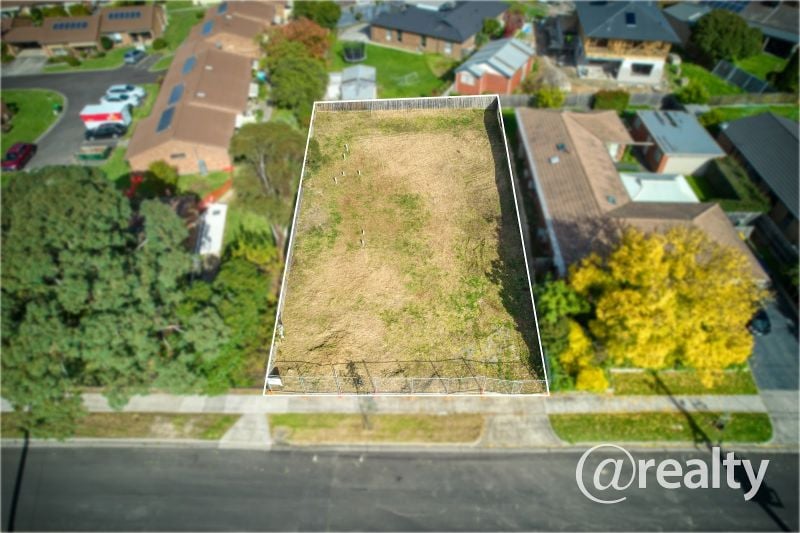 0
0
Similar properties For Rent nearby
See more properties for rent nearby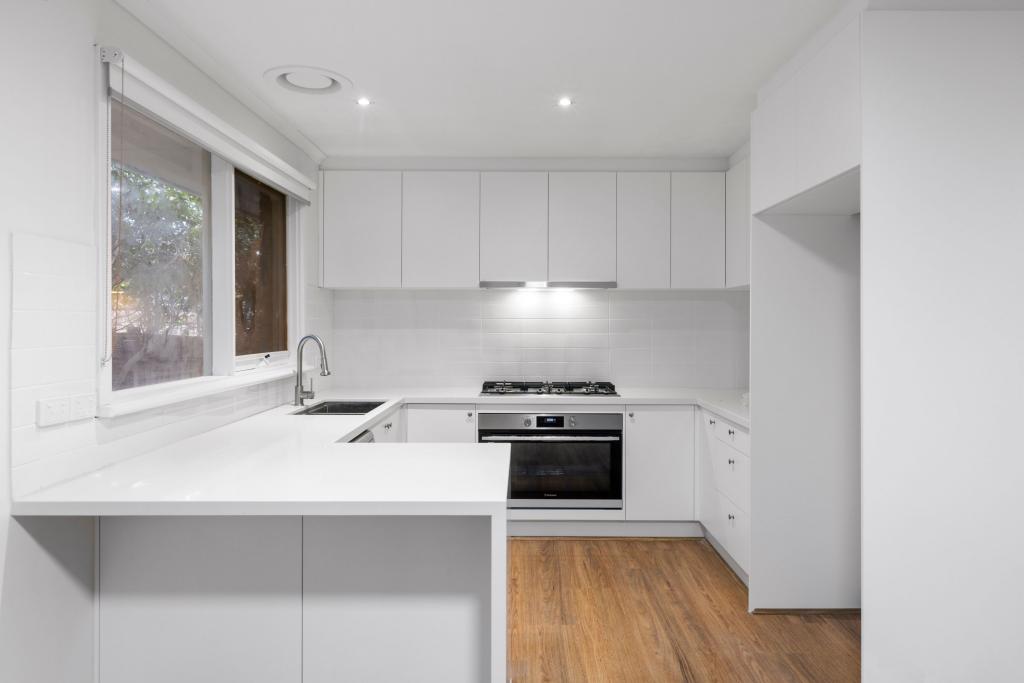 0
0 0
0
 0
0
About Vermont South 3133
The size of Vermont South is approximately 6.2 square kilometres. There are 24 parks, covering nearly 22.3% of the total area. The population of Vermont South in 2016 was 11678 people. By 2021 the population was 11954 showing a population growth of 2.4% in the area during that time. The predominant age group in Vermont South is 50-59 years. Households in Vermont South are primarily couples with children and are likely to be repaying $3000 - $3999 per month on mortgage repayments. In general, people in Vermont South work in a professional occupation.In 2021, 81.00% of the homes in Vermont South were owner-occupied compared with 83.90% in 2016.
Vermont South has 5,058 properties. Over the last 5 years, Houses in Vermont South have seen a -4.78% decrease in median value, while Units have seen a 7.29% increase. As at 31 August 2026:
- The median value for Houses in Vermont South is $1,362,557 while the median value for Units is $799,755.
- Houses have a median rent of $750 while Units have a median rent of $700.
Suburb Insights for Vermont South 3133
Market Insights
Vermont South Trends for Houses
N/A
N/A
View TrendN/A
N/A
Vermont South Trends for Units
N/A
N/A
View TrendN/A
N/A
Neighbourhood Insights
© Copyright 2026. RP Data Pty Ltd trading as Cotality (Cotality). All rights reserved. No reproduction, distribution, or transmission of the copyrighted materials is permitted. The information is deemed reliable but not guaranteed.
While Cotality uses commercially reasonable efforts to ensure the Cotality Data is current, Cotality does not warrant the accuracy, currency or completeness of the Cotality Data and to the full extent permitted by law excludes all loss or damage howsoever arising (including through negligence) in connection with the Cotality Data.