
77-79 Terrara RoadVermont South VIC 3133
Property Details for 77-79 Terrara Rd, Vermont South
Last Listing description (February 2023)
Inspections by appointment only
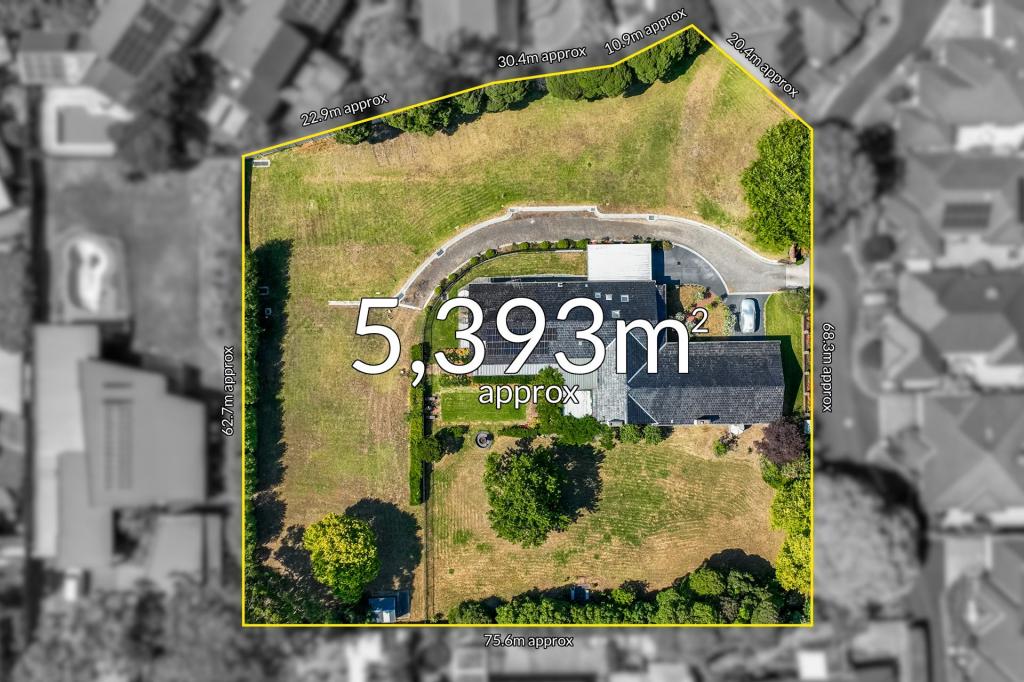
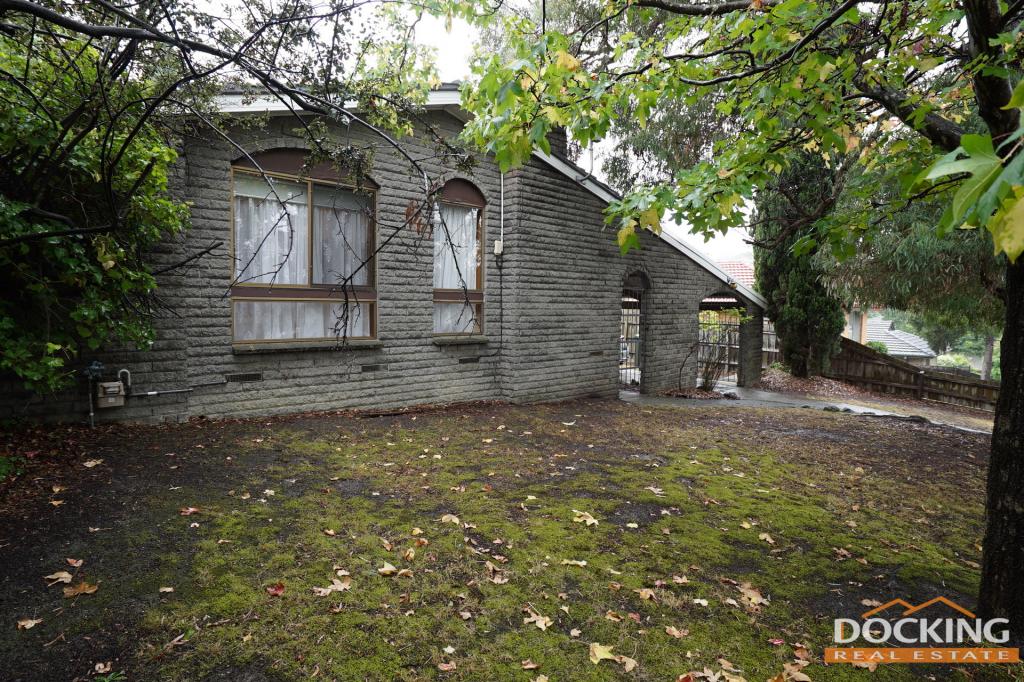
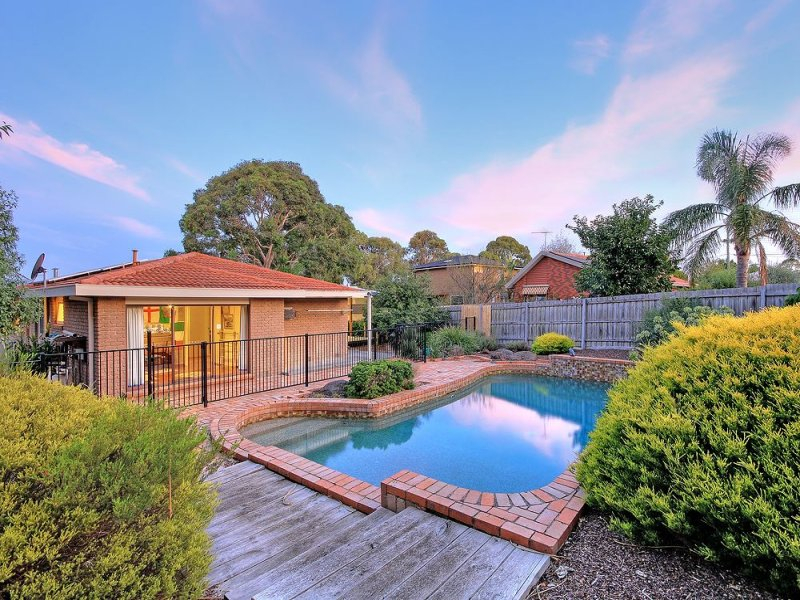
Distinguished, stylish and substantial are three words that come to mind when you visit 'Plumstead'. A world of elegance and luxury. From the moment you enter this majestic residence you'll be captivated by all its charm. Set behind secure gates and a sweeping private driveway, the grand covered entrance welcomes you inside, where gleaming hardwood floors guide you into the spacious kitchen and casual meals area. Stunning Caesar stone benches, quality cabinetry and stainless steel appliances make this a Master chef's dream. A well equipped butler's pantry offers ideal preparation space and extra storage. Throughout the home high ceilings, decorative ceiling roses and feature wall panelling adds another touch of luxury. Well zoned and offering growing families immense flexibility, the multiple living and entertainment areas include a sumptuous formal lounge and dining room, complete with a wet bar, glorious open fire place and poolside views. In a separate wing you'll discover an opulent library with built in floor to ceiling shelves and another open fire place - providing the perfect place to read, relax, and wallow away the day. The oversized master bedroom is a tranquil haven and boasts a pretty bay window with seat, large walk in dressing room and a sleek ensuite with frameless shower and twin hand basins. Three more bedrooms share a very contemporary bathroom, while the fifth bedroom is privately located and enjoys its own ensuite, which could be utilised as teenager's retreat or guest accommodation. Enjoy the grandeur of the outdoors, with an entertainer's paradise in the shape of a fabulous wrap around verandah, a paved entertainment area - with the glistening in-ground pool as the backdrop. Still want more? How about a friendly game of tennis with family and friends on your own court! Backing onto the stunning Bellbird Dell, enjoy the secluded country feel as you wake up to the sounds of native wildlife every morning. Luxury appointments include a study or sixth bedroom, a light filled rumpus room, sitting room at the front with gorgeous garden views, ducted heating, air conditioning, powder room, feature stained glass windows, work shop and storage shed, under house storage that could easily be converted to a wine cellar for those that enjoy a drop, cubby houses, double carport and double lock up garage. It's moments to Livingstone Primary, Emmaus College, Vermont South shopping centre and Terrara Park, shop at Burwood One or Forest Hill Chase, close to Vermont Secondary College.
Property History for 77-79 Terrara Rd, Vermont South, VIC 3133
- 17 Apr 2022Sold for $3,255,000
- 18 Mar 2022Listed for Sale Contact Agent
- 09 Feb 2016Sold for $2,700,000
Recent sales nearby
See more recent sales nearby/assets/perm/lw3ro5drsui65h7en7o57vtr3i?signature=c7fbcbdba4342dfc8d13ed156d2aa7532dab37ec46efe068e20a6d910cdbbb7a) 0
0/assets/perm/ggsjoupmwei63opk7wbyia3ikq?signature=12cbef21fd05592e73cdf369610215ea49c21378c6002b9fa657bfcd33f977a0) 0
0
Similar properties For Sale nearby
See more properties for sale nearby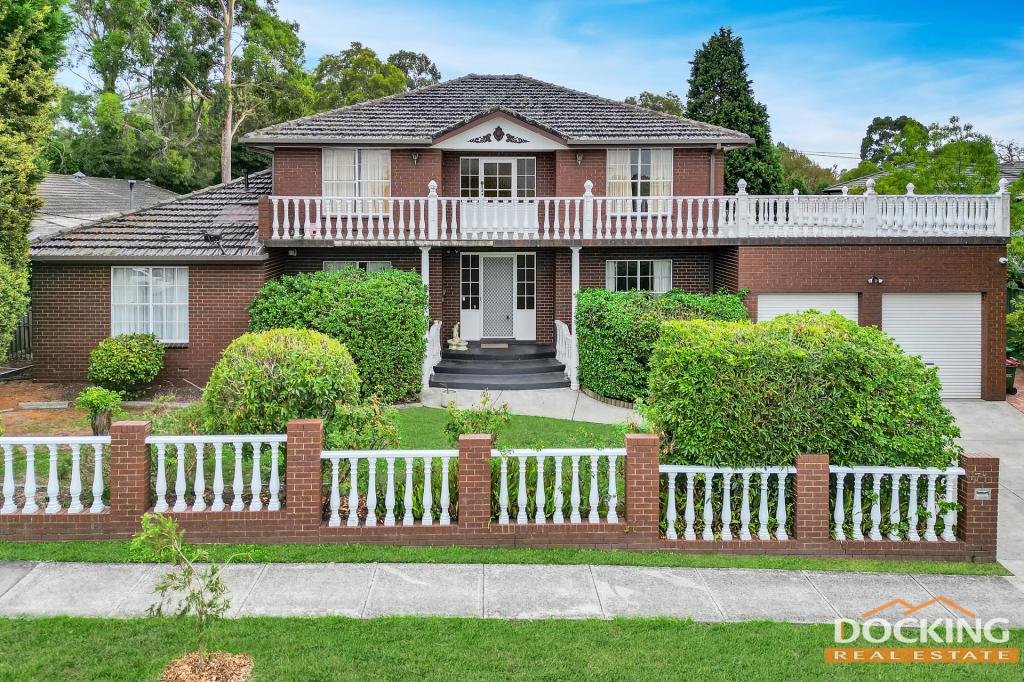 0
0

 0
0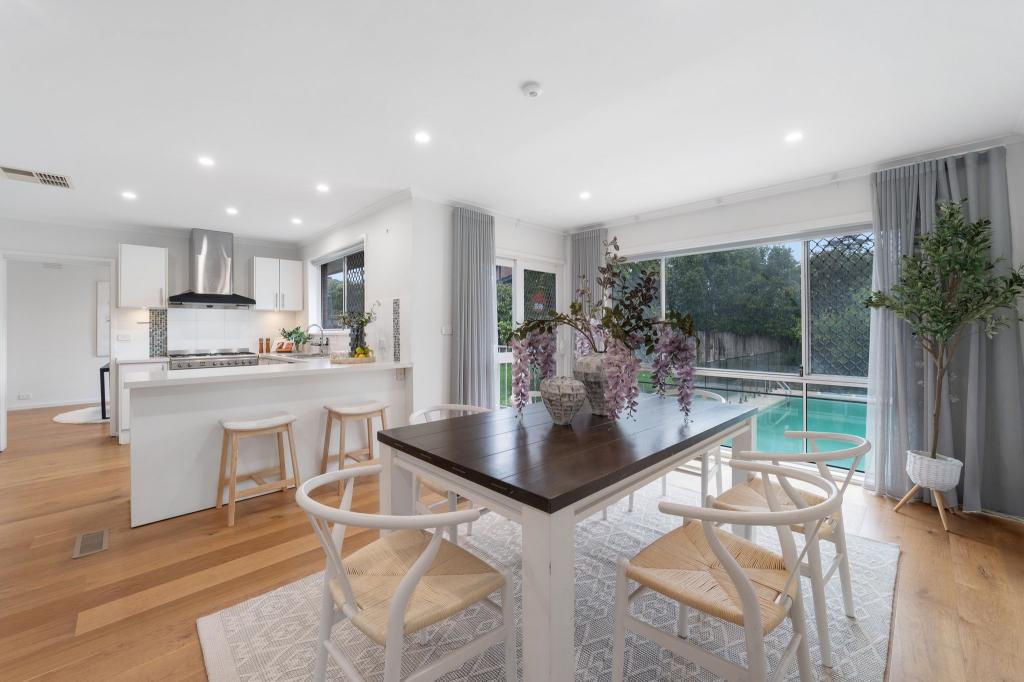 0
0Similar properties For Rent nearby
See more properties for rent nearby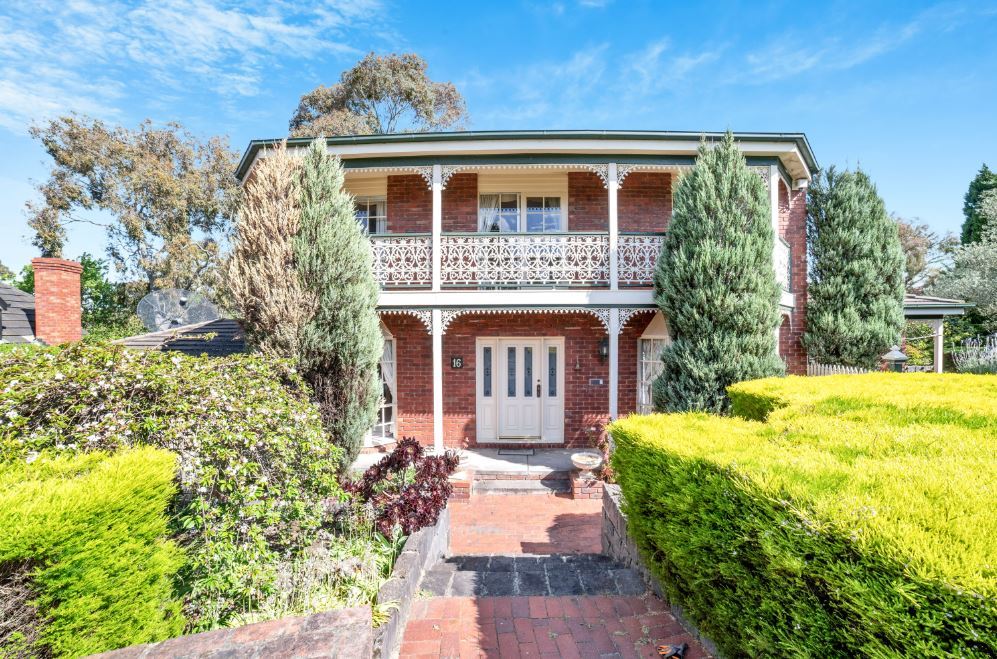 0
0
 0
0
 0
0
About Vermont South 3133
The size of Vermont South is approximately 6.2 square kilometres. There are 24 parks, covering nearly 22.3% of the total area. The population of Vermont South in 2016 was 11678 people. By 2021 the population was 11954 showing a population growth of 2.4% in the area during that time. The predominant age group in Vermont South is 50-59 years. Households in Vermont South are primarily couples with children and are likely to be repaying $3000 - $3999 per month on mortgage repayments. In general, people in Vermont South work in a professional occupation.In 2021, 81.00% of the homes in Vermont South were owner-occupied compared with 83.90% in 2016.
Vermont South has 5,058 properties. Over the last 5 years, Houses in Vermont South have seen a -4.77% decrease in median value, while Units have seen a -7.73% decrease. As at 31 July 2026:
- The median value for Houses in Vermont South is $1,379,602 while the median value for Units is $751,093.
- Houses have a median rent of $750 while Units have a median rent of $700.
Suburb Insights for Vermont South 3133
Market Insights
Vermont South Trends for Houses
N/A
N/A
View TrendN/A
N/A
Vermont South Trends for Units
N/A
N/A
View TrendN/A
N/A
Neighbourhood Insights
© Copyright 2026. RP Data Pty Ltd trading as Cotality (Cotality). All rights reserved. No reproduction, distribution, or transmission of the copyrighted materials is permitted. The information is deemed reliable but not guaranteed.
While Cotality uses commercially reasonable efforts to ensure the Cotality Data is current, Cotality does not warrant the accuracy, currency or completeness of the Cotality Data and to the full extent permitted by law excludes all loss or damage howsoever arising (including through negligence) in connection with the Cotality Data.
This product uses cookies and other similar technologies to improve and customise your browsing experience, to tailor content and adverts, and for analytics and metrics regarding visitor usage on this product and other media. We may share cookie and analytics information with third parties for the purposes of advertising. By continuing to use our website, you consent to cookies being used. View our Privacy Policy here.
X
