
35 Hanover RoadVermont South VIC 3133
Property Details for 35 Hanover Rd, Vermont South
35 Hanover Rd, Vermont South is a 4 bedroom, 2 bathroom House with 2 parking spaces and was built in 1970. The property has a land size of 708m2 and floor size of 153m2. While the property is not currently for sale or for rent, it was last sold in September 2009.
Last Listing description (March 2026)
Set on an elevated 708m (approx.) block in one of Vermont South's most sought-after pockets, this stylish 4-bedroom residence offers modern family comfort and exceptional lifestyle convenience.
From the moment you enter, you'll appreciate the fresh, light-filled interiors, polished hardwood floors, and thoughtful finishes throughout. The generous open-plan living and dining area boasts serene park and garden views, flowing effortlessly into the contemporary kitchen featuring stone benchtops, sleek cabinetry, gas cooktop, and stainless-steel rangehood ideal for home chefs and entertainers alike.
Accommodation comprises four spacious bedrooms, all with built-in robes. The master bedroom includes a private ensuite, while the main bathroom showcases a freestanding bathtub, frameless glass shower, and a chic round mirror vanity for a spa-like experience.
Additional features include:
Ducted heating
Split air conditioner
Full-sized laundry with outdoor access
Stylish lighting and fittings throughout
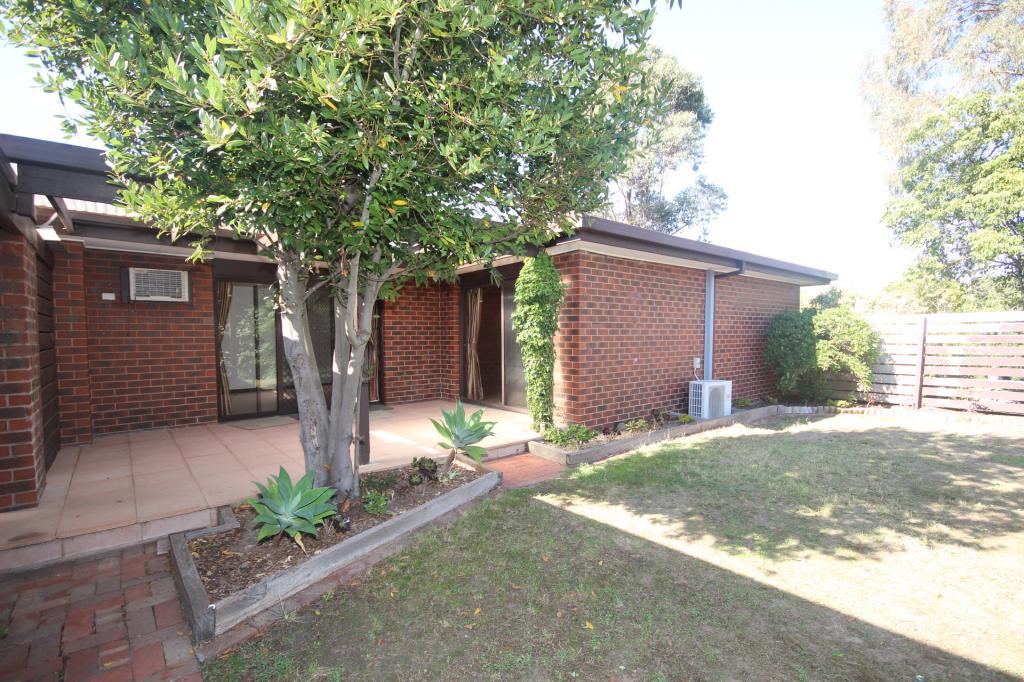
Private backyard with established greenery and patio area
Double carport with easy access
Location Highlights
Superbly positioned within easy walking distance to Vermont South Shopping Centre for daily convenience. Families will love the education options: Livingstone Primary School (state score 98/100) is just an 8-minute walk away, and at the doorstep there is a bus stop with a few stops direct to Vermont Secondary College a top-performing public school ranked #96 in VCE 2024. Local parks, trams, and other amenities are all close at hand, making this an unbeatable lifestyle choice.
This property presents the perfect blend of comfort, style, and family practicality.
Photo ID required at all open for inspections. Please see the below link for an up-to-date copy of the Due Diligence Check List: http://www.consumer.vic.gov.au/duediligencechecklist
DISCLAIMER: All stated dimensions are approximate only. Particulars given are for general information only and do not constitute any representation on the part of the vendor or agent.
Disclaimer: We have, in preparing this document, used our best endeavours to ensure that the information contained in this document is true and accurate, but we accept no responsibility and disclaim all liability in respect to any errors, omissions, inaccuracies or misstatements in this document. Prospective purchasers should make their own enquiries to verify the information contained in this document. Purchasers should make their own enquires and refer to the due diligence checklist provided by Consumer Affairs.
Click on the link for a copy of the due diligence checklist from Consumer Affairs. http://www.consumer.vic.gov.au/duediligencechecklist
Some of the interior images of this property have been virtually staged to help buyers visualise the space and potential layout. The property will be sold as vacant. For accurate information regarding the actual furniture, finishes, or layout, we recommend a physical inspection. Please feel free to contact the agent with any questions.
Property History for 35 Hanover Rd, Vermont South, VIC 3133
- 18 Feb 2026Listed for Sale $1,350,000 - $1,450,000 Inspection by appointment
- 24 Oct 2025Listed for Sale $1,290,000 - $1,390,000
- 16 Sep 2009Sold for $560,000

Recent sales nearby
See more recent sales nearby/assets/perm/54wfynn6byi6naqs6ezbf7pfeq?signature=9b14bd339695f71f7653a9eb648ef66b9d431563213a1f4ae85c5bd0c146f465) 0
0

/assets/perm/onpbw2f6cai6nlphheuew3mvla?signature=b3bb5bd750a1e0981db088563d9fcea78a0bd1539b4256c389918189045046c7) 0
0

/assets/perm/v5ineif45ei6nim7c4lbvtqpyq?signature=8cc60bd975337b884bee3a05618f2bc72f93d0d36111fcb1a24af0d4816010b8) 0
0Similar properties For Sale nearby
See more properties for sale nearby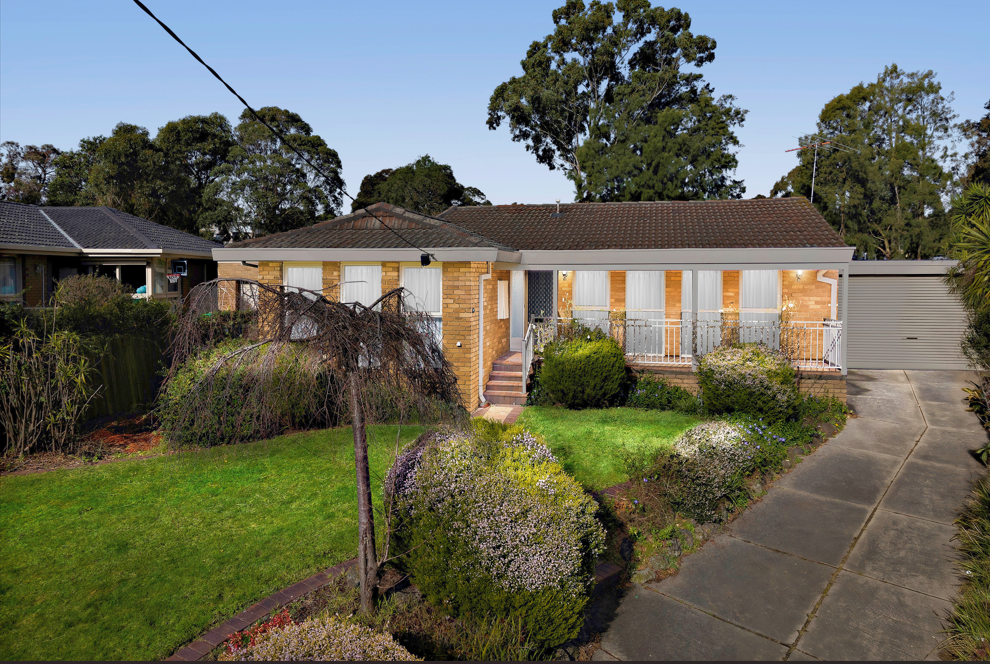 0
0
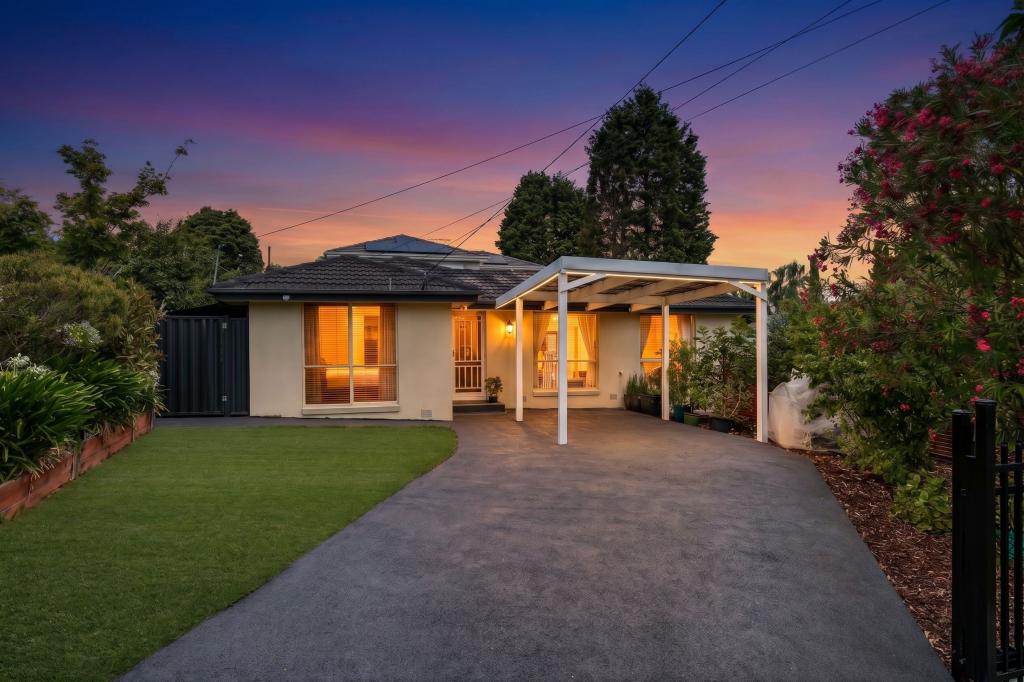 0
0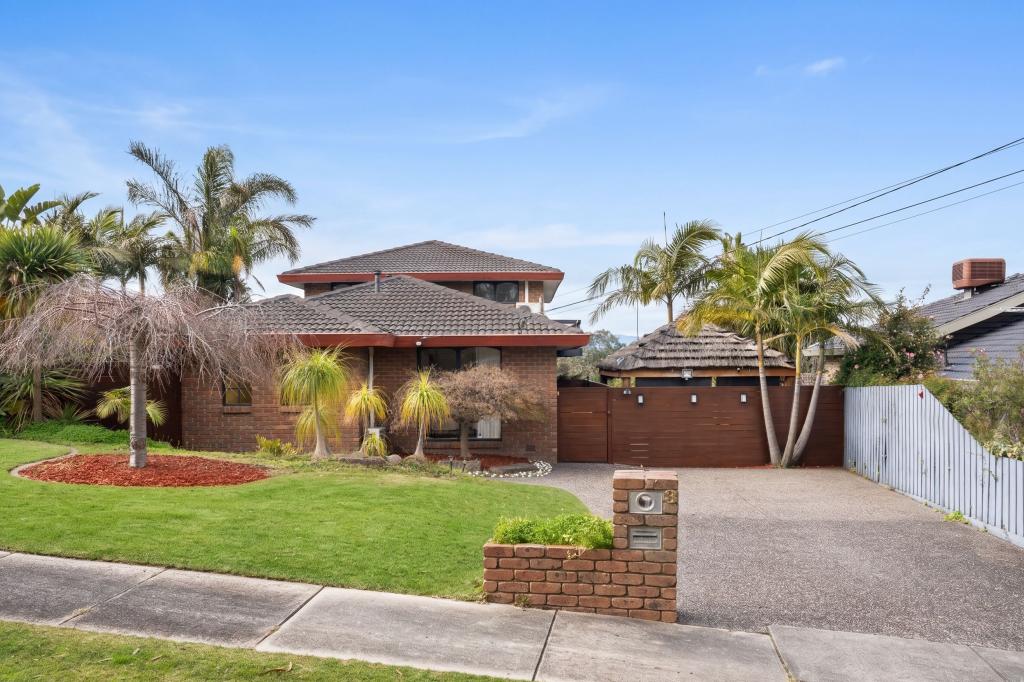 0
0Similar properties For Rent nearby
See more properties for rent nearby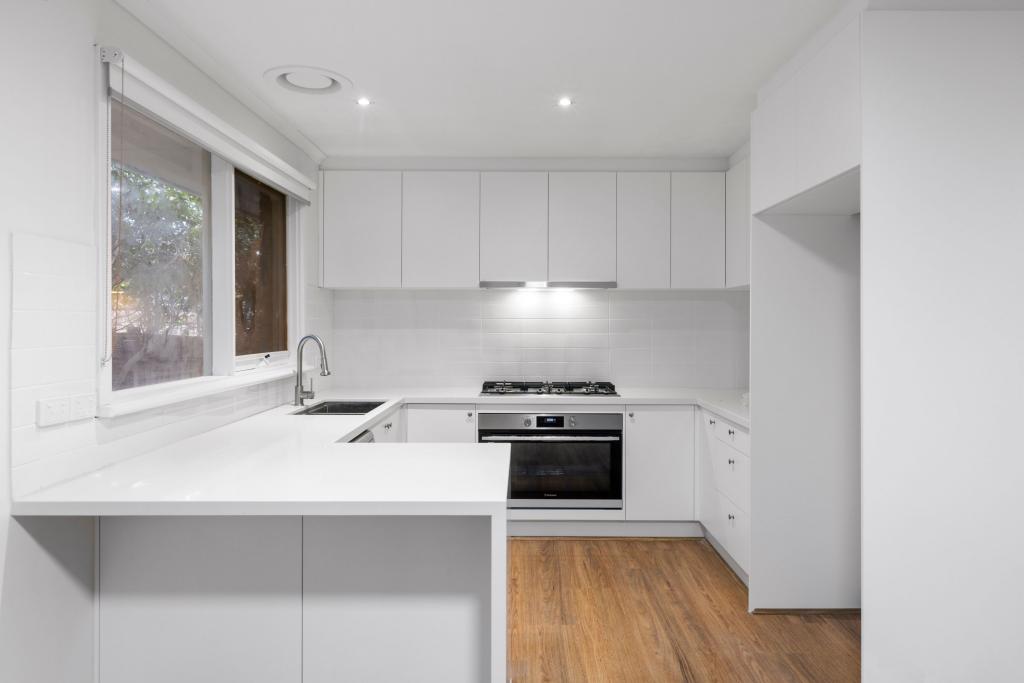 0
0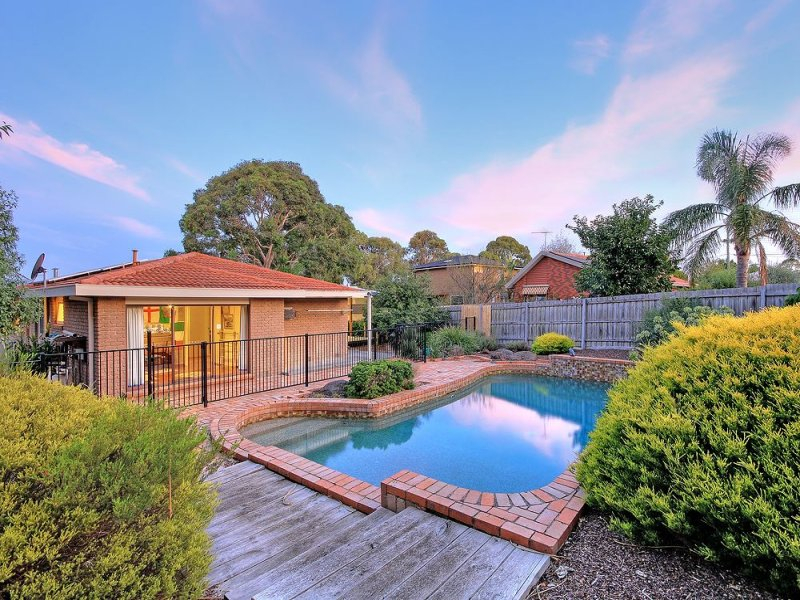 0
0
 0
0
About Vermont South 3133
The size of Vermont South is approximately 6.2 square kilometres. There are 24 parks, covering nearly 22.3% of the total area. The population of Vermont South in 2016 was 11678 people. By 2021 the population was 11954 showing a population growth of 2.4% in the area during that time. The predominant age group in Vermont South is 50-59 years. Households in Vermont South are primarily couples with children and are likely to be repaying $3000 - $3999 per month on mortgage repayments. In general, people in Vermont South work in a professional occupation.In 2021, 81.00% of the homes in Vermont South were owner-occupied compared with 83.90% in 2016.
Vermont South has 5,059 properties. Over the last 5 years, Houses in Vermont South have seen a -4.78% decrease in median value, while Units have seen a 7.29% increase. As at 31 August 2026:
- The median value for Houses in Vermont South is $1,362,557 while the median value for Units is $799,755.
- Houses have a median rent of $750 while Units have a median rent of $700.
Suburb Insights for Vermont South 3133
Market Insights
Vermont South Trends for Houses
N/A
N/A
View TrendN/A
N/A
Vermont South Trends for Units
N/A
N/A
View TrendN/A
N/A
Neighbourhood Insights
© Copyright 2026. RP Data Pty Ltd trading as Cotality (Cotality). All rights reserved. No reproduction, distribution, or transmission of the copyrighted materials is permitted. The information is deemed reliable but not guaranteed.
While Cotality uses commercially reasonable efforts to ensure the Cotality Data is current, Cotality does not warrant the accuracy, currency or completeness of the Cotality Data and to the full extent permitted by law excludes all loss or damage howsoever arising (including through negligence) in connection with the Cotality Data.
This product uses cookies and other similar technologies to improve and customise your browsing experience, to tailor content and adverts, and for analytics and metrics regarding visitor usage on this product and other media. We may share cookie and analytics information with third parties for the purposes of advertising. By continuing to use our website, you consent to cookies being used. View our Privacy Policy here.
X
