
203/1 Charlnet DriveVermont South VIC 3133
Property Details for 203/1 Charlnet Dr, Vermont South
203/1 Charlnet Dr, Vermont South is a 2 bedroom, 1 bathroom Unit with 1 parking spaces and was built in 2019. The property has a land size of 1960m2 and floor size of 69m2. While the property is not currently for sale or for rent, it was last sold in November 2017.
Last Listing description (August 2026)
Perched on the upper level of the boutique "1 Charlnet Drive" development, this beautifully presented two-bedroom apartment offers a smart, low-maintenance lifestyle with the added bonus of rooftop entertaining - all within easy reach of Vermont South's shopping, parks and transport links.
Step through the entry and engineered timber-look flooring flows through to an open-plan living and dining zone, filled with natural light and warmed by split-system air conditioning for year-round comfort. The space opens directly onto a private balcony - a great spot to unwind, framed by a leafy, elevated outlook over the surrounding treetops.
The kitchen is a stylish, functional centrepiece, finished with crisp stone benchtops, a striking walnut-toned feature rangehood and mirrored splashback, a gas cooktop, built-in oven and integrated fridge cavity, plus generous cabinetry for everyday storage.
Both bedrooms are fitted with built-in robes and serviced by a central study nook - ideal for a home office setup - while the main bathroom features a frameless glass shower, floating vanity with vessel basin and mirrored cabinetry, complemented by a separate toilet and internal laundry for everyday practicality.
Residents of the building also enjoy access to a fantastic rooftop terrace, complete with a built-in barbecue, communal dining and lounge seating, and district views - a wonderful space to entertain family and friends any time of year. The apartment is further complemented by a secure basement car space and a private lockable storage cage.
The location speaks for itself. Coles and ALDI at Vermont South Shopping Centre are just moments away on Burwood Highway, with Brentford Square Shopping Centre (Woolworths) and Forest Hill Chase also close by for a broader range of retail and dining. For a bigger day out, Westfield Knox and The Glen at Glen Waverley are both an easy drive away. Outdoor lovers are well catered for too, with the popular Terrara Park - featuring a playground, sporting ovals and dog-friendly space - nearby, along with the tranquil boardwalks and nature trails of Bellbird Dell Reserve, perfect for weekend walks. With public transport and the Burwood Highway/EastLink corridor close at hand, this is a location that delivers on everyday convenience.
At a glance:
2 bedrooms + study nook, 1 bathroom + separate WC, approx. 75m
Open-plan living and dining with engineered timber-look flooring
Stylish kitchen with stone benchtops, gas cooktop and walnut feature cabinetry
Both bedrooms with built-in robes; split-system air conditioning
Private balcony with elevated, leafy outlook
1 secure basement car space + storage cage
Access to building rooftop terrace with BBQ and lounge seating
Walk to Vermont South Shopping Centre; close to Terrara Park and Bellbird Dell Reserve
Property History for 203/1 Charlnet Dr, Vermont South, VIC 3133
- 12 Aug 2026Listed for Sale $550,000 - $580,000
- 11 Jan 2024Listed for Rent - Price not available
- 08 Oct 2020Listed for Rent $400 / week

Recent sales nearby
See more recent sales nearby/assets/perm/5cef2whpyui63jgy5xfes2x3u4?signature=303d8e46406c8f254169776d42dc91fa828a69318db0c7be25ed581af2fe86f0) 0
0

/assets/perm/guif5dm52yi6zefnlhldpxp6ma?signature=fa2a82c9a8e8a54fc7e53bce04510557d6db5de778a2a4a229385db33b2bbafe) 0
0
Similar properties For Sale nearby
See more properties for sale nearby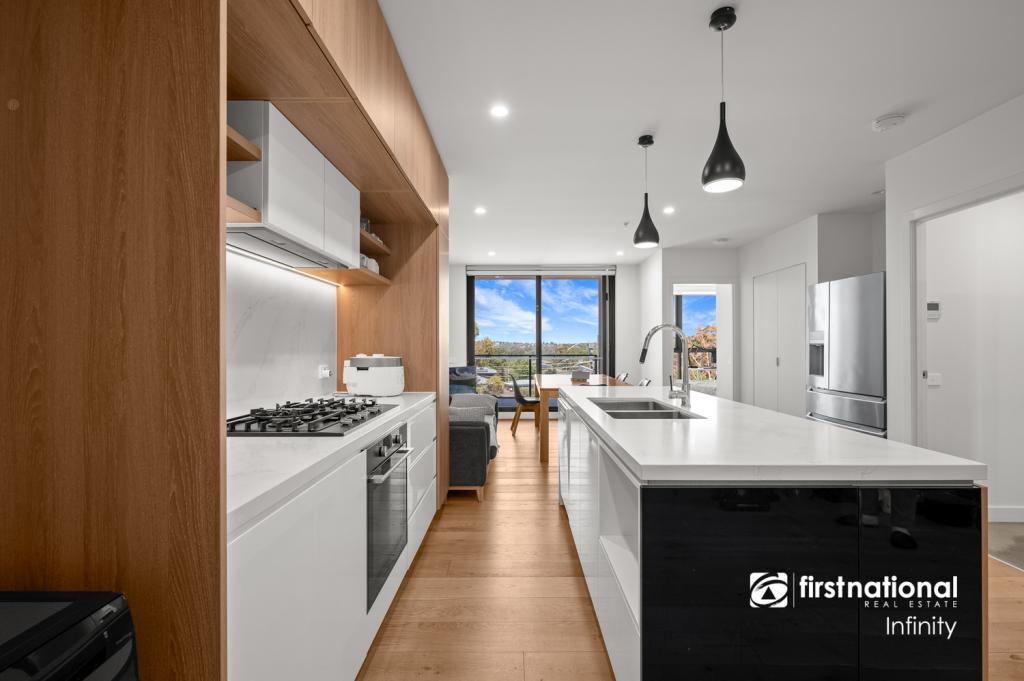 0
0
 0
0
 0
0
Similar properties For Rent nearby
See more properties for rent nearby 0
0

 0
0
 0
0
About Vermont South 3133
The size of Vermont South is approximately 6.2 square kilometres. There are 24 parks, covering nearly 22.3% of the total area. The population of Vermont South in 2016 was 11678 people. By 2021 the population was 11954 showing a population growth of 2.4% in the area during that time. The predominant age group in Vermont South is 50-59 years. Households in Vermont South are primarily couples with children and are likely to be repaying $3000 - $3999 per month on mortgage repayments. In general, people in Vermont South work in a professional occupation.In 2021, 81.00% of the homes in Vermont South were owner-occupied compared with 83.90% in 2016.
Vermont South has 5,053 properties. Over the last 5 years, Houses in Vermont South have seen a -4.77% decrease in median value, while Units have seen a -7.73% decrease. As at 31 July 2026:
- The median value for Houses in Vermont South is $1,379,602 while the median value for Units is $751,093.
- Houses have a median rent of $750 while Units have a median rent of $700.
Suburb Insights for Vermont South 3133
Market Insights
Vermont South Trends for Houses
N/A
N/A
View TrendN/A
N/A
Vermont South Trends for Units
N/A
N/A
View TrendN/A
N/A
Neighbourhood Insights
© Copyright 2026. RP Data Pty Ltd trading as Cotality (Cotality). All rights reserved. No reproduction, distribution, or transmission of the copyrighted materials is permitted. The information is deemed reliable but not guaranteed.
While Cotality uses commercially reasonable efforts to ensure the Cotality Data is current, Cotality does not warrant the accuracy, currency or completeness of the Cotality Data and to the full extent permitted by law excludes all loss or damage howsoever arising (including through negligence) in connection with the Cotality Data.
This product uses cookies and other similar technologies to improve and customise your browsing experience, to tailor content and adverts, and for analytics and metrics regarding visitor usage on this product and other media. We may share cookie and analytics information with third parties for the purposes of advertising. By continuing to use our website, you consent to cookies being used. View our Privacy Policy here.
X
