
2 Stockmans DriveVermont South VIC 3133
Property Details for 2 Stockmans Dr, Vermont South
2 Stockmans Dr, Vermont South is a 4 bedroom, 2 bathroom House with 2 parking spaces. The property has a land size of 782m2. While the property is not currently for sale or for rent, it was last sold in August 2025.
Last Listing description (October 2025)
Warm, welcoming and wonderfully light-filled, this beautifully updated blond-brick home on 779 square metres offers the perfect balance of modern comfort, family functionality and relaxed outdoor living. From the moment you step onto the cosy front verandah, you'll feel the inviting atmosphere of a home that's been lovingly maintained and thoughtfully enhanced.
Inside, warm timber flooring flows throughout spacious living zones, including a generous lounge with a classic fireplace and a flexible sunroom that can double as a study, playroom or quiet retreat. The heart of the home is the open-plan kitchen, living and dining area, a bright, modern space with stone benchtops, a gas cooktop, electric oven, dishwasher and a handy breakfast bar for casual meals and conversation.
Four well-sized bedrooms provide room for everyone, with the master enjoying its own walk-in robe and stylish ensuite. The central bathroom features sleek stone finishes, face-level storage and an oversized shower, with a separate toilet and full laundry adding further everyday convenience.
Entertain outdoors all year round in the covered alfresco area, surrounded by low-maintenance gardens and established raised veggie beds. A large double garage offers excellent storage, and the bonus of a connected workshop is perfect for DIY projects or extra space for hobbies. There's also a garden shed to keep everything organised.
Comfort is assured with ducted heating, evaporative cooling and LED downlights throughout, while the fresh modern interiors mean there's nothing to do but move in and enjoy. Whether you're starting out, stepping up or seeking a smart investment, this home ticks every box.
And the location? Absolutely spot-on. Set in a quiet, family-friendly street, you're within easy walking distance and zoned for Camelot Rise Primary School and Highvale Secondary College, Vermont South Special Development School and Vermont South Shopping Centre, offering everyday ease with schools, shops, cafs and groceries all nearby. There's also effortless access to the M3 freeway for city commutes, and lovely local parks and walking trails just around the corner for weekend enjoyment.
Features:
- Four bedrooms with plenty of natural light
- Master with walk-in robe and ensuite
- Two stylish bathrooms with stone vanities
- Separate toilet for added family convenience
- Light-filled open-plan living and dining space
- Stone kitchen with gas cooktop and oven
- Breakfast bar perfect for casual meals
- Dishwasher included for everyday ease
- Spacious lounge with a cosy fireplace
- Versatile sunroom or extra living area
- Full laundry with outdoor access
- Warm timber floors throughout the home
- LED downlights for bright modern living
- Ducted heating for year-round comfort
- Evaporative cooling throughout all living zones
- Covered alfresco for outdoor entertaining
- Raised vegetable gardens, easy to maintain
- Beautiful blond-brick street appeal
- Cosy front verandah to enjoy mornings
- Double garage with excellent storage space
- Large workshop connected to the garage
- Additional garden shed for extra storage
- Generous 779 square metre land size
Property History for 2 Stockmans Dr, Vermont South, VIC 3133
- 02 Aug 2025Sold for $1,635,000
- 09 Jul 2025Listed for Sale AUCTION $1,400,000 - $1,500,000
- 14 Apr 2020Sold for $1,020,000

Recent sales nearby
See more recent sales nearby/assets/perm/onpbw2f6cai6nlphheuew3mvla?signature=b3bb5bd750a1e0981db088563d9fcea78a0bd1539b4256c389918189045046c7) 0
0

/assets/perm/v5ineif45ei6nim7c4lbvtqpyq?signature=8cc60bd975337b884bee3a05618f2bc72f93d0d36111fcb1a24af0d4816010b8) 0
0
/assets/perm/gm4i2l6jdii63ps7pwh26dpooq?signature=b94b3ad4a20d89b0a10b28c0b70e74833d3d214ed2d57c4fdc719f90910d1f0f) 0
0Similar properties For Sale nearby
See more properties for sale nearby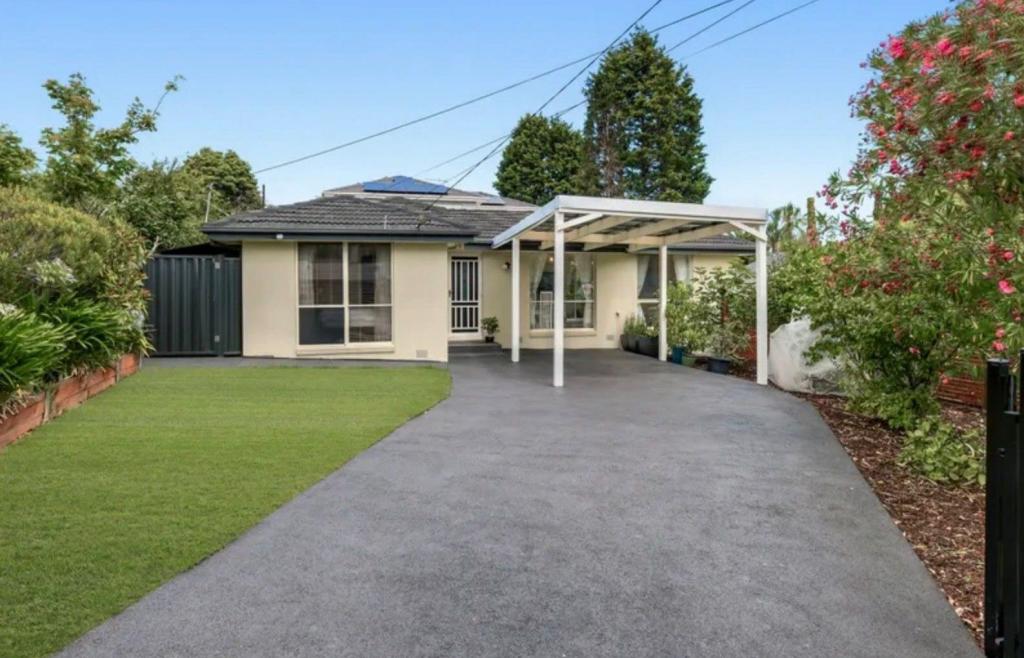 0
0

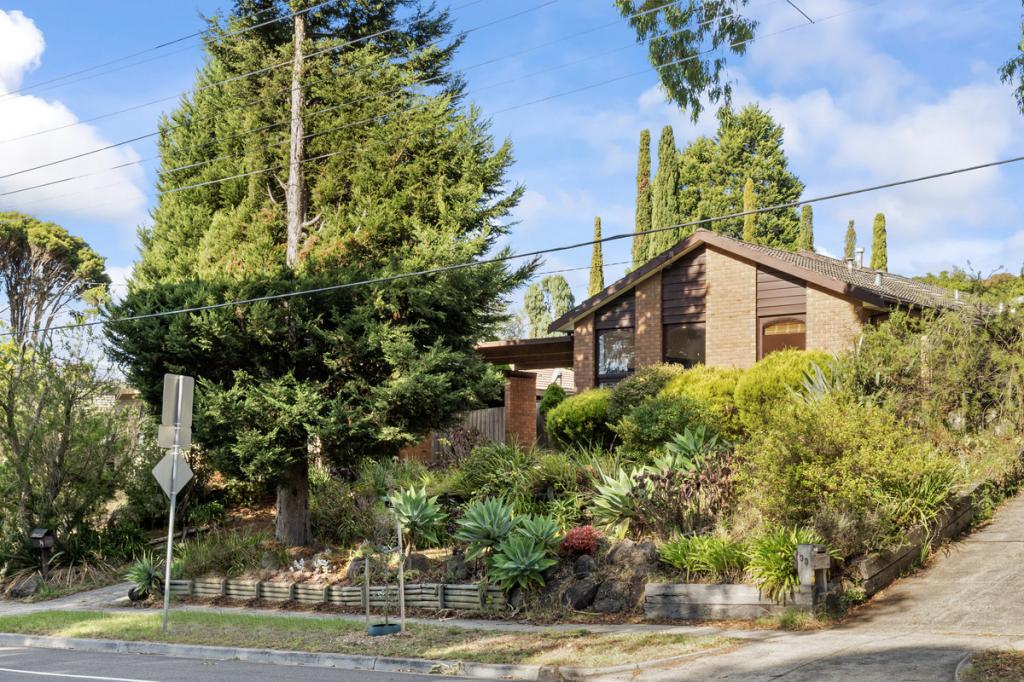 0
0

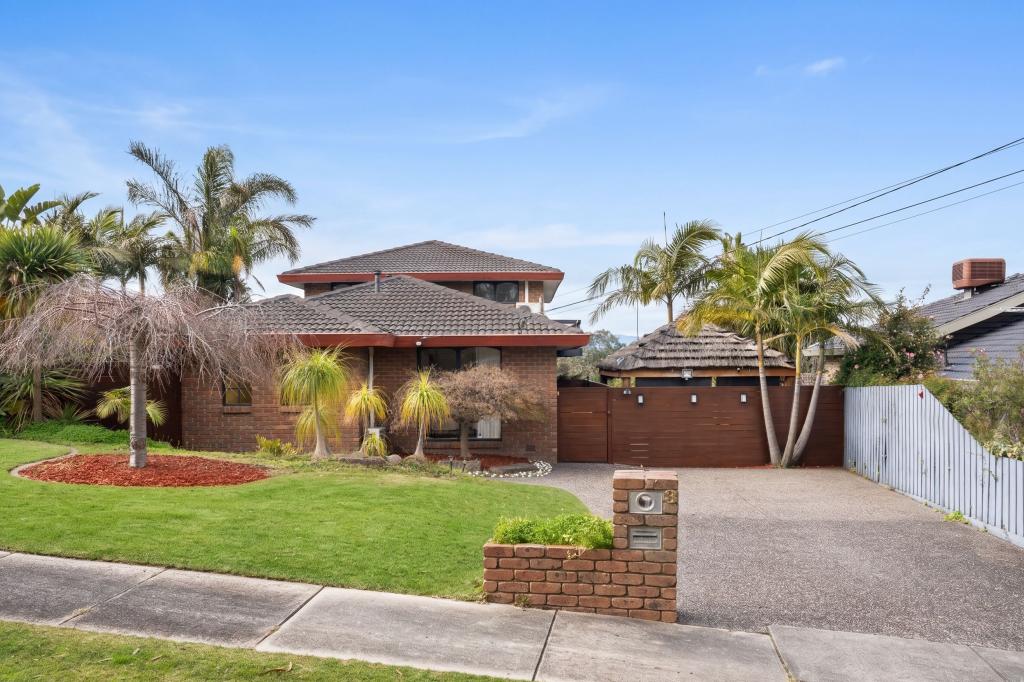 0
0Similar properties For Rent nearby
See more properties for rent nearby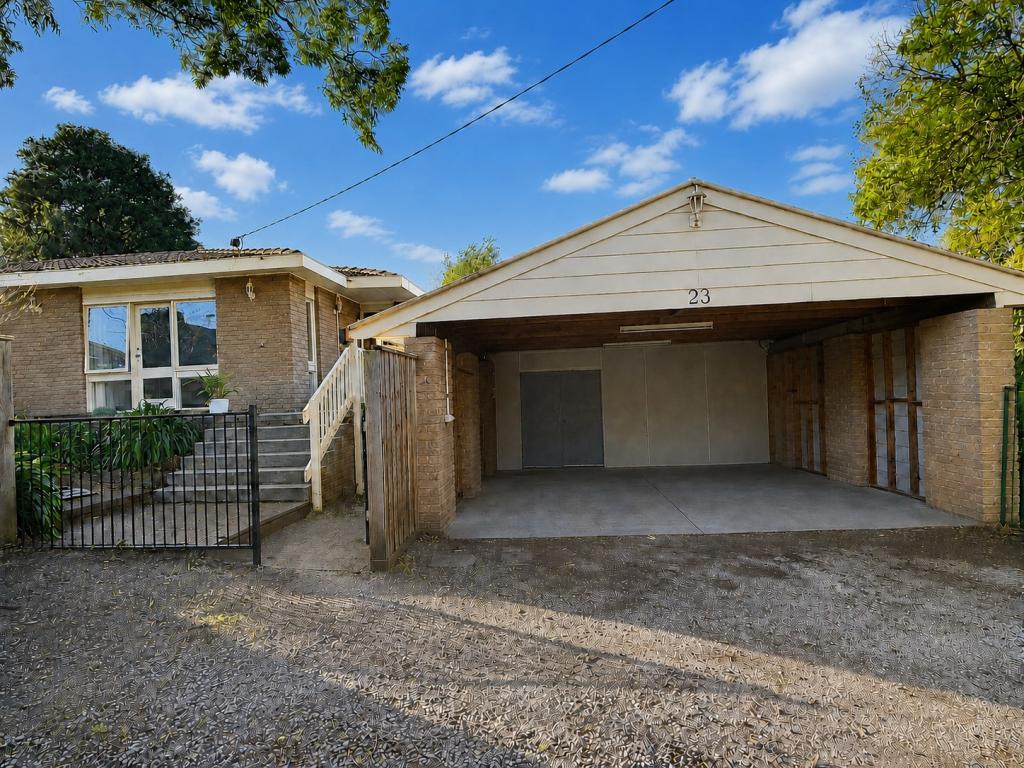 0
0
 0
0 0
0About Vermont South 3133
The size of Vermont South is approximately 6.2 square kilometres. There are 24 parks, covering nearly 22.3% of the total area. The population of Vermont South in 2016 was 11678 people. By 2021 the population was 11954 showing a population growth of 2.4% in the area during that time. The predominant age group in Vermont South is 50-59 years. Households in Vermont South are primarily couples with children and are likely to be repaying $3000 - $3999 per month on mortgage repayments. In general, people in Vermont South work in a professional occupation.In 2021, 81.00% of the homes in Vermont South were owner-occupied compared with 83.90% in 2016.
Vermont South has 5,055 properties. Over the last 5 years, Houses in Vermont South have seen a -4.78% decrease in median value, while Units have seen a 7.29% increase. As at 31 August 2026:
- The median value for Houses in Vermont South is $1,362,557 while the median value for Units is $799,755.
- Houses have a median rent of $750 while Units have a median rent of $700.
Suburb Insights for Vermont South 3133
Market Insights
Vermont South Trends for Houses
N/A
N/A
View TrendN/A
N/A
Vermont South Trends for Units
N/A
N/A
View TrendN/A
N/A
Neighbourhood Insights
© Copyright 2026. RP Data Pty Ltd trading as Cotality (Cotality). All rights reserved. No reproduction, distribution, or transmission of the copyrighted materials is permitted. The information is deemed reliable but not guaranteed.
While Cotality uses commercially reasonable efforts to ensure the Cotality Data is current, Cotality does not warrant the accuracy, currency or completeness of the Cotality Data and to the full extent permitted by law excludes all loss or damage howsoever arising (including through negligence) in connection with the Cotality Data.
This product uses cookies and other similar technologies to improve and customise your browsing experience, to tailor content and adverts, and for analytics and metrics regarding visitor usage on this product and other media. We may share cookie and analytics information with third parties for the purposes of advertising. By continuing to use our website, you consent to cookies being used. View our Privacy Policy here.
X
