
2/11 Hanover RoadVermont South VIC 3133
Property Details for 2/11 Hanover Rd, Vermont South
2/11 Hanover Rd, Vermont South is a 3 bedroom, 3 bathroom Unit with 2 parking spaces and was built in 1980. The property has a land size of 244m2 and floor size of 147m2. While the property is not currently for sale or for rent, it was last sold in July 2025.
Last Listing description (April 2026)
This beautifully designed and immaculately presented townhouse at 2/11 Hanover Road, Vermont South delivers refined contemporary living in a peaceful and private setting. From the moment you step inside, you're greeted by a light-filled interior that flows effortlessly across two well-planned levels. The home has been crafted with both form and function in mind, offering spacious, connected living areas and private retreats, all enhanced by timeless finishes and modern comforts.At its heart is a stunning open-plan zone combining kitchen, dining, meals and living, all framed by high ceilings and LED downlights that bring a sense of warmth and spaciousness. The kitchen is a statement in style and practicality, appointed with stone benchtops, a gas cooktop, electric oven and stainless steel dishwasher. A deep pantry offers ample storage, making this space as functional as it is beautiful. The living and meals areas open onto a generous outdoor entertaining zone, where a hardwood deck provides the perfect setting for weekend gatherings, quiet morning coffees or summer barbecues.On the ground floor, you'll find a well-sized bedroom complete with a walk-in robe, positioned conveniently beside the main bathroom. Finished with floor-to-ceiling tiles, face-level cabinetry, a single vanity and a shower-over-bath combo, this bathroom provides excellent accessibility and versatility for guests, teenagers or multigenerational living. The ground level also features a full-size laundry with direct external access, and timber-look laminate flooring that brings both warmth and durability to daily life.Upstairs, the thoughtful design continues with two generously sized bedrooms, each fitted with built-in storage and private ensuite bathrooms. These ensuites mirror the elegant styling of the home, with floor-to-ceiling tiles, sleek vanities and quality fixtures. The master ensuite includes a full-size bath, offering a touch of luxury, while a central study nook between the bedrooms provides an ideal space for working from home or quiet study.Comfort is ensured year-round, with split system air conditioning installed in every bedroom and the main living area, allowing you to tailor the climate to your needs. Outside, the home continues to impress with a single carport secured by a roller door, an additional storage shed, and a low-maintenance landscaped courtyard that completes this exceptional offering.This home combines the liveability of a well-considered floorplan with the elegance of modern finishes and the ease of low-maintenance living, making it ideal for professionals, downsizers or young families who don't want to compromise on comfort or style.Located in a sought-after pocket of Vermont South, 2/11 Hanover Road is zoned for both Livingstone Primary School and Highvale Secondary College, and is just moments from other leading schools, shopping centres, lush parklands and public transport, offering exceptional access to everything you need in a peaceful, well-connected neighbourhood.Features:Three spacious bedrooms with individual air conditionersTwo private ensuites plus main family bathroomFloor-to-ceiling tiles in all bathroomsShower bath combo in main bathroomMaster ensuite includes full size bathtubAll bathrooms with single vanitiesFace level storage in every bathroomThird bedroom with walk-in wardrobe downstairsUpstairs bedrooms with built-in wardrobes includedCentral upstairs study nook with natural lightOpen plan kitchen, living, meals and diningStone benchtops and ample pantry storageGas cooktop and electric under bench ovenStainless steel built-in dishwasher in kitchenLaminate timber floors throughout downstairs areasPlush carpet throughout all upstairs bedroomsHigh ceilings and modern LED downlightsSplit system air conditioning in each roomDedicated laundry room on ground floorOutdoor hardwood entertaining deck with garden accessSingle carport with remote roller doorExtra storage shed in rear courtyardBright and airy light-filled interior spacesStylish and low maintenance modern designSchool zoning for Livingstone Primary and Highvale Secondary
Property History for 2/11 Hanover Rd, Vermont South, VIC 3133
- 12 Jul 2025Sold for $1,020,500
- 19 Jun 2025Listed for Sale AUCTION
- 25 Mar 2019Sold for $605,000

Recent sales nearby
See more recent sales nearby
/assets/perm/5ikaji3fvui6xn63ruby4quqya?signature=9ea180e08e3acde92a54f96a4688f1e1cb822d9b55459b758079194ab2d9e32a) 0
0
/assets/perm/xde4c3xoyui6xpdakgsgtj4mqq?signature=a89a36766ce4774342a82d6c22c6e6a07cc737194d0588be0ff25e5acd14c037) 0
0

Similar properties For Sale nearby
See more properties for sale nearby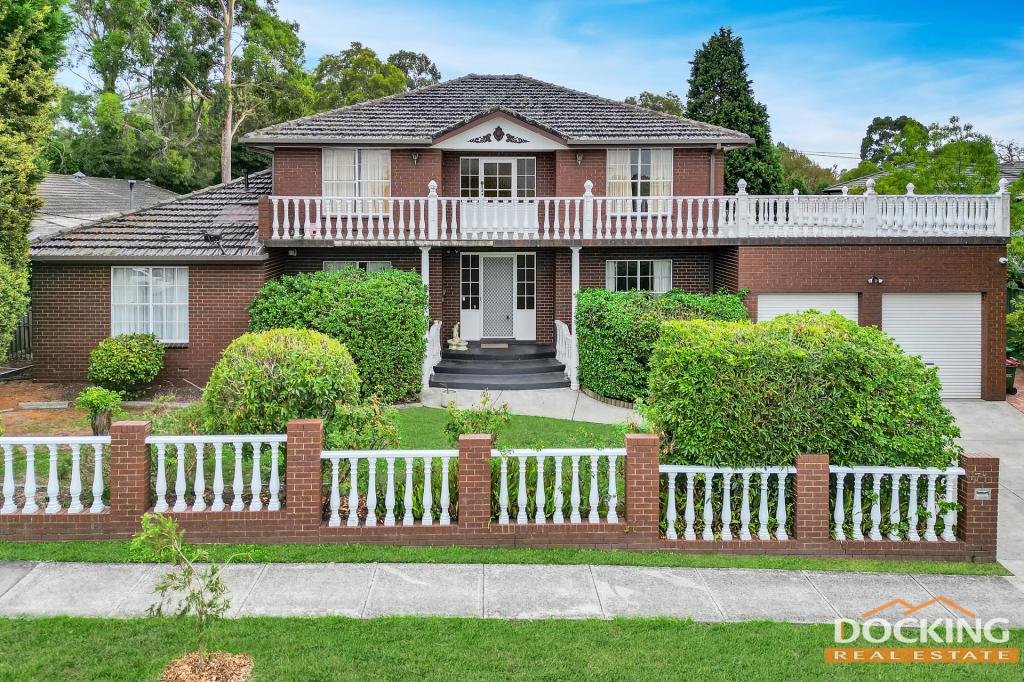 0
0

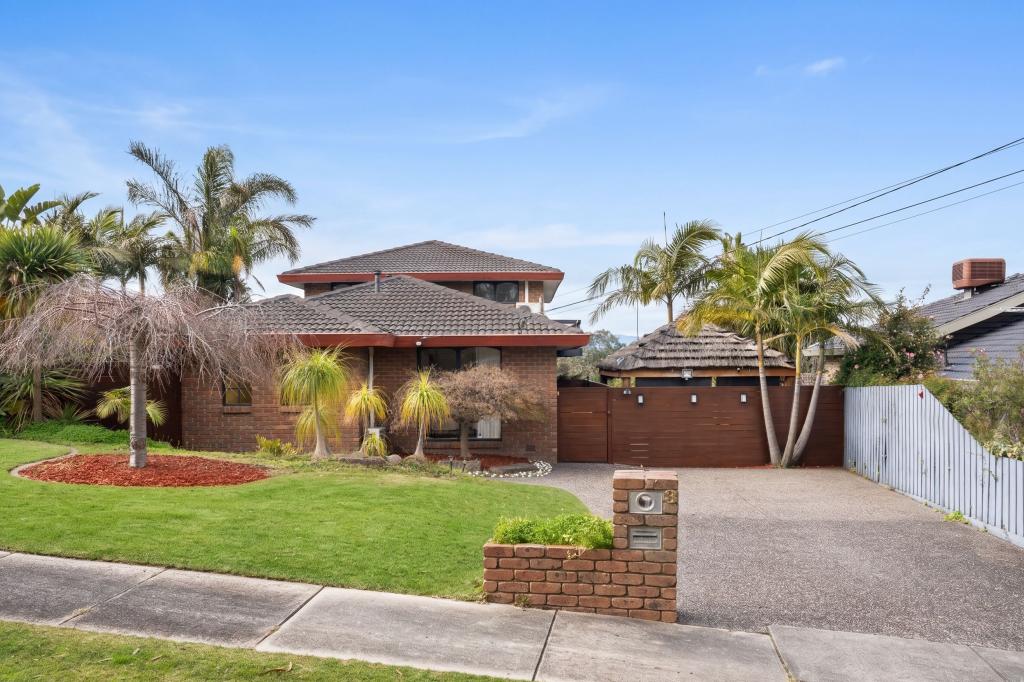 0
0
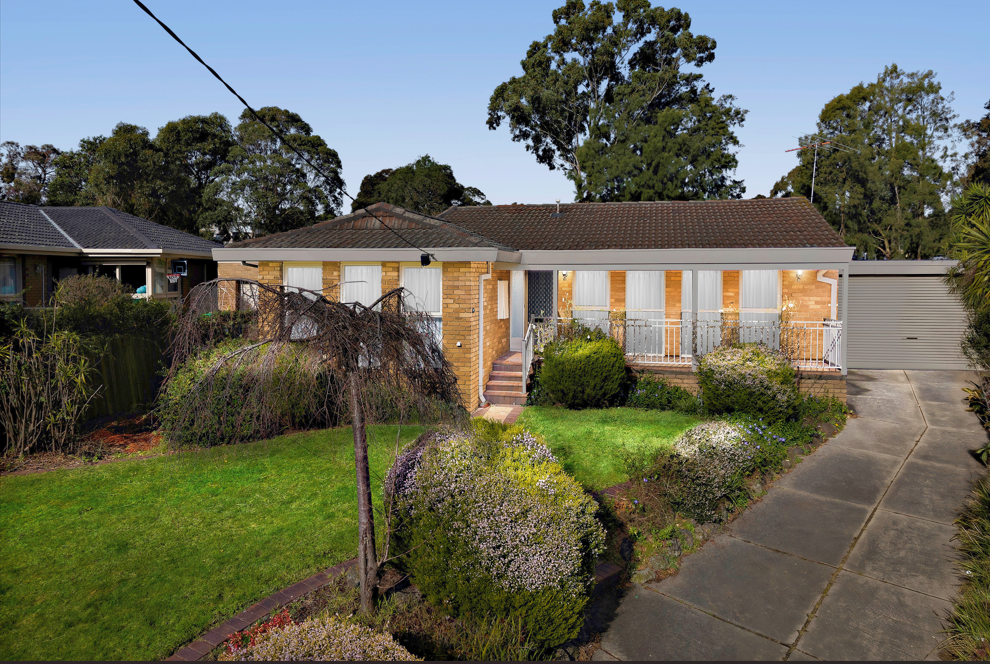 0
0Similar properties For Rent nearby
See more properties for rent nearby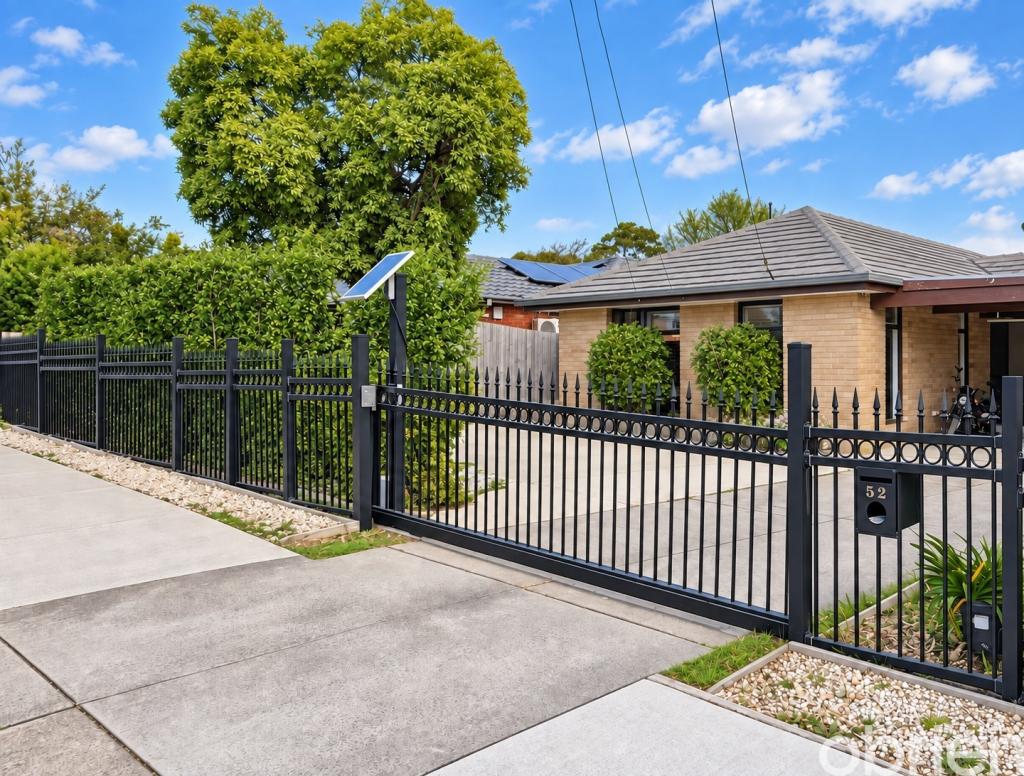 0
0
 0
0
 0
0About Vermont South 3133
The size of Vermont South is approximately 6.2 square kilometres. There are 24 parks, covering nearly 22.3% of the total area. The population of Vermont South in 2016 was 11678 people. By 2021 the population was 11954 showing a population growth of 2.4% in the area during that time. The predominant age group in Vermont South is 50-59 years. Households in Vermont South are primarily couples with children and are likely to be repaying $3000 - $3999 per month on mortgage repayments. In general, people in Vermont South work in a professional occupation.In 2021, 81.00% of the homes in Vermont South were owner-occupied compared with 83.90% in 2016.
Vermont South has 5,059 properties. Over the last 5 years, Houses in Vermont South have seen a -4.78% decrease in median value, while Units have seen a 7.29% increase. As at 31 August 2026:
- The median value for Houses in Vermont South is $1,362,557 while the median value for Units is $799,755.
- Houses have a median rent of $750 while Units have a median rent of $700.
Suburb Insights for Vermont South 3133
Market Insights
Vermont South Trends for Houses
N/A
N/A
View TrendN/A
N/A
Vermont South Trends for Units
N/A
N/A
View TrendN/A
N/A
Neighbourhood Insights
© Copyright 2026. RP Data Pty Ltd trading as Cotality (Cotality). All rights reserved. No reproduction, distribution, or transmission of the copyrighted materials is permitted. The information is deemed reliable but not guaranteed.
While Cotality uses commercially reasonable efforts to ensure the Cotality Data is current, Cotality does not warrant the accuracy, currency or completeness of the Cotality Data and to the full extent permitted by law excludes all loss or damage howsoever arising (including through negligence) in connection with the Cotality Data.
This product uses cookies and other similar technologies to improve and customise your browsing experience, to tailor content and adverts, and for analytics and metrics regarding visitor usage on this product and other media. We may share cookie and analytics information with third parties for the purposes of advertising. By continuing to use our website, you consent to cookies being used. View our Privacy Policy here.
X
