
12 Hartland RoadVermont South VIC 3133
Property Details for 12 Hartland Rd, Vermont South
12 Hartland Rd, Vermont South is a 5 bedroom, 3 bathroom House with 2 parking spaces and was built in 1978. The property has a land size of 843m2 and floor size of 245m2. While the property is not currently for sale or for rent, it was last sold in October 2016.
Last Listing description (March 2017)
Delight the whole family with this impressive double story, double brick veneer home, located in a much sought after area of Vermont South and perfectly suited for multi-generational families.
From the moment you step into the gated front door you will feel secure in this spacious 5 bedroom, 3 bathroom , 3 living area home that allows for multiple living and entertaining scenarios. Travelling upstairs you will discover the main bedroom with a front facing balcony, double built in robe and a luxurious marble encased ensuite. A second bedroom is ideal for a kids or guest room and a separate powder room is a handy addition to the home.
The spacious formal lounge and dining room with near floor to ceiling windows, front balcony, built-in bar and space for a large dining table is perfect for a parents retreat and for those special family occasions.
Your journey downstairs will find a double bedroom with a built in robes and ensuite, a single bedroom with double inbuilt robes, a third bedroom that could convert to a study and a second bathroom with a wheelchair accessible shower and toilet.
There is also a large downstairs billiards/rumpus room that is perfect for a teenager s getaway, a man cave or a second family living room.
When you add the spacious laundry, plenty of storage cupboards, internal access to the remote controlled double car garage, an alarm system and the option to keep an automatic seated stair lift to the second floor you know the whole family will be catered for.
Outside won t disappoint either with sliding doors opening to a backyard balcony with stair access to an oasis perfect for summer entertaining. Adorned with palm trees, an in-ground swimming pool and spa, a paved entertaining area with inbuilt BBQ and a well-established and low maintenance garden this backyard promises a whole lot of family festivities.
Cool in summer and warm in winter this home is equipped with in-floor hydronic heating, plus two air conditioning units. Added benefits include a 12 panel solar power system, a solar hot water system, 4000lt water tanks and an established garden watering system.
All within walking distance to the Vermont South Shopping Centre, sporting fields and playgrounds, restaurants, Weeden Heights Primary School, public transport including a city bound tram and a bus stop literally at your front door. A hop in the car will take you to Eastlink, a larger choice of public and private schools including Emmaus College, golf courses and Westfields Knox.
Property History for 12 Hartland Rd, Vermont South, VIC 3133
- 30 Jul 2016Sold for $1,192,000
- 06 Jul 2016Listed for Sale Auction This Saturday
- 04 Oct 1979Sold for $102,000

Recent sales nearby
See more recent sales nearby/assets/perm/i363c6v6pei6nhpqc6cz4gxg7a?signature=7dde7f6d6394917db282761d62f22f06f7541326bf357697ee08ee40b3c509fe) 0
0
/assets/perm/a6j64rhjh4i63hmfbepbmqa4gi?signature=b0a8e937b99b5edc02ae429185188b96f5766955d93afad4829edb3b3dd8b0b6) 0
0/assets/perm/g4fvbxgrvmi6nkqqcpwauvydu4?signature=3a91ee60c1772b9b92185038d75e903f17aa2e99a15f756dd9c288470ad9eb3e) 0
0
Similar properties For Sale nearby
See more properties for sale nearby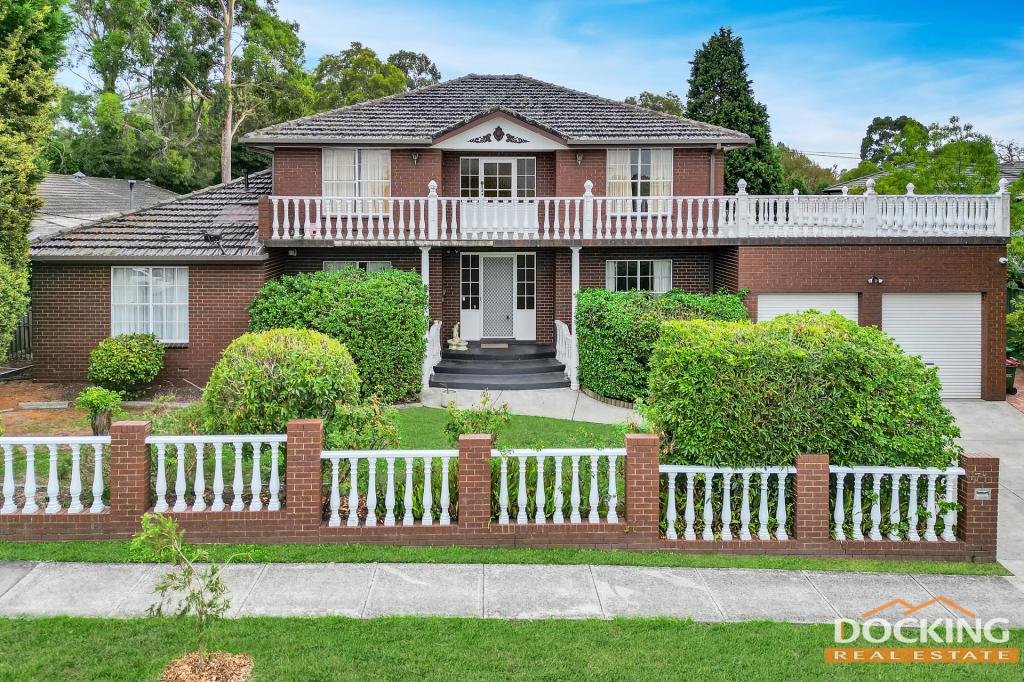 0
0
 0
0
 0
0Similar properties For Rent nearby
See more properties for rent nearby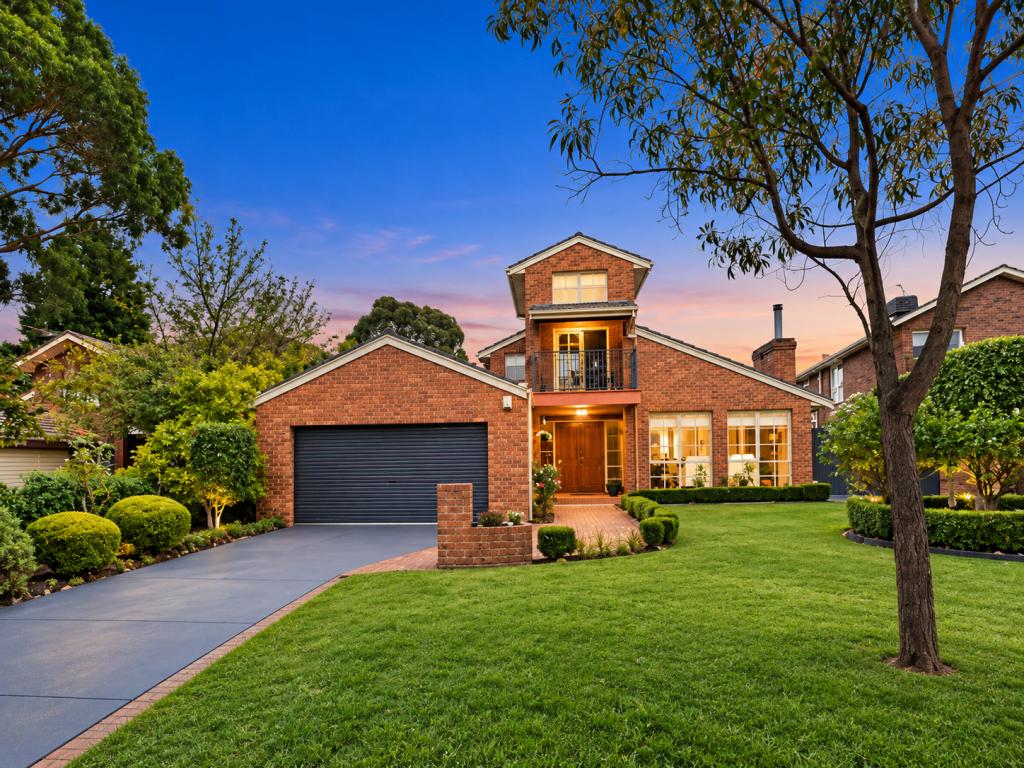 0
0
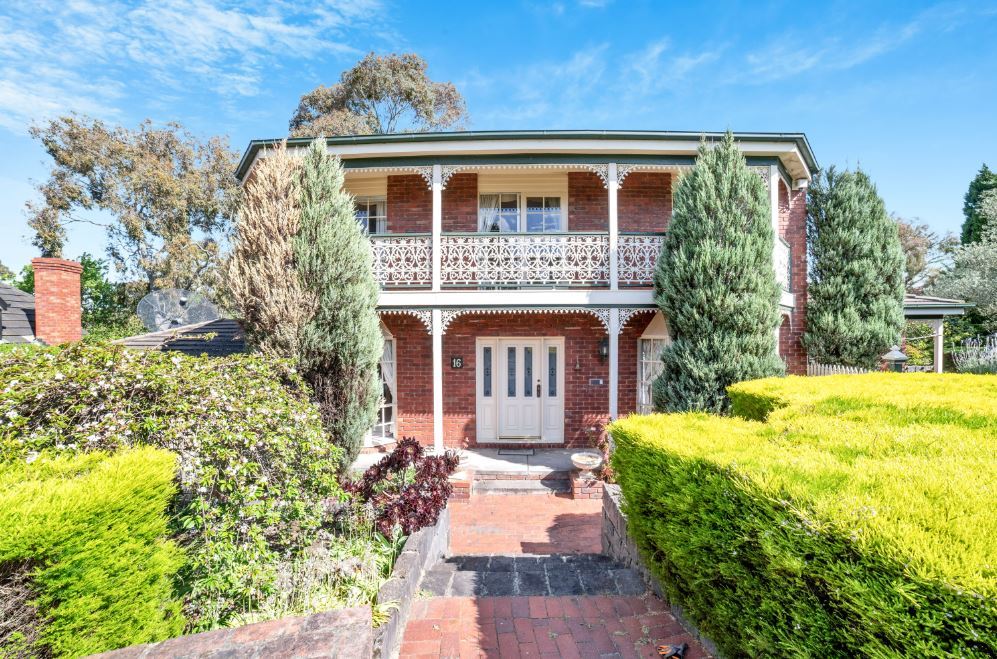 0
0
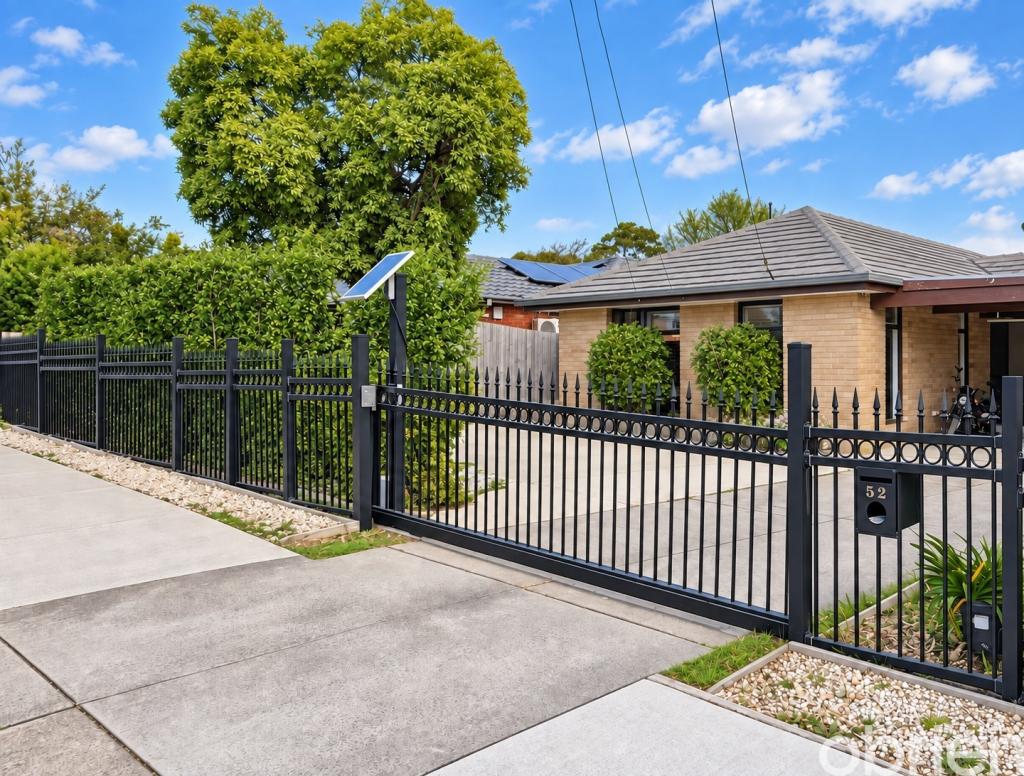 0
0
About Vermont South 3133
The size of Vermont South is approximately 6.2 square kilometres. There are 24 parks, covering nearly 22.3% of the total area. The population of Vermont South in 2016 was 11678 people. By 2021 the population was 11954 showing a population growth of 2.4% in the area during that time. The predominant age group in Vermont South is 50-59 years. Households in Vermont South are primarily couples with children and are likely to be repaying $3000 - $3999 per month on mortgage repayments. In general, people in Vermont South work in a professional occupation.In 2021, 81.00% of the homes in Vermont South were owner-occupied compared with 83.90% in 2016.
Vermont South has 5,059 properties. Over the last 5 years, Houses in Vermont South have seen a -4.78% decrease in median value, while Units have seen a 7.29% increase. As at 31 August 2026:
- The median value for Houses in Vermont South is $1,362,557 while the median value for Units is $799,755.
- Houses have a median rent of $750 while Units have a median rent of $700.
Suburb Insights for Vermont South 3133
Market Insights
Vermont South Trends for Houses
N/A
N/A
View TrendN/A
N/A
Vermont South Trends for Units
N/A
N/A
View TrendN/A
N/A
Neighbourhood Insights
© Copyright 2026. RP Data Pty Ltd trading as Cotality (Cotality). All rights reserved. No reproduction, distribution, or transmission of the copyrighted materials is permitted. The information is deemed reliable but not guaranteed.
While Cotality uses commercially reasonable efforts to ensure the Cotality Data is current, Cotality does not warrant the accuracy, currency or completeness of the Cotality Data and to the full extent permitted by law excludes all loss or damage howsoever arising (including through negligence) in connection with the Cotality Data.
This product uses cookies and other similar technologies to improve and customise your browsing experience, to tailor content and adverts, and for analytics and metrics regarding visitor usage on this product and other media. We may share cookie and analytics information with third parties for the purposes of advertising. By continuing to use our website, you consent to cookies being used. View our Privacy Policy here.
X
