
666 Canterbury RoadVermont VIC 3133
Property Details for 666 Canterbury Rd, Vermont
666 Canterbury Rd, Vermont is a 4 bedroom, 2 bathroom House with 2 parking spaces and was built in 1950. The property has a land size of 1268m2 and floor size of 207m2. While the property is not currently for sale or for rent, it was last sold in March 2017.
Last Listing description (March 2017)
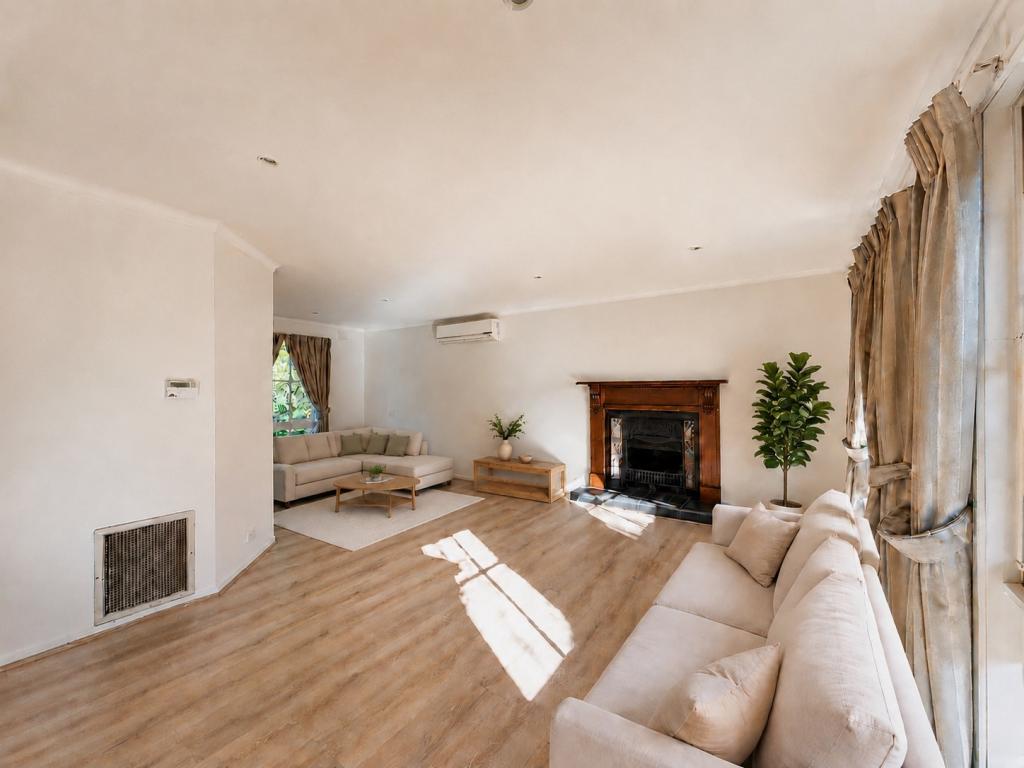
This ornate heritage weatherboard home retains all the romance of the Federation era and offers the bed and breakfast charm of a master bedroom retreat with verandah overlooking the Dandenong Hills. Stunning leadlight features, lots of brass light switches and power points with window box seats which capture the classical detail of yesteryear in this magnificent, almost century old masterpiece, set on more than a quarter of an acre of fragrant cottage gardens. Spacious living areas include the formal lounge with open fireplace and bay window, a majestic dining room with a recessed ceiling dome, rumpus and a family room under character vaulted ceilings opening to the back patio. As the centerpiece of the casual living section, a rustic galley kitchen comes with a British made Falcon double oven including a wok burner stove top, a custom crafted walk-in pantry with easy viewing out to the meandering brick garden paths around the pool. There is a fully fitted separate laundry and the two bathrooms have been fully updated in keeping with the vintage charm, the main including a roll top clawfoot bath. Outside, the garden has been landscaped for relaxation and exploration with an in-ground pool, a veggie garden, potting shed and a versatile hobby studio or cubby perfectly positioned under the shade of the giant oak tree. A lower level solid brick extension off the living area has plumbing and a sink already installed as it was originally the laundry and now offers options for a home office, 4th bedroom or separate living wing for the inter-generational family sequestered in its own corner alongside the garage for privacy. A variety of heating and cooling options with 10 solar panels offer you choice, cost savings and efficiency with allergy-friendly hydronic heating, evaporative cooling, and two wall-mounted reverse cycle air conditioners. The supremely elegant Hilltop Cottage is set in the coveted Vermont Primary School & Vermont Secondary College zones, and offers the promise of country style living in the leafy heart of Vermont.
Property History for 666 Canterbury Rd, Vermont, VIC 3133
- 06 Mar 2017Sold for $1,155,000
- 20 Feb 2017Listed for Sale Contact Agent
- 04 Aug 1995Sold for $191,000

Recent sales nearby
See more recent sales nearby/assets/perm/f67dyatxq4i63pmfgvxhycycby?signature=c61b98b123a607bce89f1287299cb140c462a4ad1939e0645b563da01a2753bb) 0
0
/assets/perm/4hhrwiv5dai6nph5ffu4do3lva?signature=daa55890c6a6d6d960aef597d305e75e46ff3546f310ed92169f9f38e3c5d256) 0
0
/assets/perm/thmtuutlmei6rgykru4qorsp5q?signature=434268b79e9c243dd5ee94d95ab3592da169aa92d35670e17ca4d4f6dbc82188) 0
0Similar properties For Sale nearby
See more properties for sale nearby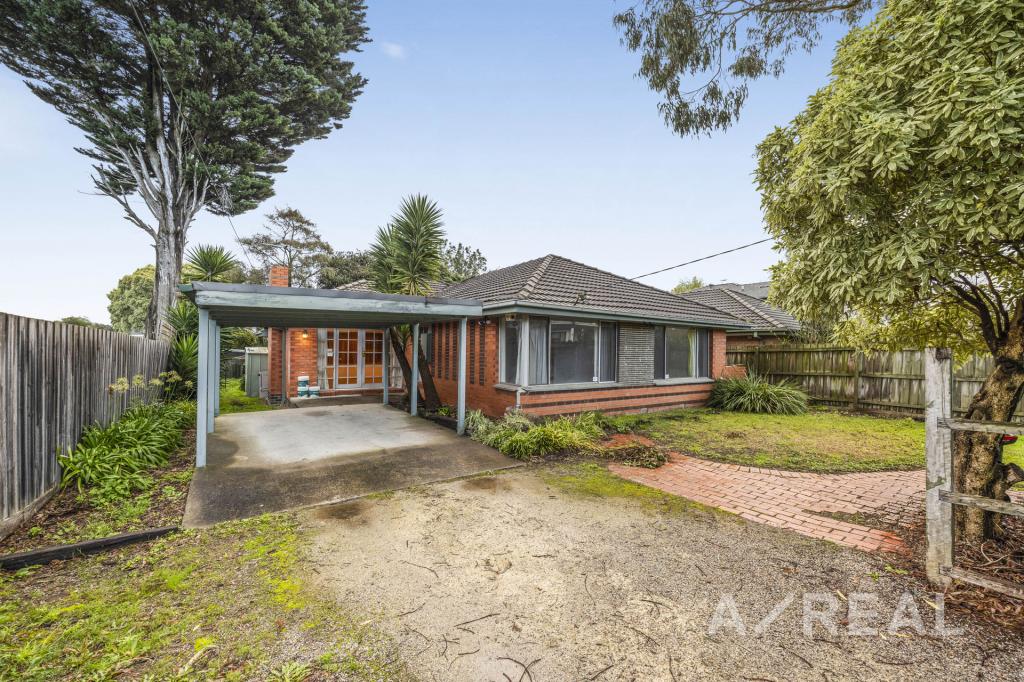 0
0
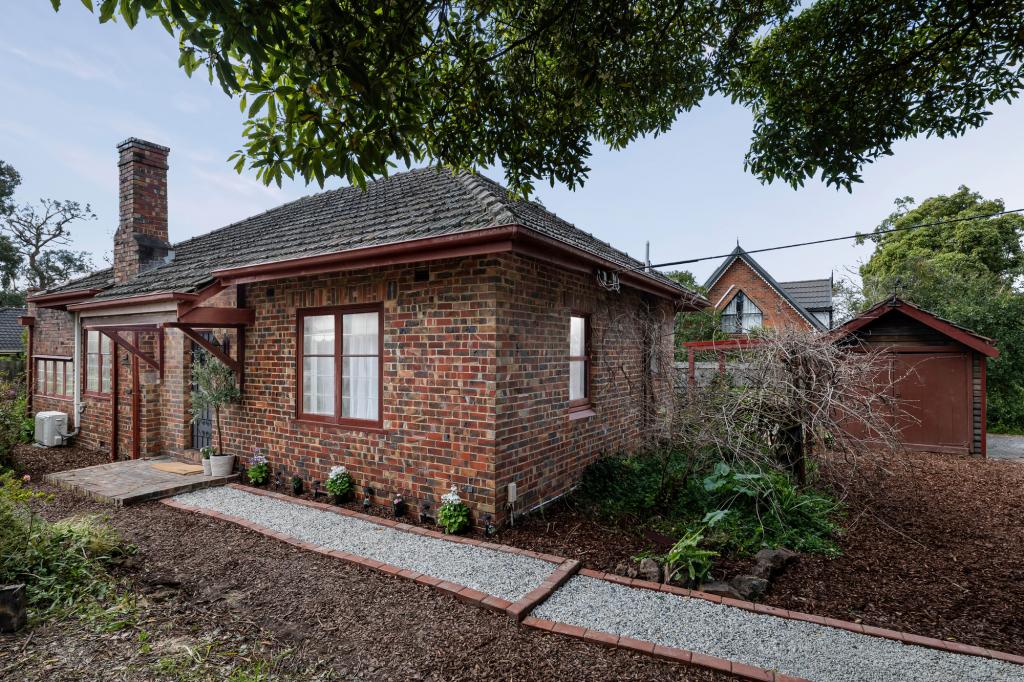 0
0
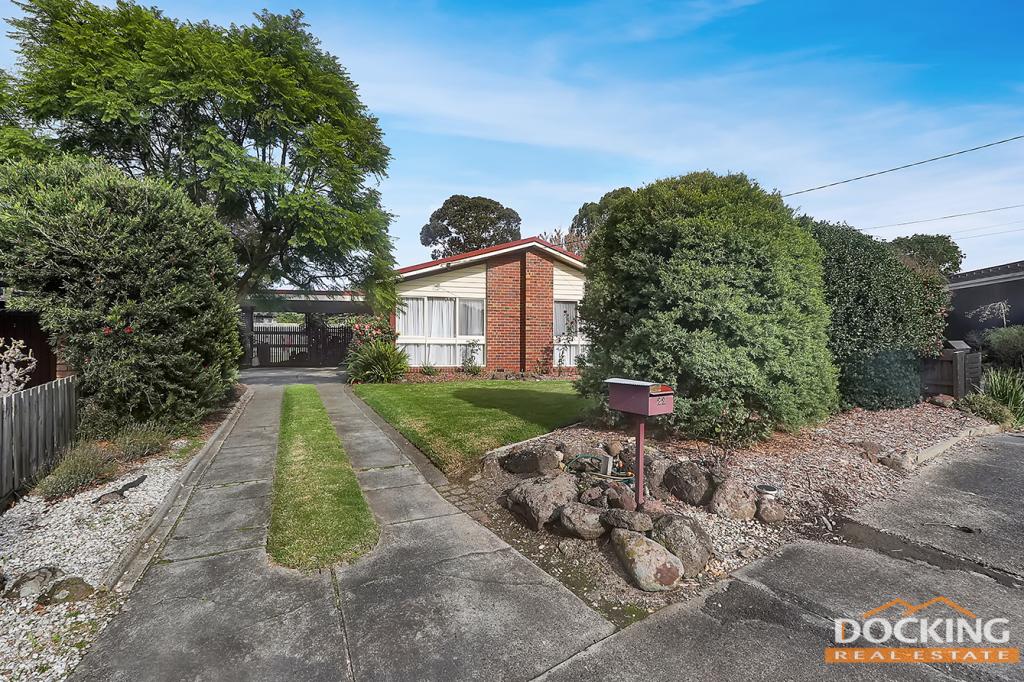 0
0

Similar properties For Rent nearby
See more properties for rent nearby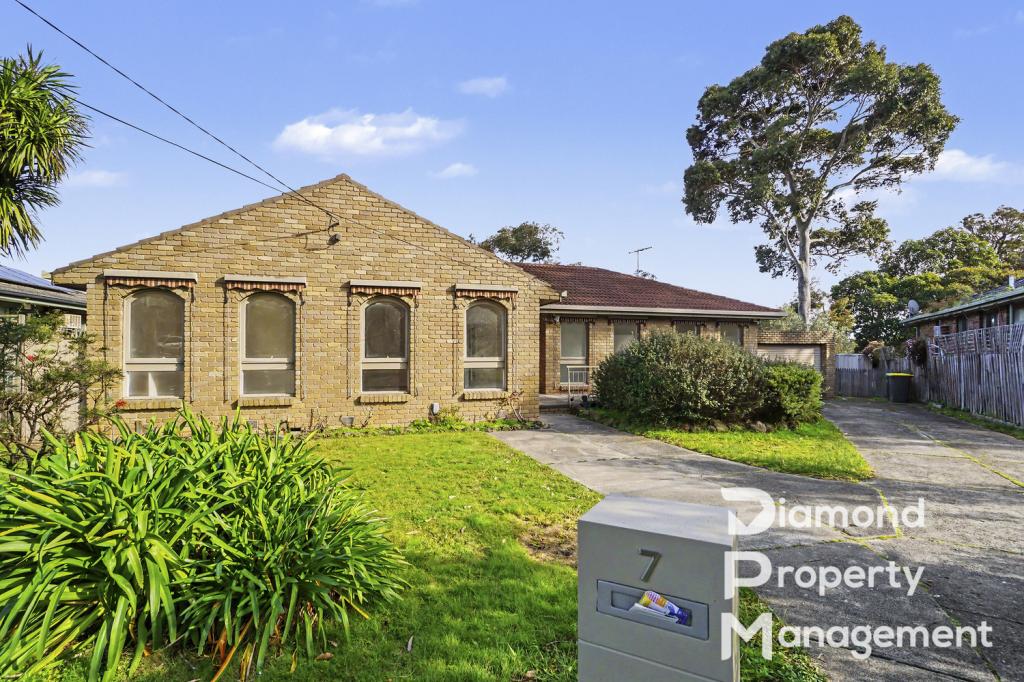 0
0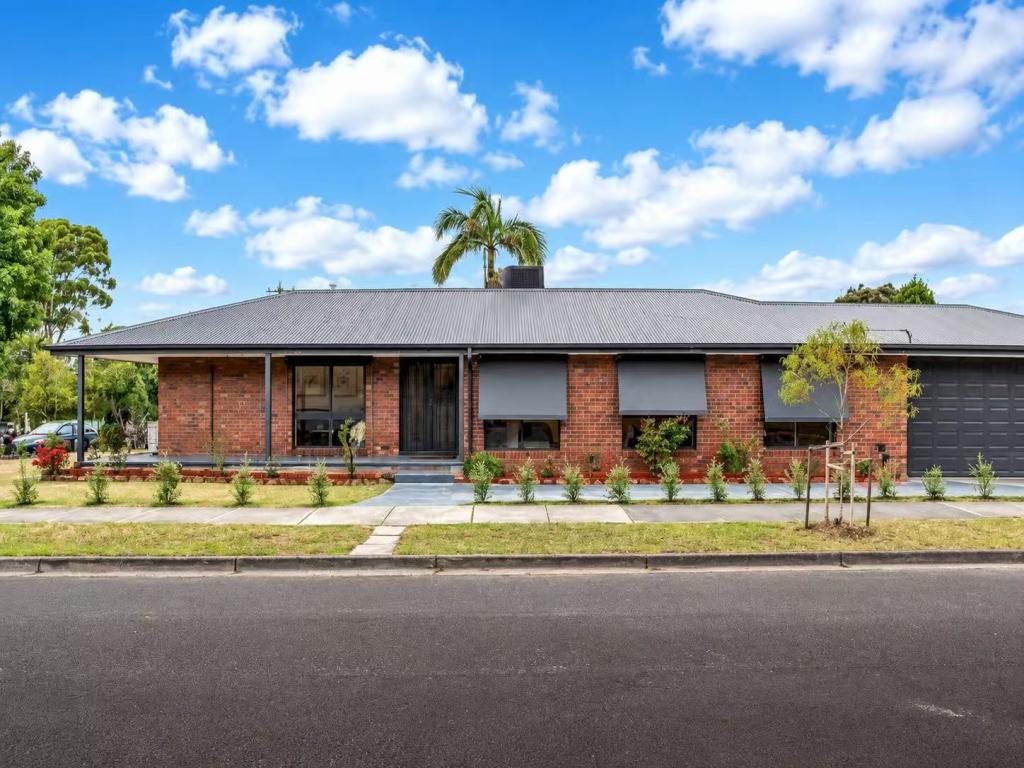 0
0

 0
0
About Vermont 3133
The size of Vermont is approximately 4.6 square kilometres. There are 17 parks, covering nearly 10.6% of the total area. The population of Vermont in 2016 was 10442 people. By 2021 the population was 10993 showing a population growth of 5.3% in the area during that time. The predominant age group in Vermont is 40-49 years. Households in Vermont are primarily couples with children and are likely to be repaying $1800 - $2399 per month on mortgage repayments. In general, people in Vermont work in a professional occupation.In 2021, 79.40% of the homes in Vermont were owner-occupied compared with 80.30% in 2016.
Vermont has 4,994 properties. Over the last 5 years, Houses in Vermont have seen a -5.71% decrease in median value, while Units have seen a 2.89% increase. As at 31 July 2026:
- The median value for Houses in Vermont is $1,210,971 while the median value for Units is $851,064.
- Houses have a median rent of $700 while Units have a median rent of $600.
Suburb Insights for Vermont 3133
Market Insights
Vermont Trends for Houses
N/A
N/A
View TrendN/A
N/A
Vermont Trends for Units
N/A
N/A
View TrendN/A
N/A
Neighbourhood Insights
© Copyright 2026. RP Data Pty Ltd trading as Cotality (Cotality). All rights reserved. No reproduction, distribution, or transmission of the copyrighted materials is permitted. The information is deemed reliable but not guaranteed.
While Cotality uses commercially reasonable efforts to ensure the Cotality Data is current, Cotality does not warrant the accuracy, currency or completeness of the Cotality Data and to the full extent permitted by law excludes all loss or damage howsoever arising (including through negligence) in connection with the Cotality Data.
This product uses cookies and other similar technologies to improve and customise your browsing experience, to tailor content and adverts, and for analytics and metrics regarding visitor usage on this product and other media. We may share cookie and analytics information with third parties for the purposes of advertising. By continuing to use our website, you consent to cookies being used. View our Privacy Policy here.
X
