
1 Carinya RoadVermont VIC 3133

Property Details for 1 Carinya Rd, Vermont
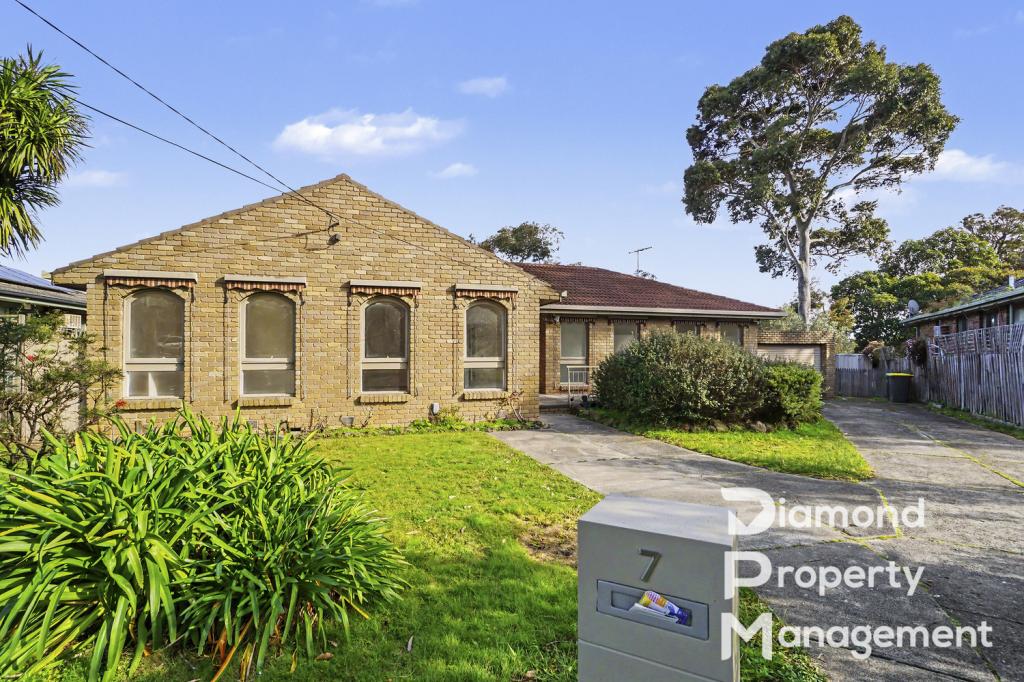
1 Carinya Rd, Vermont is a 3 bedroom, 1 bathroom House with 2 parking spaces. The property has a land size of 611m2. While the property is not currently for sale or for rent, it was last sold in September 2026. There are other 3 bedroom House sold in Vermont in the last 12 months.
Last Listing description (September 2026)
Nestled within one of the area's most practical and well-connected pockets, this classic single-level residence presents a fantastic opportunity for buyers seeking a property with exceptional foundational value. Set on a generous allotment, the home immediately stands out for its outstanding future options, including the option to subdivide (STCA), renovate or simply move in and enjoy.
Families will immediately appreciate the premier educational positioning, as the property is proudly zoned for both the highly regarded Vermont Primary School and Vermont Secondary College.
Beyond the local schools, the surrounding neighbourhood is rich with lifestyle amenities, offering easy access to nearby public transport routes, beautiful leafy parks and extensive local sporting facilities that keep the family active and connected.
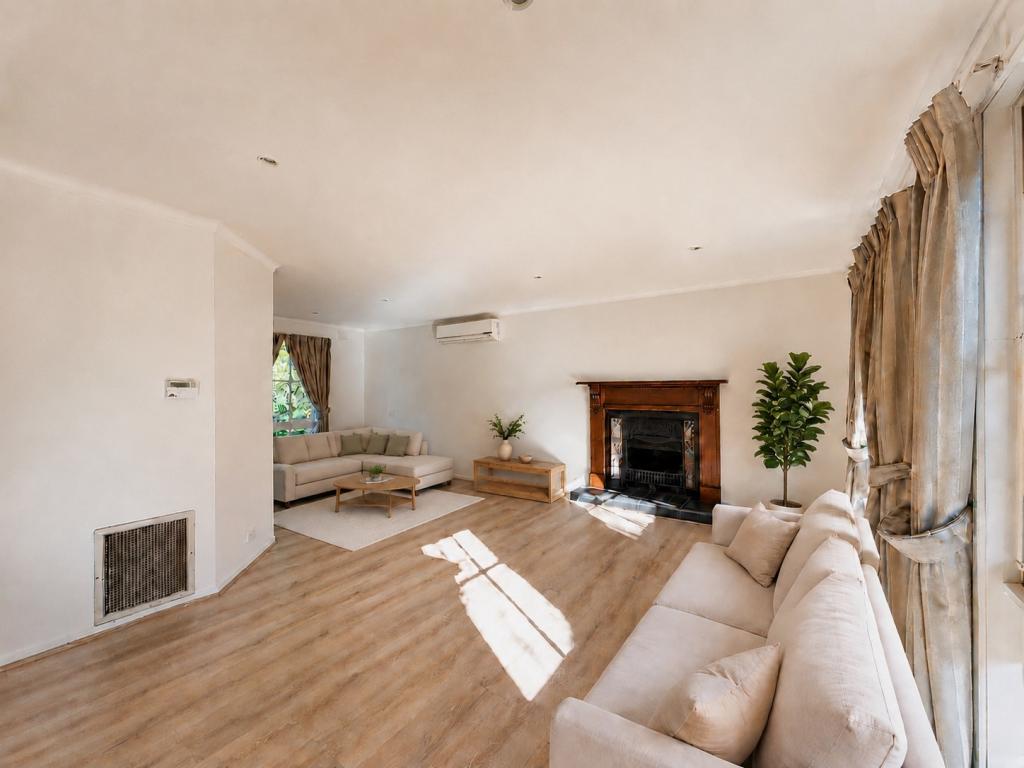
Step inside the main home to discover a traditional three-bedroom layout that blends functional zoning with original character. The spacious lounge room showcases low-maintenance tiled flooring and a split-system air conditioner, flowing seamlessly into the dedicated meals and family area. The adjacent kitchen is detailed with timeless timber cabinetry, diamond-leaded glass display doors, ample bench space, a gas cooktop and a stainless-steel dishwasher.
Down the hallway, three comfortable bedrooms feature carpet underfoot, with two providing built-in robes. The home is completed by gas ducted heating throughout to ensure year-round climate comfort.
Outside a long side driveway leads through a secure gate to a covered carport, a lock-up garage, an extra garden shed and a versatile detached outbuilding perfect as a second kitchen or workshop.
Property Features Include:
Three Functional Bedrooms: Two with built-in wardrobes, all finished with carpeted floors.
Appointed with classic timber cabinetry, diamond-leaded glass accent displays, a gas cooktop, and dishwasher.
Heating and cooling: Features gas-ducted heating and split system air conditioner for year-round comfort.
Expansive Secure Backyard: Generous lawn space complemented by established fruit trees and brick pathways.
Ample Storage & Workspace: A long driveway leads past secure iron gates to a carport, detached single garage and additional workshop/kitchen area.
Property History for 1 Carinya Rd, Vermont, VIC 3133
- 07 Sep 2026Sold
- 14 Jul 2026Listed for Sale $990,000 - $1,050,000
- 23 Mar 2020Listed for Rent $440 / week

Recent sales nearby
See more recent sales nearby/assets/perm/xh5tynfw2ii6zjm6jeagomoxiu?signature=869db497ef325a6172a672e83ad44e84bea9277f349774382acfd8d0fab4b9b5) 0
0
/assets/perm/zauyi7h47yi63bf4lhpzckluvm?signature=ed1df3e0c1d6aec8439ad0e267551c73637707a7a5a80c732e09f808ac5cce3c) 0
0/assets/perm/u3cdmuv5vqi6npg5huv6amm37i?signature=21d875f5c3044c1281ff1bfe7e35aac354f9ee5e37d2cefe817c25e5522fc542) 0
0Similar properties For Sale nearby
See more properties for sale nearby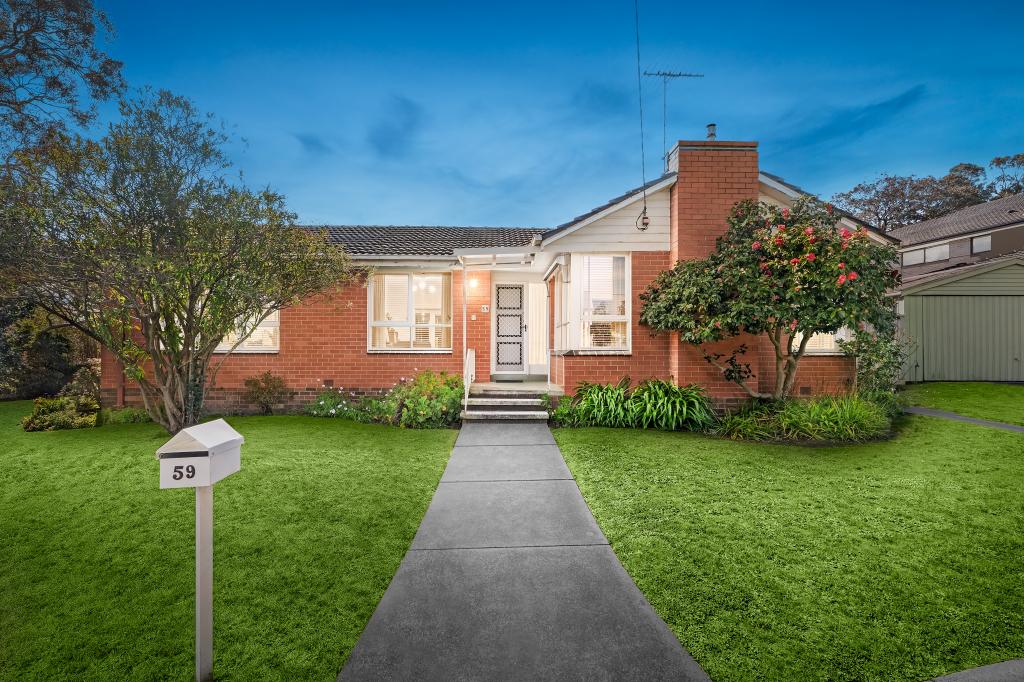 0
0
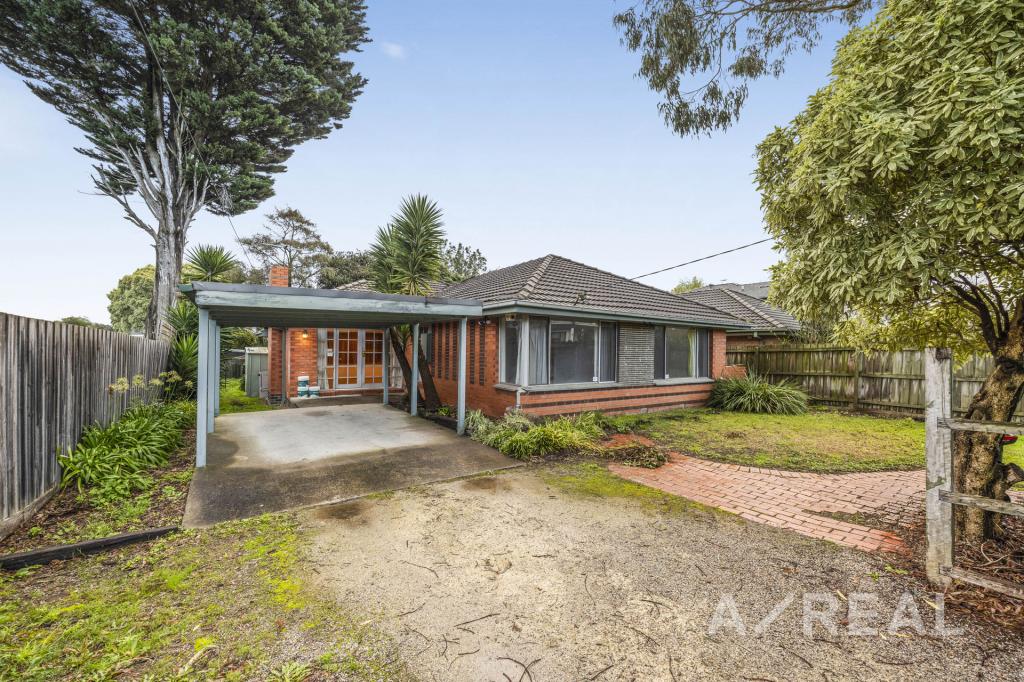 0
0
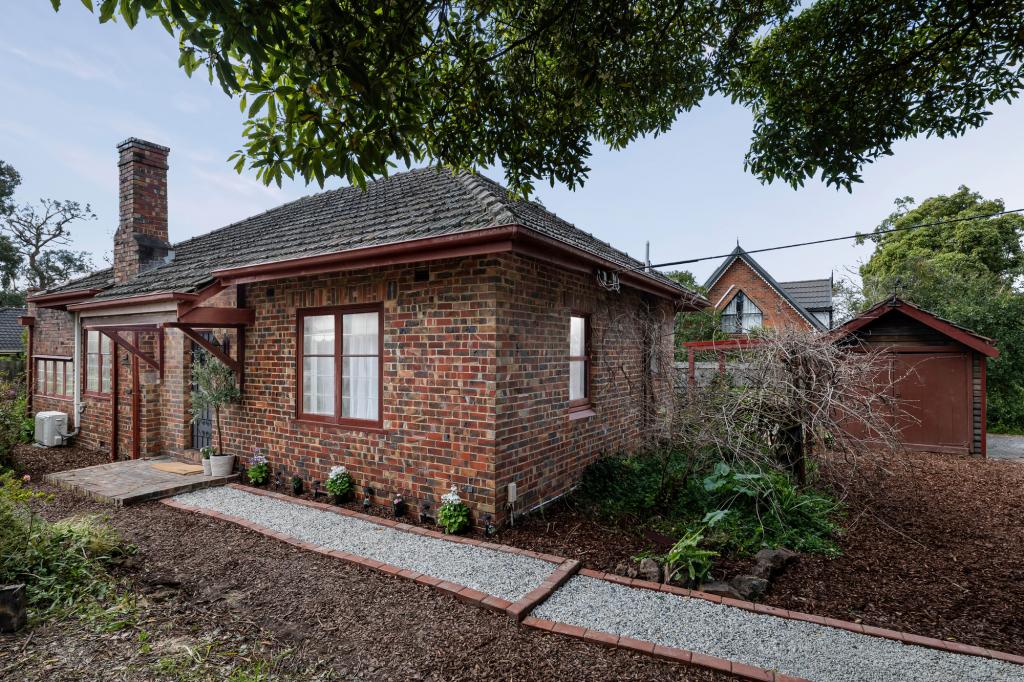 0
0
Similar properties For Rent nearby
See more properties for rent nearby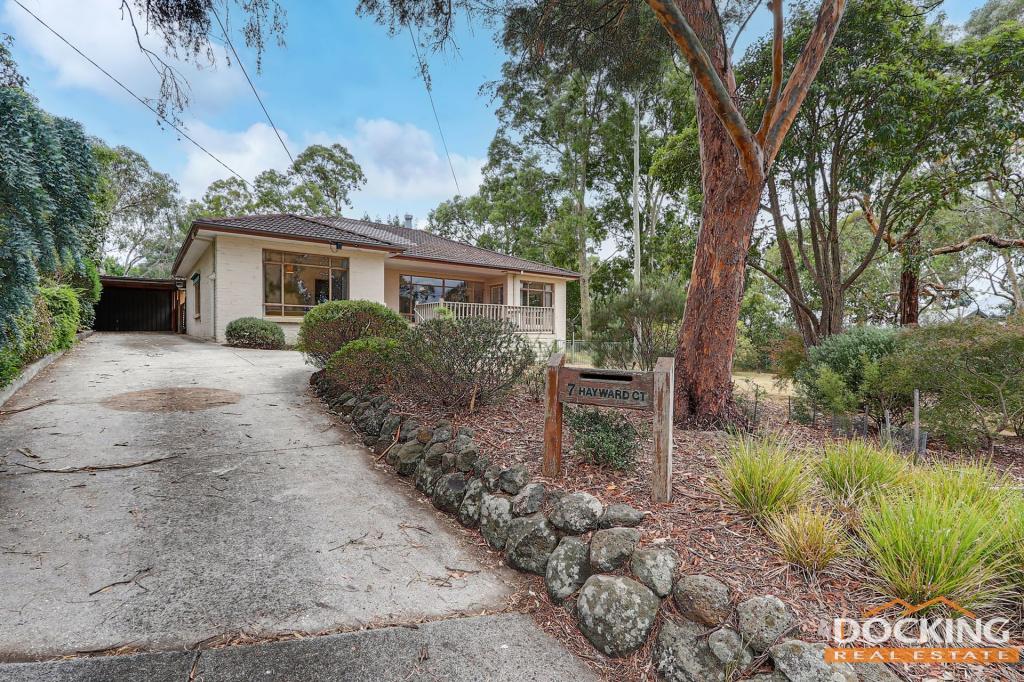 0
0

 0
0
 0
0About Vermont 3133
The size of Vermont is approximately 4.6 square kilometres. There are 17 parks, covering nearly 10.6% of the total area. The population of Vermont in 2016 was 10442 people. By 2021 the population was 10993 showing a population growth of 5.3% in the area during that time. The predominant age group in Vermont is 40-49 years. Households in Vermont are primarily couples with children and are likely to be repaying $1800 - $2399 per month on mortgage repayments. In general, people in Vermont work in a professional occupation.In 2021, 79.40% of the homes in Vermont were owner-occupied compared with 80.30% in 2016.
Vermont has 4,993 properties. Over the last 5 years, Houses in Vermont have seen a -8.06% decrease in median value, while Units have seen a 1.98% increase. As at 31 August 2026:
- The median value for Houses in Vermont is $1,182,050 while the median value for Units is $830,975.
- Houses have a median rent of $700 while Units have a median rent of $600.
Suburb Insights for Vermont 3133
Market Insights
Vermont Trends for Houses
N/A
N/A
View TrendN/A
N/A
Vermont Trends for Units
N/A
N/A
View TrendN/A
N/A
Neighbourhood Insights
© Copyright 2026. RP Data Pty Ltd trading as Cotality (Cotality). All rights reserved. No reproduction, distribution, or transmission of the copyrighted materials is permitted. The information is deemed reliable but not guaranteed.
While Cotality uses commercially reasonable efforts to ensure the Cotality Data is current, Cotality does not warrant the accuracy, currency or completeness of the Cotality Data and to the full extent permitted by law excludes all loss or damage howsoever arising (including through negligence) in connection with the Cotality Data.
This product uses cookies and other similar technologies to improve and customise your browsing experience, to tailor content and adverts, and for analytics and metrics regarding visitor usage on this product and other media. We may share cookie and analytics information with third parties for the purposes of advertising. By continuing to use our website, you consent to cookies being used. View our Privacy Policy here.
X
