
288 Glenfern RoadUpwey VIC 3158

Property Details for 288 Glenfern Rd, Upwey
288 Glenfern Rd, Upwey is a 4 bedroom, 2 bathroom House with 2 parking spaces. The property has a land size of 981m2. While the property is not currently for sale or for rent, it was last sold in February 2026. There are other 4 bedroom House sold in Upwey in the last 12 months.
Last Listing description (February 2026)
Positioned to capture sweeping vistas across the treetops, this exceptional custom-built residence is one of Upwey's most striking contemporary homes. Designed by renowned local architect Allan Pearson of Yarra Architects, the home has been masterfully created to embrace the unique multi-level landscape while maximising natural light, elevation and outlook.
Only a few years young, this high-end residence showcases a refined architectural presence, combining James Hardie cladding, recycled red brick and Colorbond to create a bold yet resilient exterior perfectly suited to hills living.
Inside, soaring 6-metre cathedral ceilings and expansive commercial-grade double-glazed windows frame the views and flood the interiors with light. Every element has been thoughtfully curated to deliver luxury, comfort and timeless design.
Accommodation & Layout:
• 4 spacious bedrooms with custom built-in cabinetry
• 2 designer bathrooms
• 1 powder room
• Two separate living areas
• Open-plan office/study space
• 2-car carport plus electric-door enclosed garage
• Extensive under-house storage
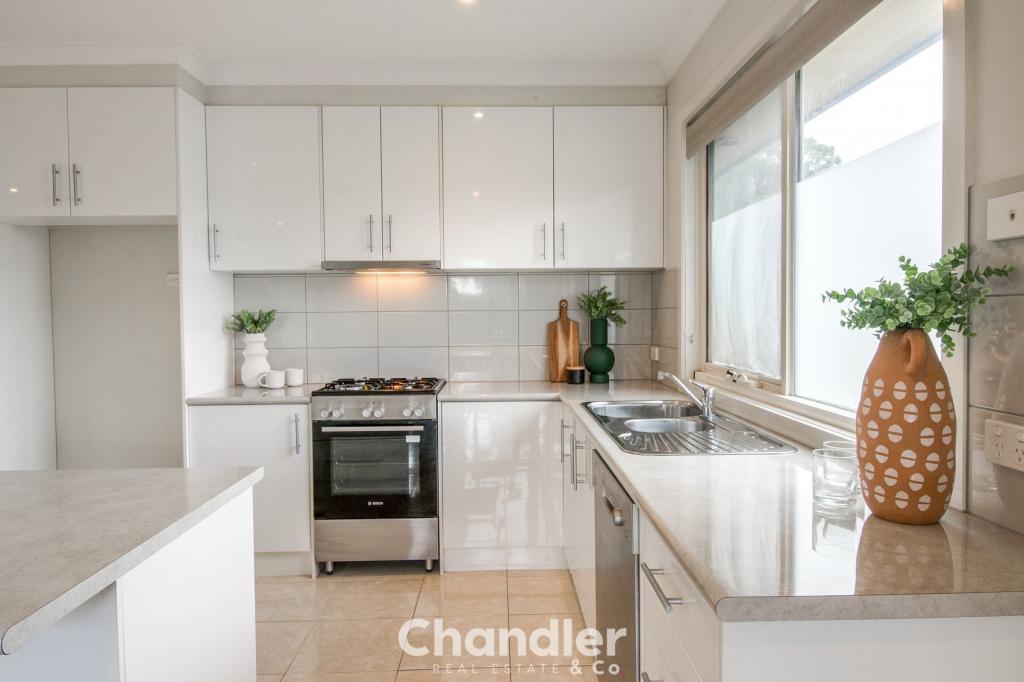
The heart of the home is a beautifully appointed kitchen featuring Caesarstone benchtops, premium 2pac joinery, a Westinghouse pyrolytic oven and gas cooktop, and a seamless connection to outdoor entertaining. A built-in BBQ and gas connection for a pizza oven make hosting effortless.
Premium Features:
• Velux skylights with remote-controlled blinds
• Hydronic heating (zoned per room) – the ultimate in clean, comfortable warmth
• Zoned ducted heating and cooling with mobile Bluetooth connectivity
• Engineered timber flooring
• Terrazzo stone tiles for a bold and enduring finish
• Heated bathroom floors
• Custom cabinetry throughout bedrooms, living and study areas
• Rainwater tank servicing toilets and garden
Designed to maximise comfort year-round, the home's hydronic heating, zoned climate control, and superior glazing ensure energy efficiency and quiet luxury in every season.
This is not simply a home - it is an architectural statement, thoughtfully crafted for modern hills living. A rare opportunity to secure one of the suburb's most impressive and recently completed residences.
An extraordinary lifestyle awaits at 288 Glenfern Road, Upwey.
Please note: Information provided has been obtained from sources believed to be accurate, however, we cannot guarantee information is accurate. Interested parties should make their own enquiries & obtain their own legal advice. We accept no liability for any errors or omissions (including but not limited to a property's land size, floor plans, building age or condition).
Property History for 288 Glenfern Rd, Upwey, VIC 3158
- 27 Feb 2026Sold for $1,750,000
- 12 Feb 2026Listed for Sale $1,480,000 - $1,590,000
- 06 Aug 2019Sold for $470,000

Recent sales nearby
See more recent sales nearby/assets/perm/xndjqs7layi63hc2we2sc6mnoi?signature=e24116b7532ab911db39d57d423ad8ba019a3a7f2a241f328d11ce4888fd5178) 0
0/assets/perm/r23z4io3yqi6nbi7ag247mcthy?signature=d50e3e8ce2225a9ec3c08fc8b3c5e698119d98186c2b7eb9b4c02d175ac6481c) 0
0Similar properties For Sale nearby
See more properties for sale nearby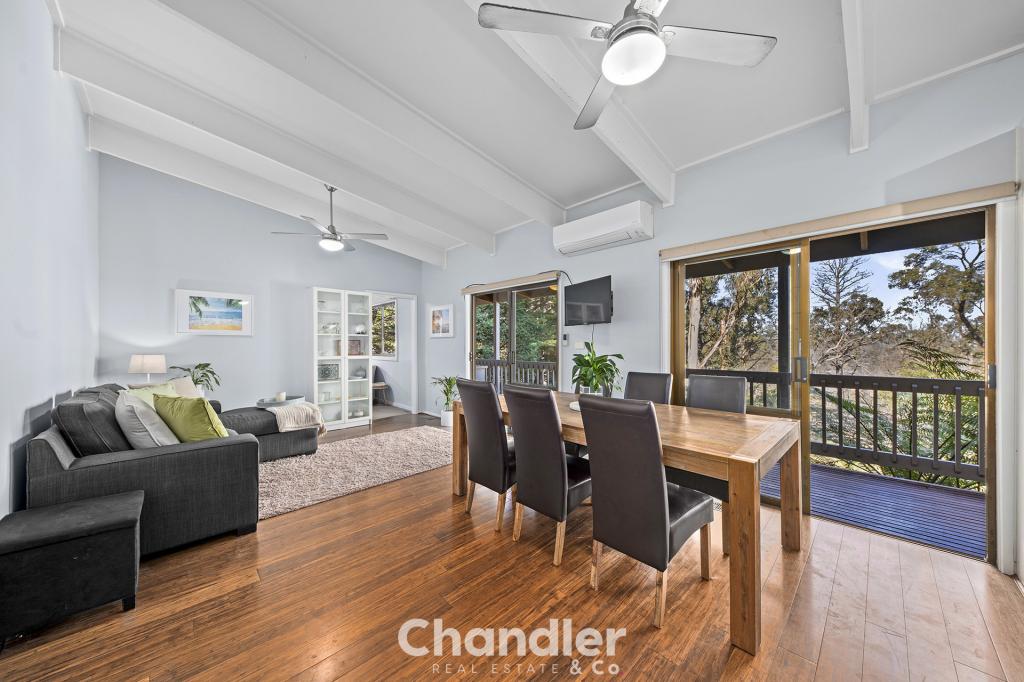 0
0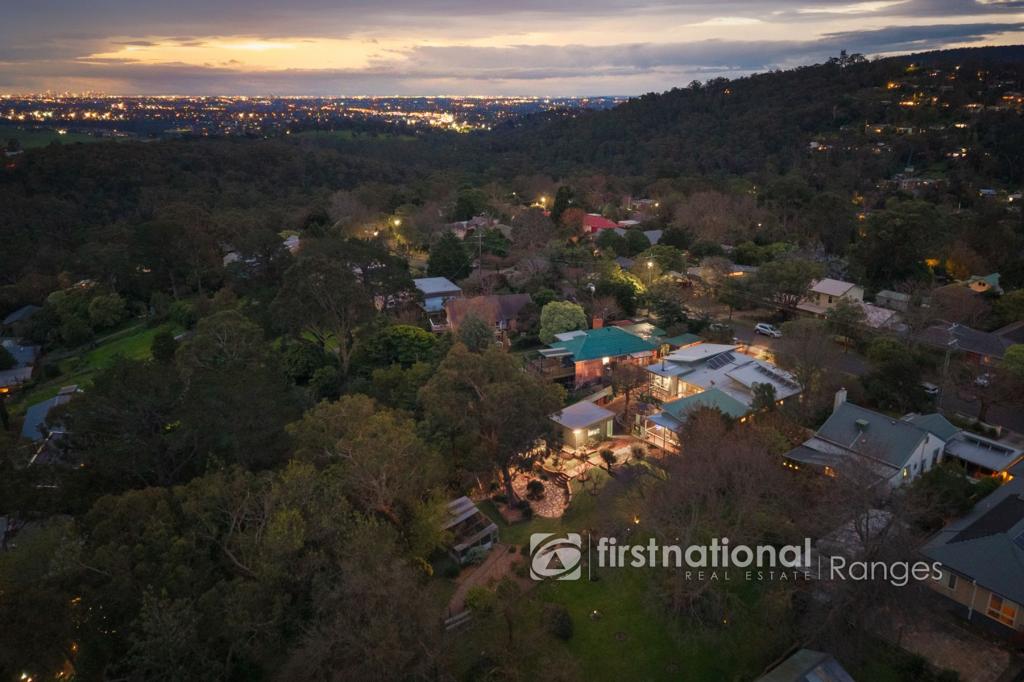 0
0

 0
0Similar properties For Rent nearby
See more properties for rent nearby 0
0 0
0
 0
0About Upwey 3158
The size of Upwey is approximately 6.2 square kilometres. There are 12 parks, covering nearly 14.8% of the total area. The population of Upwey in 2016 was 6652 people. By 2021 the population was 6818 showing a population growth of 2.5% in the area during that time. The predominant age group in Upwey is 40-49 years. Households in Upwey are primarily couples with children and are likely to be repaying $1800 - $2399 per month on mortgage repayments. In general, people in Upwey work in a professional occupation.In 2021, 88.60% of the homes in Upwey were owner-occupied compared with 88.10% in 2016.
Upwey has 2,804 properties. Over the last 5 years, Houses in Upwey have seen a 4.39% increase in median value, while Units have seen a 33.33% increase. As at 31 August 2026:
- The median value for Houses in Upwey is $932,826 while the median value for Units is $652,539.
- Houses have a median rent of $715 while Units have a median rent of $383.
Suburb Insights for Upwey 3158
Market Insights
Upwey Trends for Houses
N/A
N/A
View TrendN/A
N/A
Upwey Trends for Units
N/A
N/A
View TrendN/A
N/A
Neighbourhood Insights
© Copyright 2026. RP Data Pty Ltd trading as Cotality (Cotality). All rights reserved. No reproduction, distribution, or transmission of the copyrighted materials is permitted. The information is deemed reliable but not guaranteed.
While Cotality uses commercially reasonable efforts to ensure the Cotality Data is current, Cotality does not warrant the accuracy, currency or completeness of the Cotality Data and to the full extent permitted by law excludes all loss or damage howsoever arising (including through negligence) in connection with the Cotality Data.
This product uses cookies and other similar technologies to improve and customise your browsing experience, to tailor content and adverts, and for analytics and metrics regarding visitor usage on this product and other media. We may share cookie and analytics information with third parties for the purposes of advertising. By continuing to use our website, you consent to cookies being used. View our Privacy Policy here.
X
