
6 Olivette AvenueUpper Ferntree Gully VIC 3156
Property Details for 6 Olivette Ave, Upper Ferntree Gully
6 Olivette Ave, Upper Ferntree Gully is a 3 bedroom, 2 bathroom House with 2 parking spaces and was built in 1975. The property has a land size of 1487m2 and floor size of 127m2. While the property is not currently for sale or for rent, it was last sold in September 2022.
Last Listing description (October 2022)
Perched atop a 1,488sqm (approx.) allotment with breathtaking birds' eye views of the CBD, Port Phillip Bay, Arthur's Seat, and the You Yangs, this easy-care residence is an idyllic weekender or exceptional everyday home. Perfectly positioned on a quiet, no-through road moments from 1000 Steps parkland and Upper Ferntree Gully Station, this is a superb slice of Dandenong Ranges living that doesn't sacrifice convenience.
From the covered verandah that soaks up the spectacular outlooks, this residence opens into a flowing floorplan framed by double-glazed windows and doors. The lounge with wood fireplace and polished timber floors leads into the meals area and modern kitchen with 900mm freestanding gas cooker and Miele dishwasher. The adjoining laundry provides supplementary storage and access to the carport from here keeps the indoor and outdoor spaces cohesive.
In addition, there are 3 generously proportioned bedrooms on offer. The main bedroom boasts access to a covered outdoor spa area that serves as the ultimate indulgence. With 2 full bathrooms with soaker tubs, this home was clearly designed with family in mind.
With further features including gas ducted heating, evaporative cooling, alarm system, oversize single garage, carport, quality gabion retaining walls, and fully fenced rear yard with veggie patch and citrus trees, new owners can relax here into a low-maintenance lifestyle with exquisite vista views. Inspection will impress.
- Peaceful no-through road location with picturesque parkland nearby
- Easy access to Ferntree Plaza, Upper Ferntree Gully Station, Westfield Knox, and Eastlink
- Spectacular outlooks to the CBD, Port Phillip Bay, and the You Yangs
- Charming brick veneer home with double-glazed casement and tilt-and-turn windows and doors
- Open plan living with cosy wood fireplace for cooler months
- Quality kitchen with 900mm gas cooker and Miele dishwasher
- Delightful covered outdoor spa area in leafy surrounds
- Gas ducted heating, evaporative cooling, alarm system, fully fenced rear yard, veggie garden, carport, and oversize single garage
Property History for 6 Olivette Ave, Upper Ferntree Gully, VIC 3156
- 15 Sep 2022Sold for $800,000
- 07 Sep 2022Listed for Sale $790,000 - $850,000
- 13 Jul 2002Sold for $265,000

Recent sales nearby
See more recent sales nearby/assets/perm/5wgejqv6fqi6nmele5ez4wxvei?signature=6bdfc980b25b6a105559a310c74d7f9ba9987c6386bbeda6d3fe3072c89c123f) 0
0
/assets/perm/va3gcbp2uqi63pmdzwpzw5n6ki?signature=906c48eac42da99728b91def95f62ed1c7533de9d10d4901c7357696f3e7fef4) 0
0
/assets/perm/szx7m2h5vyi63cdzomki2xoxli?signature=1aa69ef76535139160c131d84adf222ea0ce914078e5341864ffb8708165bc77) 0
0

Similar properties For Sale nearby
See more properties for sale nearby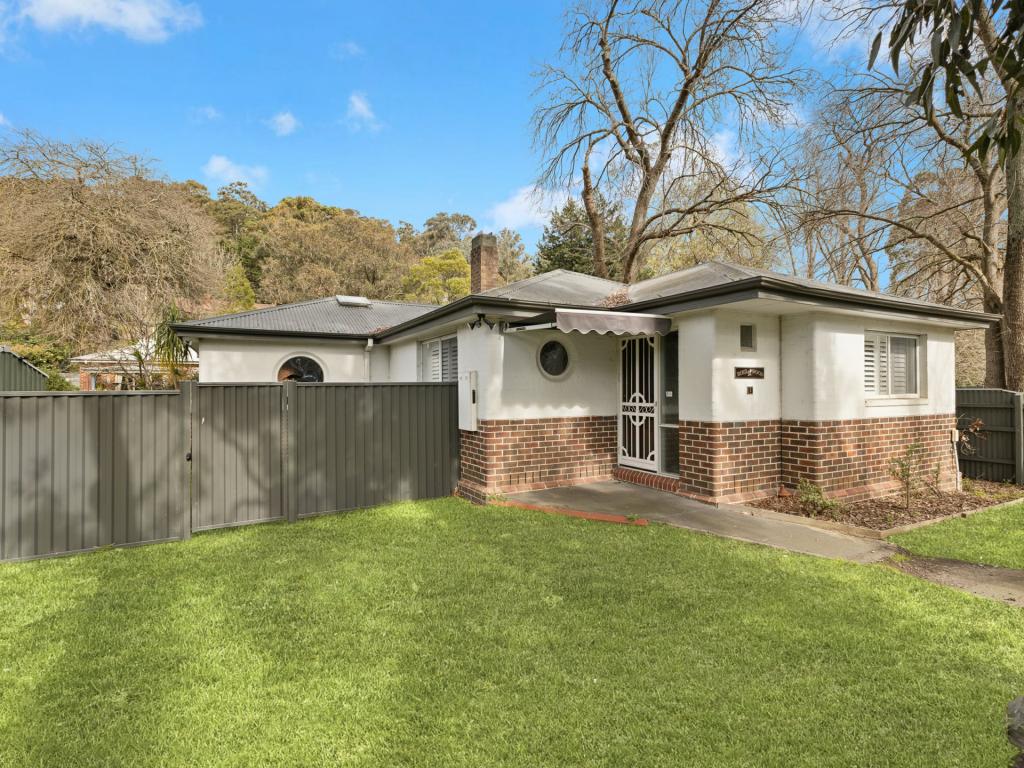 0
0

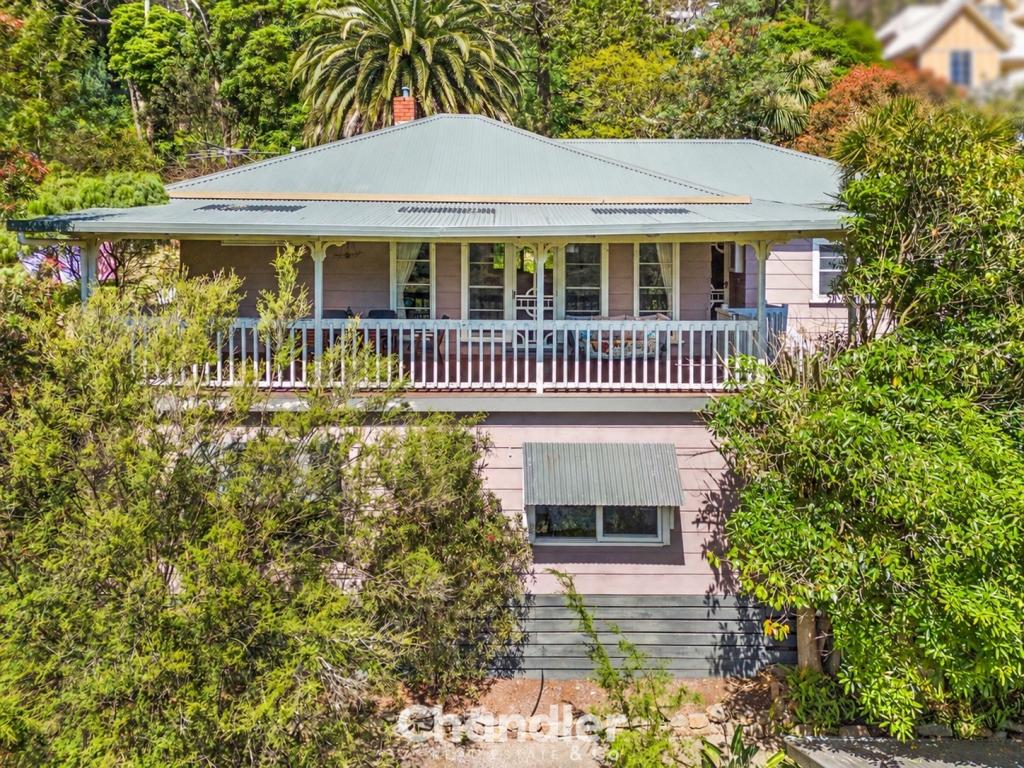 0
0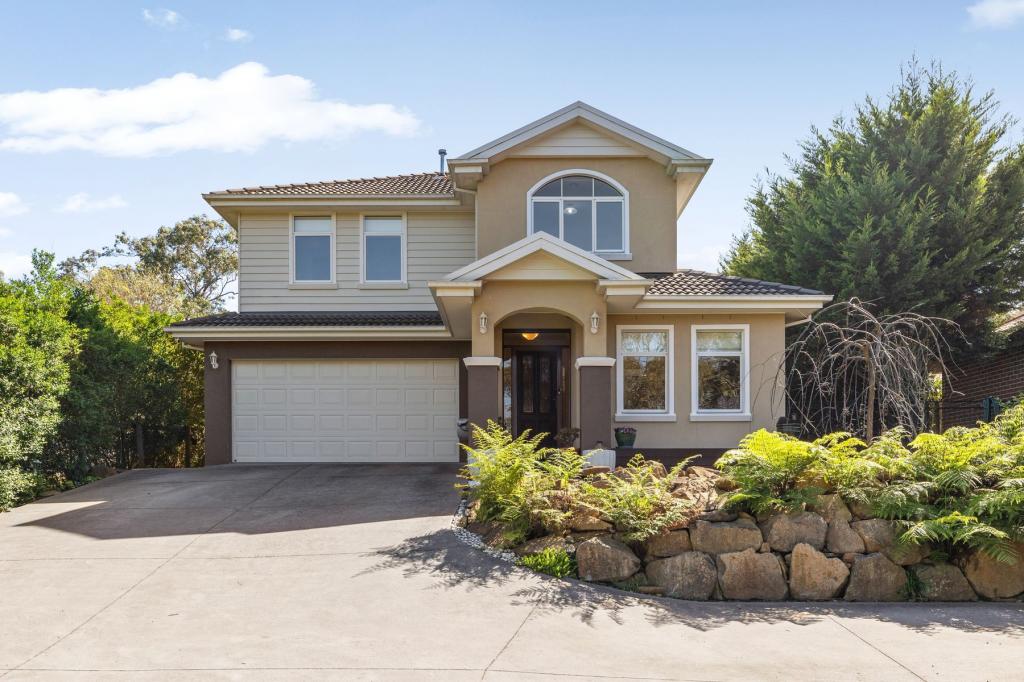 0
0Similar properties For Rent nearby
See more properties for rent nearby 0
0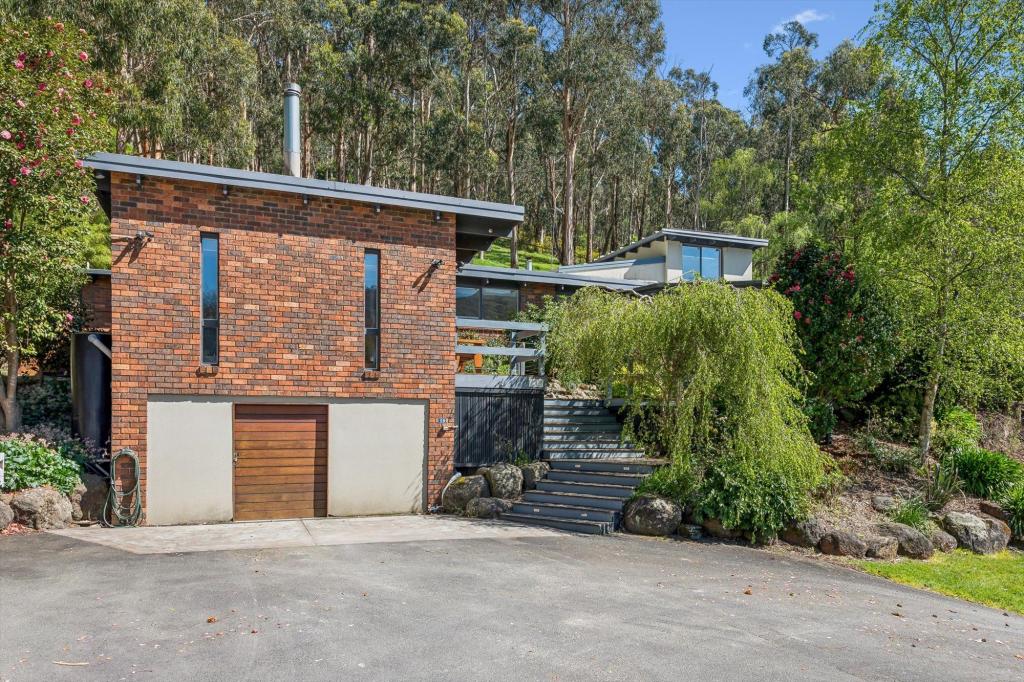 0
0 0
0About Upper Ferntree Gully 3156
The size of Upper Ferntree Gully is approximately 3.6 square kilometres. There are 6 parks, covering nearly 8.9% of the total area. The population of Upper Ferntree Gully in 2016 was 3416 people. By 2021 the population was 3417 showing a population growth of 0.0% in the area during that time. The predominant age group in Upper Ferntree Gully is 50-59 years. Households in Upper Ferntree Gully are primarily couples with children and are likely to be repaying $1800 - $2399 per month on mortgage repayments. In general, people in Upper Ferntree Gully work in a professional occupation.In 2021, 84.30% of the homes in Upper Ferntree Gully were owner-occupied compared with 84.40% in 2016.
Upper Ferntree Gully has 1,552 properties. Over the last 5 years, Houses in Upper Ferntree Gully have seen a -0.64% decrease in median value, while Units have seen a 5.73% increase. As at 30 September 2026:
- The median value for Houses in Upper Ferntree Gully is $872,133 while the median value for Units is $678,759.
- Houses have a median rent of $650 while Units have a median rent of $600.
Suburb Insights for Upper Ferntree Gully 3156
Market Insights
Upper Ferntree Gully Trends for Houses
N/A
N/A
View TrendN/A
N/A
Upper Ferntree Gully Trends for Units
N/A
N/A
View TrendN/A
N/A
Neighbourhood Insights
© Copyright 2026. RP Data Pty Ltd trading as Cotality (Cotality). All rights reserved. No reproduction, distribution, or transmission of the copyrighted materials is permitted. The information is deemed reliable but not guaranteed.
While Cotality uses commercially reasonable efforts to ensure the Cotality Data is current, Cotality does not warrant the accuracy, currency or completeness of the Cotality Data and to the full extent permitted by law excludes all loss or damage howsoever arising (including through negligence) in connection with the Cotality Data.
This product uses cookies and other similar technologies to improve and customise your browsing experience, to tailor content and adverts, and for analytics and metrics regarding visitor usage on this product and other media. We may share cookie and analytics information with third parties for the purposes of advertising. By continuing to use our website, you consent to cookies being used. View our Privacy Policy here.
X
