
11 William StreetUpper Ferntree Gully VIC 3156

Property Details for 11 William St, Upper Ferntree Gully
11 William St, Upper Ferntree Gully is a 3 bedroom, 1 bathroom House with 1 parking spaces and was built in 1950. The property has a land size of 1068m2 and floor size of 113m2.This Property is currently listed for sale with Barry Plant - Boronia
Last Listing description (November 2026)
Future dreaming walk to school, shops and trains.
Located in an extremely well kept pocket, where flat blocks are extremely hard to find, this home captures all the key ingredients for future success, this classic weatherboard home rests on an immense 1068sqm approx. level allotment and offers the perfect placement for you to draw up plans for a stylish new home (STCA). Offering the rare balance of peace, privacy and convenience, the site is certain to attract families wishing to live within walking distance to schools, shops and trains.
Highlights:
North-facing 1068sqm approx., level allotment.
Currently configured to provide two carpeted bedrooms.
Easily serviced by a family bathroom with toilet, plus a separate 2nd toilet.
Formal lounge with reverse cycle air conditioning and sash windows to the front yard.
Large family room boasting high ceilings and fireplace.
Open plan kitchen and dining zone with sliding doors to covered porch.
Huge alfresco deck and deep backyard with multiple sheds.
Full-sized laundry with double trough.
Topped with solar panels for electricity savings.
Benefitting from split system air conditioning and a single secured carport.
Location:
Right in the heart of Upper Ferntree Gully with supermarkets and local shops on your doorstep.
The freshly renovated Royal Ferntree Gully Hotel steps away
750m walk to Upper Ferntree Gully Station where the carpark hosts the weekly market.
550m stroll to Upper Ferntree Gully Primary.
1.2km from Kings Park.
2.2km from St Joseph's College.
Moments from the iconic 1000 Steps.
Easy access to Woolworths, Aldi and Mountain Gate shops.
A short drive from Westfield Knox and Eastlink.
Disclaimer: All information provided has been obtained from sources we believe to be accurate, however, we cannot guarantee the information is accurate and we accept no liability for any errors or omissions (including but not limited to a property's land size, floor plans and size, building age and condition) Interested parties should make their own enquiries and obtain their own legal advice.
Property History for 11 William St, Upper Ferntree Gully, VIC 3156
- 12 Nov 2026Listed for Sale $700,000 - $770,000
- 12 Sep 2020Sold for $695,000
- 24 Aug 2020Listed for Sale $650,000 - $715,000

Recent sales nearby
See more recent sales nearby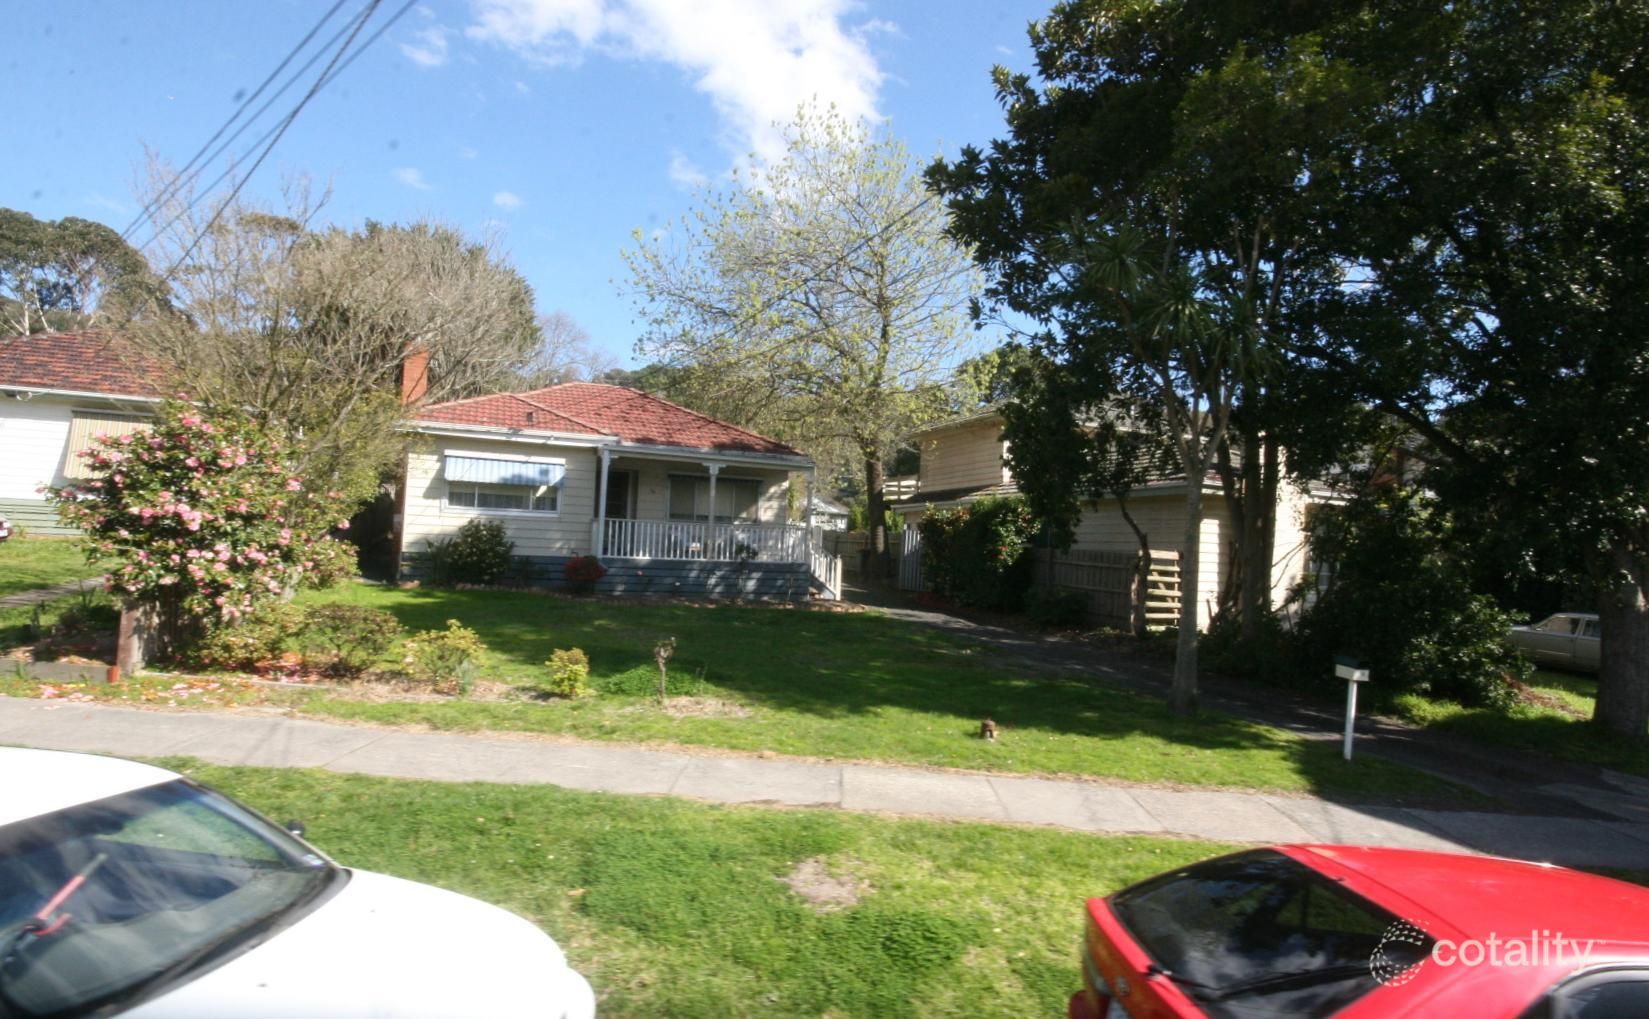 0
 0


 0
Similar properties For Sale nearby
See more properties for sale nearby 0
 0


 0
Similar properties For Rent nearby
See more properties for rent nearby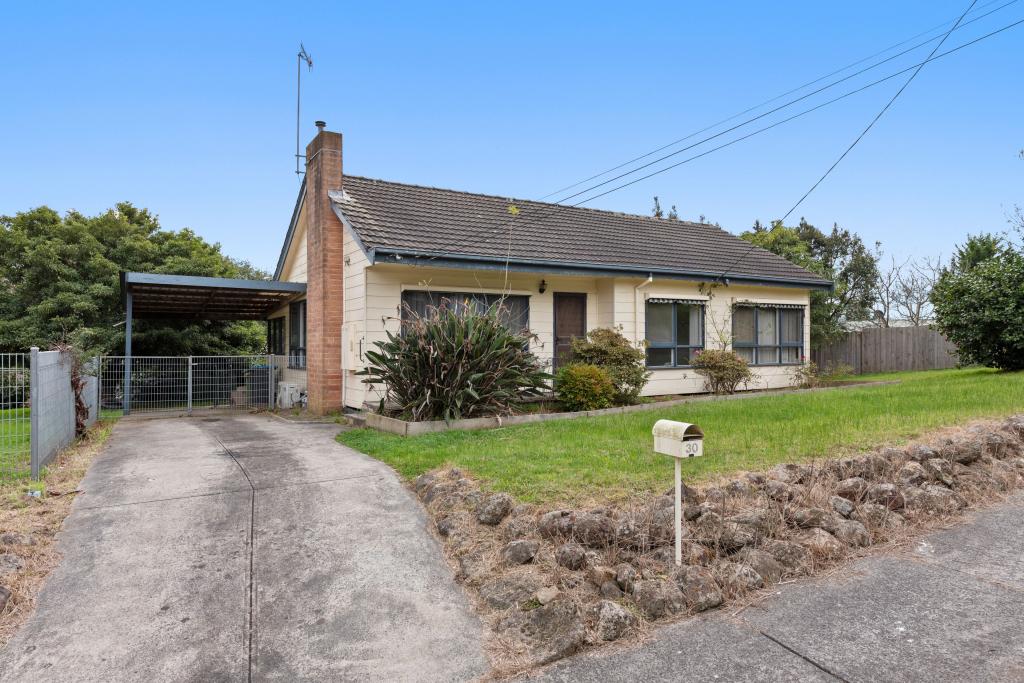 0
 0
 0
About Upper Ferntree Gully 3156
The size of Upper Ferntree Gully is approximately 3.6 square kilometres. There are 6 parks, covering nearly 8.9% of the total area. The population of Upper Ferntree Gully in 2016 was 3416 people. By 2021 the population was 3417 showing a population growth of 0.0% in the area during that time. The predominant age group in Upper Ferntree Gully is 50-59 years. Households in Upper Ferntree Gully are primarily couples with children and are likely to be repaying $1800 - $2399 per month on mortgage repayments. In general, people in Upper Ferntree Gully work in a professional occupation.In 2021, 84.30% of the homes in Upper Ferntree Gully were owner-occupied compared with 84.40% in 2016.
Upper Ferntree Gully has 1,552 properties. Over the last 5 years, Houses in Upper Ferntree Gully have seen a -3.25% decrease in median value, while Units have seen a 5.55% increase. As at 31 October 2026:
- The median value for Houses in Upper Ferntree Gully is $861,296 while the median value for Units is $685,303.
- Houses have a median rent of $630 while Units have a median rent of $600.
Suburb Insights for Upper Ferntree Gully 3156
Market Insights
Upper Ferntree Gully Trends for Houses
N/A
N/A
View TrendN/A
N/A
Upper Ferntree Gully Trends for Units
N/A
N/A
View TrendN/A
N/A
Neighbourhood Insights
© Copyright 2026. RP Data Pty Ltd trading as Cotality (Cotality). All rights reserved. No reproduction, distribution, or transmission of the copyrighted materials is permitted. The information is deemed reliable but not guaranteed.
While Cotality uses commercially reasonable efforts to ensure the Cotality Data is current, Cotality does not warrant the accuracy, currency or completeness of the Cotality Data and to the full extent permitted by law excludes all loss or damage howsoever arising (including through negligence) in connection with the Cotality Data.
This product uses cookies and other similar technologies to improve and customise your browsing experience, to tailor content and adverts, and for analytics and metrics regarding visitor usage on this product and other media. We may share cookie and analytics information with third parties for the purposes of advertising. By continuing to use our website, you consent to cookies being used. View our Privacy Policy here.
X
