
6/218-220 Melrose DriveTullamarine VIC 3043
Property Details for 6/218-220 Melrose Dr, Tullamarine
6/218-220 Melrose Dr, Tullamarine is a 1 bedroom, 1 bathroom Unit with 1 parking spaces and was built in 2005. The property has a land size of 128m2. While the property is not currently for sale or for rent, it was last sold in May 2024.
Last Listing description (July 2024)
Discover the epitome of comfort and convenience in this exquisite double-story townhouse, perfectly positioned at the rear of a quiet, sought-after complex in Tullamarine. Presenting an exclusive lifestyle opportunity, this residence boasts a prime location with effortless access to all key amenities and city connections, if you're looking for your first home or an investment property, look no further.
"We highly recommend pre-registering to Inspect by clicking the 'REGISTER FOR INSPECTION' button. Please note that inspection times are subject to change or cancellation at any moment. By registering, you'll receive immediate notifications"
Situated at 218 Melrose Dr, Tullamarine, this townhouse offers unparalleled access to the very best of Tullamarine and beyond. Enjoy the convenience of being within close proximity to a multitude of freeways, including the Western Ring Rd, Tullamarine Freeway, and Airport Link Dr directly connecting you to the Melbourne Airport. Families will appreciate the short distances to both primary and high schools, while the Westfield Shopping Center, Essendon Football Ground, and the exhilarating Urbnsurf Wave Pool are all within walking distance, ensuring entertainment and leisure options are always on your doorstep.
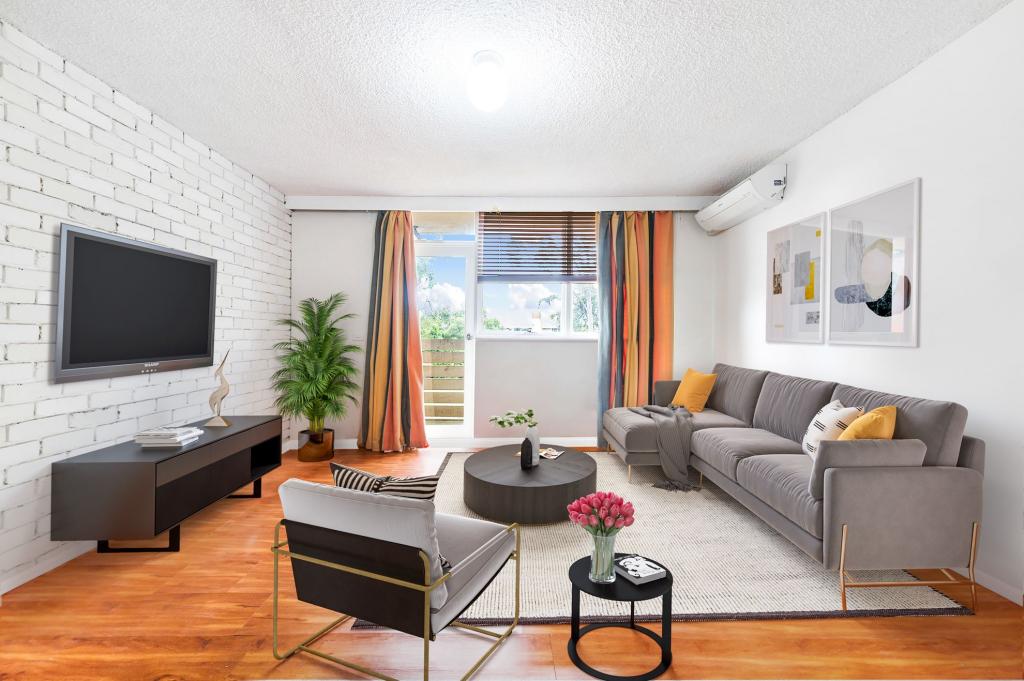
Step inside to discover a thoughtfully designed interior that caters to both relaxation and entertainment. The separate lounge room offers a peaceful retreat, while the adjoining kitchen and meals area serve as the heart of the home, featuring under-bench oven, gas cooktop, and dishwasher, complemented by ample cupboard space and additional storage under the stairs. Sliding doors reveal a spacious courtyard, where a stunning bamboo backdrop creates a serene outdoor sanctuary ideal for quiet moments or social gatherings.
Ascend to the upper level, where the master bedroom awaits with a walk-in robe and a private retreat vibe. Two additional bedrooms, each with built-in robes, share a central bathroom equipped with a shower, vanity, and bathtub, plus a separate toilet to streamline morning routines.
Noteworthy features include gas ducted heading plus a split system in the master bedroom for your comfort, an additional split system downstairs to ensure year-round climate control, and a convenient downstairs toilet. The garage offers secure parking or additional storage space with internal access, enhancing the practicality and security of this exceptional home.
With its blend of prime location, sophisticated living spaces, and exclusive amenities, your dream home awaits. Don't miss the opportunity to make it yours.
Settlement & Deposit Conditions: 30, 45, 60 days with 10% deposit is required. Any variation from these terms requires prior approval from the owner before making a formal offer or participating in auction.
With 8 units on the block in total, Hume Council Rates approx. $1,990 a year Yarra Valley Water approx $158 a quarter plus usage, Owners corp fee - $312.50 a quarter which includes your Building Insurance and common area
Stockdale & Leggo believes this information is correct but it does not warrant or guarantee the accuracy of the information. You should make your own enquiries, check the information and/or engaged the services of a qualified contractor. Certain information has been obtained from external sources and has not been independently verified.
Property History for 6/218-220 Melrose Dr, Tullamarine, VIC 3043
- 17 May 2024Sold for $568,000
- 08 May 2024Listed for Sale SOLD
- 22 Jun 2022Listed for Rent $335 / week

Recent sales nearby
See more recent sales nearby/assets/perm/xrqrds3anii6xjiohfpokdl4eq?signature=f19ed807c3d1d7aedaeefc03888d9cbfecf9f6a5e8c274d4a0ed7befe04cd5ee) 0
0

/assets/perm/gxzyn5o34ei63dsfcmpqyowqjy?signature=9a70b596af2df57a6cd6ab3789307c649c7f48159bf9c8bbe743430ef7a0e1eb) 0
0/assets/perm/gor4dqv5dui6nofwjeey6csvmy?signature=7c52489ef24e183227e8b0f46245fa38184137cd45141773a95d61da85d63c76) 0
0
Similar properties For Sale nearby
See more properties for sale nearby
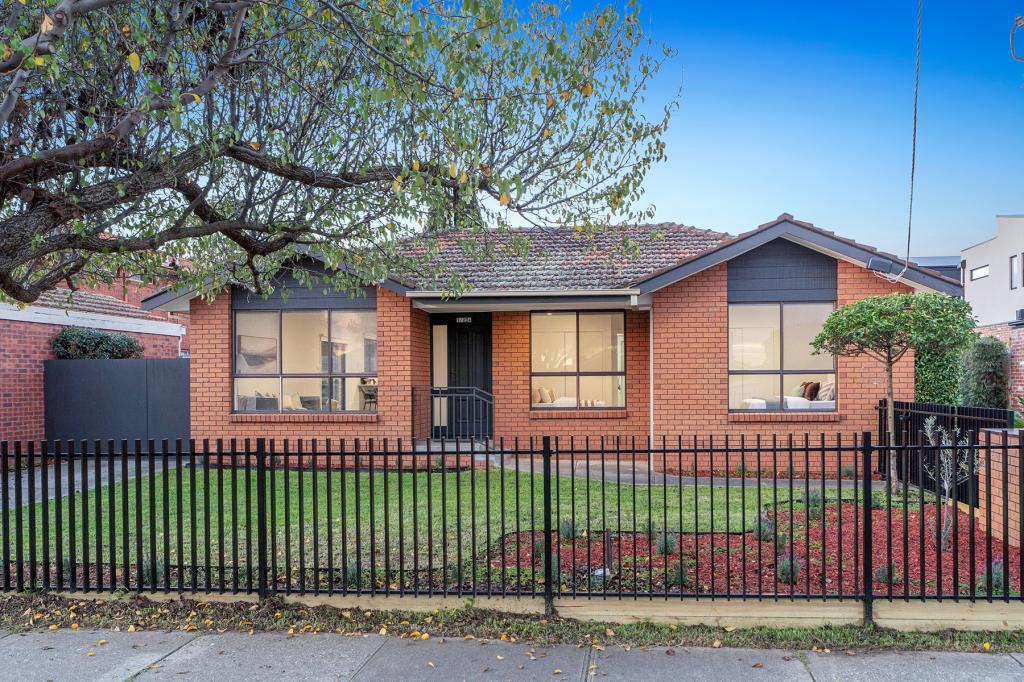 0
0
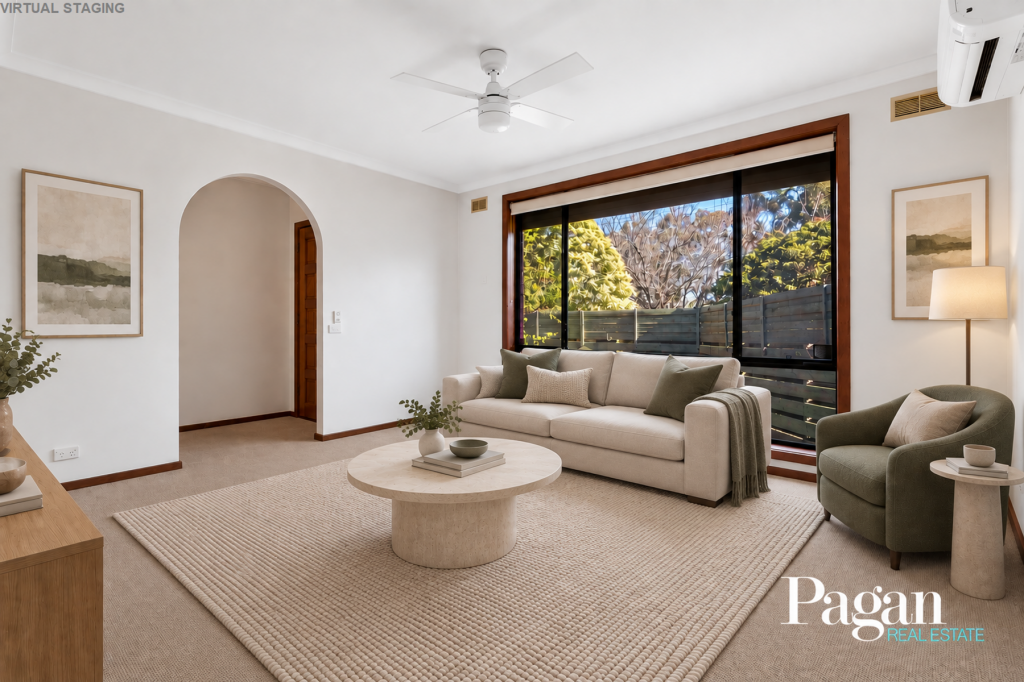 0
0
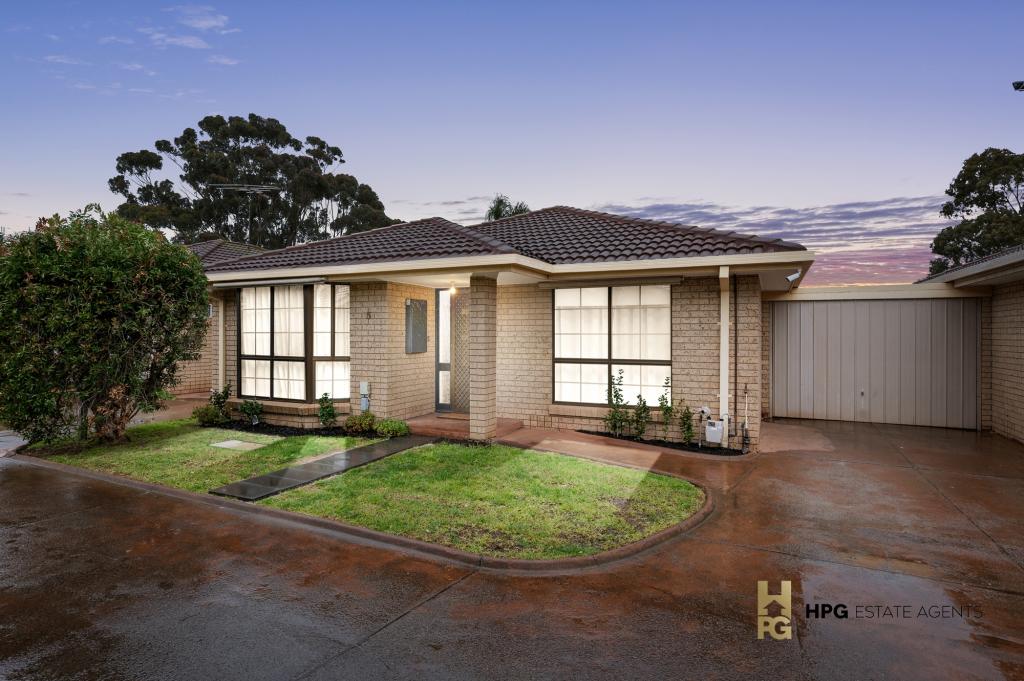 0
0
Similar properties For Rent nearby
See more properties for rent nearby 0
0
 0
0 0
0About Tullamarine 3043
The size of Tullamarine is approximately 7.5 square kilometres. There are 10 parks, covering nearly 3.4% of the total area. The population of Tullamarine in 2016 was 6605 people. By 2021 the population was 6733 showing a population growth of 1.9% in the area during that time. The predominant age group in Tullamarine is 30-39 years. Households in Tullamarine are primarily couples with children and are likely to be repaying $1800 - $2399 per month on mortgage repayments. In general, people in Tullamarine work in a clerical occupation.In 2021, 62.10% of the homes in Tullamarine were owner-occupied compared with 62.40% in 2016.
Tullamarine has 5,965 properties. Over the last 5 years, Houses in Tullamarine have seen a 15.73% increase in median value, while Units have seen a 14.62% increase. As at 31 July 2026:
- The median value for Houses in Tullamarine is $811,264 while the median value for Units is $583,949.
- Houses have a median rent of $600 while Units have a median rent of $550.
Suburb Insights for Tullamarine 3043
Market Insights
Tullamarine Trends for Houses
N/A
N/A
View TrendN/A
N/A
Tullamarine Trends for Units
N/A
N/A
View TrendN/A
N/A
Neighbourhood Insights
© Copyright 2026. RP Data Pty Ltd trading as Cotality (Cotality). All rights reserved. No reproduction, distribution, or transmission of the copyrighted materials is permitted. The information is deemed reliable but not guaranteed.
While Cotality uses commercially reasonable efforts to ensure the Cotality Data is current, Cotality does not warrant the accuracy, currency or completeness of the Cotality Data and to the full extent permitted by law excludes all loss or damage howsoever arising (including through negligence) in connection with the Cotality Data.
This product uses cookies and other similar technologies to improve and customise your browsing experience, to tailor content and adverts, and for analytics and metrics regarding visitor usage on this product and other media. We may share cookie and analytics information with third parties for the purposes of advertising. By continuing to use our website, you consent to cookies being used. View our Privacy Policy here.
X
