
23 Christopher CrescentTullamarine VIC 3043

Property Details for 23 Christopher Cres, Tullamarine
23 Christopher Cres, Tullamarine is a 4 bedroom, 1 bathroom House with 1 parking spaces and was built in 1975. The property has a land size of 540m2 and floor size of 117m2. While the property is not currently for sale or for rent, it was last sold in May 2026. There are other 4 bedroom House sold in Tullamarine in the last 12 months.
Last Listing description (August 2026)
Perfectly placed for lifestyle, convenience, and everyday ease, this well-maintained single-level home delivers comfortable living in one of Tullamarine's most accessible locations. Set on approximately 540m, the property also features a separate rear studio, offering flexible options for additional accommodation, a home office, or a private retreat.Inside, a spacious lounge and dining area flows seamlessly through to the kitchen and meals space, creating a practical and inviting layout. Three generously sized bedrooms, each fitted with built-in robes, are serviced by a modern central bathroom with a separate toilet.Full-length north-east facing windows bathe the living area in natural light, while timber floorboards add warmth and character throughout. The kitchen is well-appointed with timber cabinetry, a gas stove, oven, rangehood, and dishwasher, making it both functional and welcoming. Each bedroom provides a comfortable and private space to unwind.Privately positioned at the rear, the versatile studio offers excellent flexibility, ideal as a fourth bedroom, teenage retreat, or home office. Complete with air conditioning, blinds, extensive built-in storage, and access to a covered patio, it's a valuable extension of the home.Double gates allow access to a single lock-up garage, complemented by additional off-street parking. Additional features include a modern laundry with ample storage and direct yard access, ducted heating, split system air conditioning in the living area, ceiling fans in the bedrooms, blinds throughout, and generous storage options.Outdoors, an expansive covered deck sets the scene for effortless entertaining, whether hosting gatherings or enjoying a quiet coffee in the afternoon sun. The space overlooks a neatly landscaped, low-maintenance backyard with a grassy area, perfect for families or pets.Situated in a quiet, tightly held pocket, the home is within walking distance to Tullamarine Primary School, Dawson Street Preschool, local shops, parks, playgrounds, public transport, and the local football club.With Westfield Shopping Centre, Urban Surf, and Essendon Football Club just a short drive away, plus easy freeway access to Melbourne Airport (approx. 8 minutes) and the CBD (approx. 30 minutes), this is a home that truly balances lifestyle and convenience.
Property History for 23 Christopher Cres, Tullamarine, VIC 3043
- 08 May 2026Sold for $833,000
- 05 Apr 2026Listed for Sale Not Disclosed
- 19 Mar 2022Sold for $760,000

Recent sales nearby
See more recent sales nearby


Similar properties For Sale nearby
See more properties for sale nearby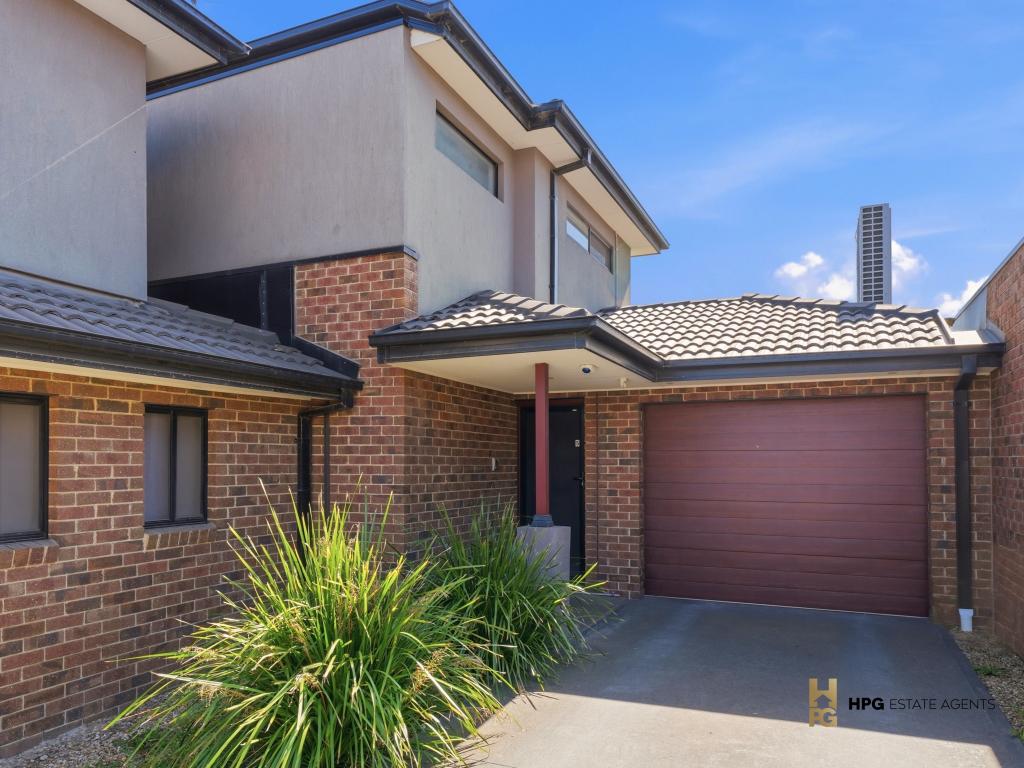 0
0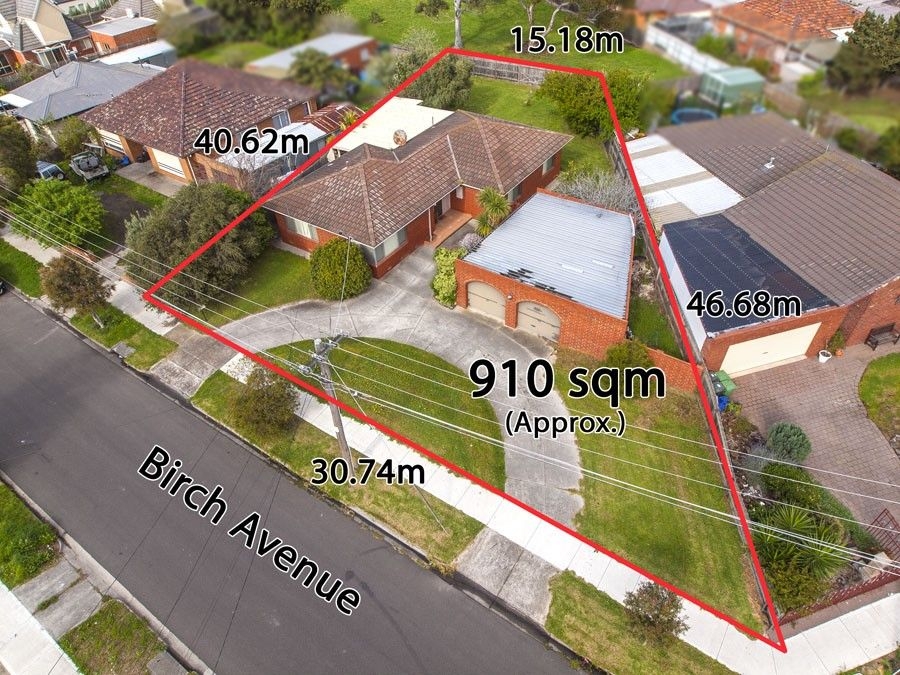 0
0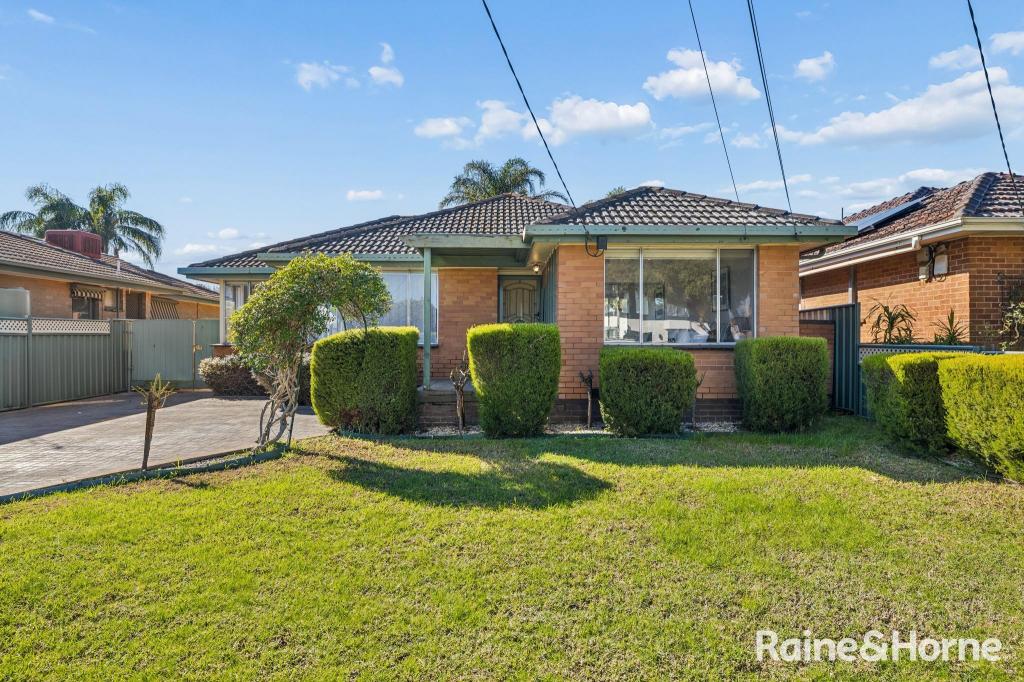 0
0
Similar properties For Rent nearby
See more properties for rent nearby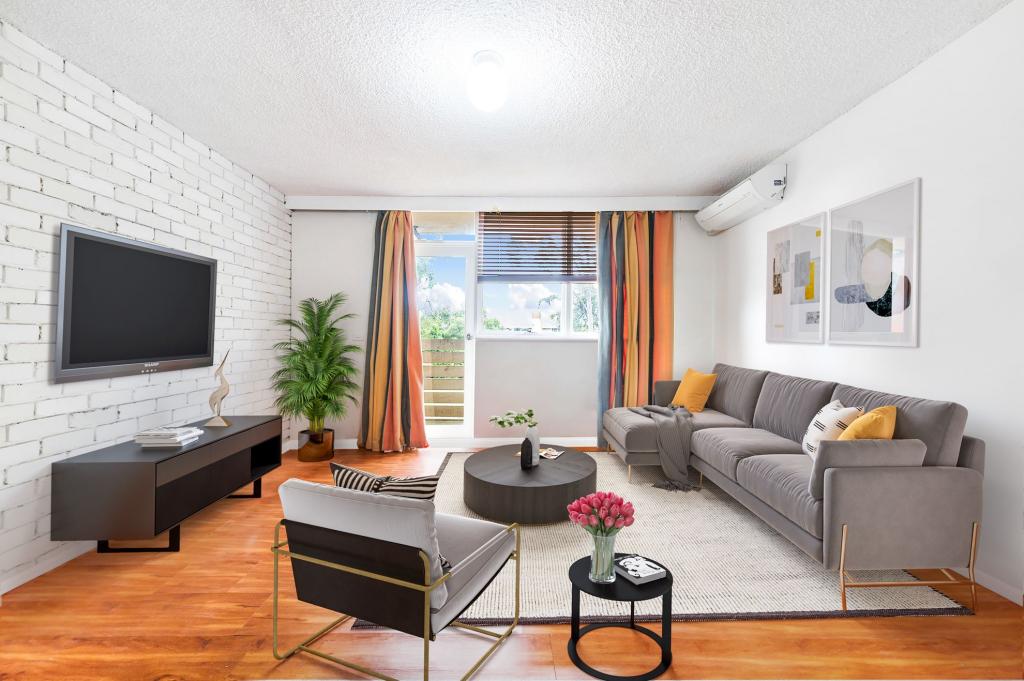 0
0
 0
0

 0
0
About Tullamarine 3043
The size of Tullamarine is approximately 7.5 square kilometres. There are 10 parks, covering nearly 3.4% of the total area. The population of Tullamarine in 2016 was 6605 people. By 2021 the population was 6733 showing a population growth of 1.9% in the area during that time. The predominant age group in Tullamarine is 30-39 years. Households in Tullamarine are primarily couples with children and are likely to be repaying $1800 - $2399 per month on mortgage repayments. In general, people in Tullamarine work in a clerical occupation.In 2021, 62.10% of the homes in Tullamarine were owner-occupied compared with 62.40% in 2016.
Tullamarine has 5,954 properties. Over the last 5 years, Houses in Tullamarine have seen a 13.16% increase in median value, while Units have seen a 19.73% increase. As at 31 August 2026:
- The median value for Houses in Tullamarine is $800,677 while the median value for Units is $581,884.
- Houses have a median rent of $593 while Units have a median rent of $550.
Suburb Insights for Tullamarine 3043
Market Insights
Tullamarine Trends for Houses
N/A
N/A
View TrendN/A
N/A
Tullamarine Trends for Units
N/A
N/A
View TrendN/A
N/A
Neighbourhood Insights
© Copyright 2026. RP Data Pty Ltd trading as Cotality (Cotality). All rights reserved. No reproduction, distribution, or transmission of the copyrighted materials is permitted. The information is deemed reliable but not guaranteed.
While Cotality uses commercially reasonable efforts to ensure the Cotality Data is current, Cotality does not warrant the accuracy, currency or completeness of the Cotality Data and to the full extent permitted by law excludes all loss or damage howsoever arising (including through negligence) in connection with the Cotality Data.
This product uses cookies and other similar technologies to improve and customise your browsing experience, to tailor content and adverts, and for analytics and metrics regarding visitor usage on this product and other media. We may share cookie and analytics information with third parties for the purposes of advertising. By continuing to use our website, you consent to cookies being used. View our Privacy Policy here.
X
