
9 Migdale RoadTruganina VIC 3029
Property Details for 9 Migdale Rd, Truganina
9 Migdale Rd, Truganina is a 4 bedroom, 2 bathroom House with 2 parking spaces and was built in 2019. The property has a land size of 504m2 and floor size of 329m2. While the property is not currently for sale or for rent, it was last sold in June 2025.
Last Listing description (August 2025)
Its Addressed: Set in the premium pocket of Westbrook Estate premium pocket of Westbrook Estate, this modern home combines luxury, style, and practicality. Boasting a spacious floorplan, high-end finishes, and thoughtful design, its perfect for those who value both form and function.
An exposed aggregate driveway leads you up to the front entertainer door, opening up to light-filled entry with soaring ceilings, square set cornices. The home flows into a well-designed layout ideal for relaxation and entertaining.
To the right, the master bedroom offers a sanctuary with a luxurious ensuite featuring his-and-hers sinks, an extended shower, freestanding bathtub, and separate toilet. A walk-in closet and two robes provide ample storage.
The modern open-plan kitchen is a true highlight of the home, combining style with practicality. This gourmet space features high-end 900mm SMEG kitchen appliances, a mirrored splashback, and a generous 40mm Caesarstone benchtop. The kitchen also boasts a spacious central island with a waterfall breakfast bench, offering plenty of room for meal prep and casual dining. A butlers pantry with built-in shelving adds extra storage, while bulkhead cabinetry completes the sleek and modern design. The kitchen flows effortlessly into the expansive living and dining areas, creating a harmonious open-plan space that is perfect for entertaining and family gatherings.
Upstairs, a wooden staircase leads to an open-plan study and living area, along with three large bedrooms, each with walk-in closets. The second bedroom offers private balcony access. A central bathroom with a second bathtub serves these rooms.
The alfresco space, accessible from the living area, is equipped for outdoor gatherings with water, gas, and drainage points. The large, low-maintenance backyard is perfect for children, pets, or creating your own outdoor retreat.
This home is packed with an array of premium features and modern conveniences that elevate its appeal:
Security Features: A video intercom system offers added peace of mind, with access points on both the upper and lower levels of the home, ensuring you can always see whos at the door.
Entertainment & Connectivity: The home is equipped with TV antennas and data points in all living and entertainment areas, ensuring seamless connectivity and access to media across the entire property.
Energy Efficiency: Save $$ on your energy bills - The property includes a high-performing 6.48 kW solar system, helping to reduce energy costs and minimize environmental impact. Double-glazed windows provide a 6-star energy rating, contributing to the homes sustainability and thermal efficiency.
Heating & Cooling: Comfort is paramount, with ducted gas heating ensuring warmth throughout the year and Daikin reverse cycle split air conditioning units providing year-round cooling and climate control.
Lighting & Design: The home is fitted with energy-efficient LED downlights throughout, offering both a modern aesthetic and reduced energy consumption.
Local amenities:
9 min approx. walking to 152 Bus stop
6 min approx. Driving to Truganina Central Shopping Centre
6 min approx. driving to Tarneit Train Station
30 minutes approx. train ride to Southern Cross Station
Education Facilities
10 min Approx walking to Truganina P-9 College
5 min approx. driving to St Claress Catholic Primary school.
3 min approx. Guardian Early Leaning
With its thoughtful design, superior finishes, and expansive living spaces, this home offers the ultimate lifestyle. Whether youre hosting a dinner party, relaxing with family, or enjoying the serenity of your private retreat, this property is perfect for every occasion.
For more Real Estate in Truganina your Area Specialist Adam Bindra 0490 096 418 or Sophie McQuinlan on 0435 674 937.
Note: Every care has been taken to verify the accuracy of the details in this advertisement, however we cannot guarantee its correctness. Prospective purchasers are requested to take such action as is necessary, to satisfy themselves of any pertinent matters.
Property History for 9 Migdale Rd, Truganina, VIC 3029
- 15 Jun 2025Sold for $1,110,000
- 07 Mar 2025Listed for Sale $1,099,000 - $1,159,000
- 14 Sep 2016Sold for $282,500

Recent sales nearby
See more recent sales nearby

/assets/perm/uwmwmhcaaui6xpd5gwa5vdupxm?signature=f8384282ff58ac843d06d0e93127819a76580e3a7fc2e657b81c9dd1b3b8b3e8) 0
0
Similar properties For Sale nearby
See more properties for sale nearby 0
0

 0
0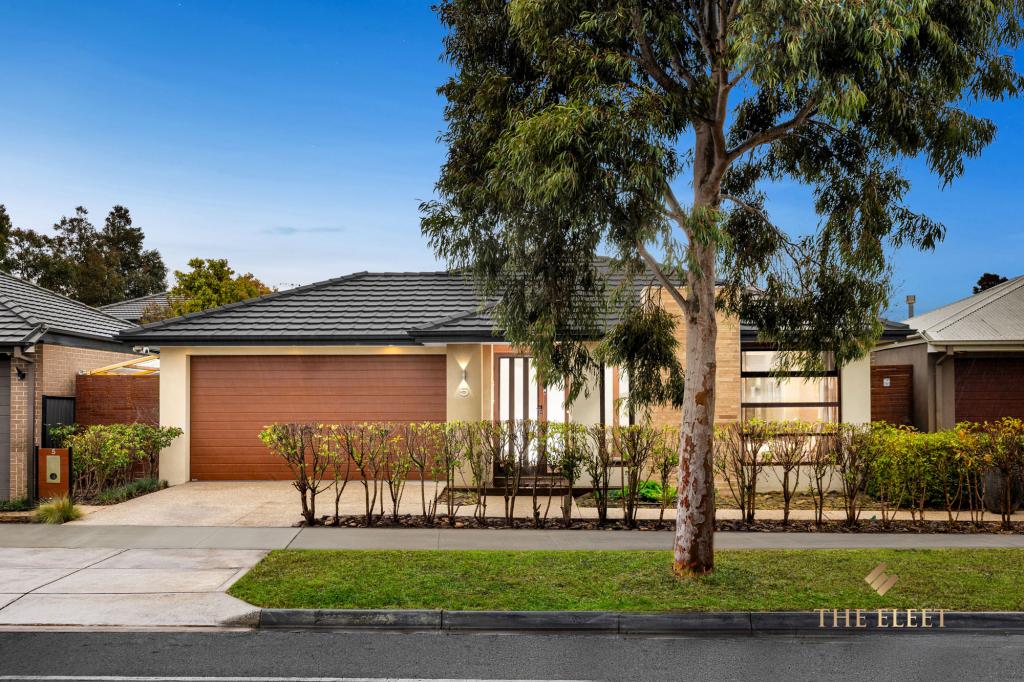 0
0
Similar properties For Rent nearby
See more properties for rent nearby 0
0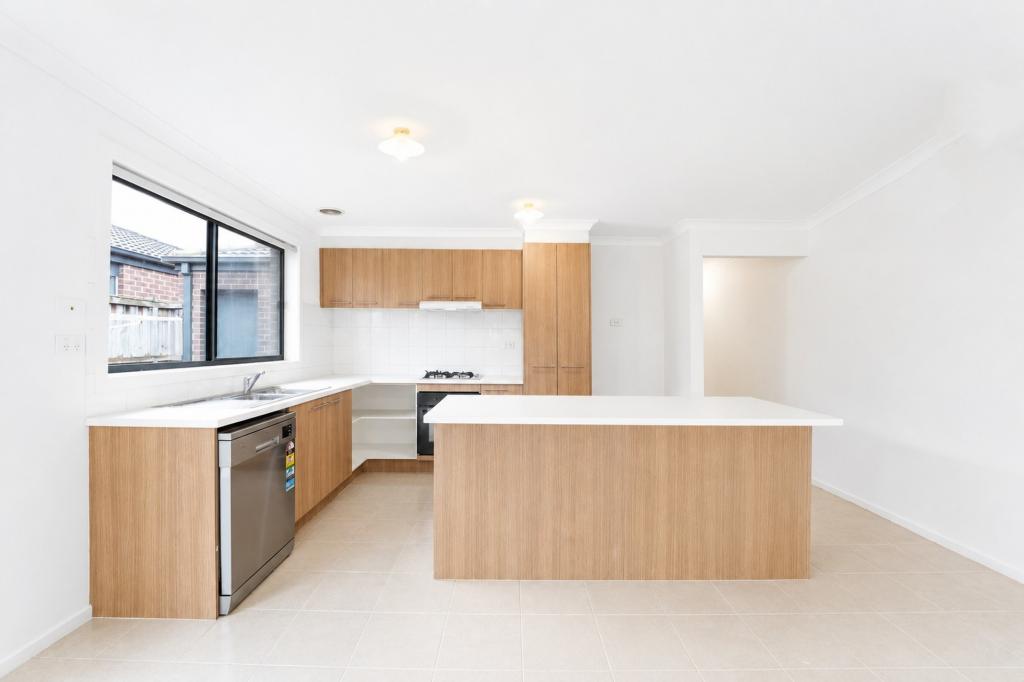 0
0
 0
0About Truganina 3029
The size of Truganina is approximately 64.6 square kilometres. There are 37 parks, covering nearly 2.1% of the total area. The population of Truganina in 2016 was 20687 people. By 2021 the population was 36305 showing a population growth of 75.5% in the area during that time. The predominant age group in Truganina is 30-39 years. Households in Truganina are primarily couples with children and are likely to be repaying $1800 - $2399 per month on mortgage repayments. In general, people in Truganina work in a professional occupation.In 2021, 65.90% of the homes in Truganina were owner-occupied compared with 66.80% in 2016.
Truganina has 24,301 properties. Over the last 5 years, Houses in Truganina have seen a 8.53% increase in median value, while Units have seen a 24.77% increase. As at 31 August 2026:
- The median value for Houses in Truganina is $698,636 while the median value for Units is $548,157.
- Houses have a median rent of $530 while Units have a median rent of $480.
Suburb Insights for Truganina 3029
Market Insights
Truganina Trends for Houses
N/A
N/A
View TrendN/A
N/A
Truganina Trends for Units
N/A
N/A
View TrendN/A
N/A
Neighbourhood Insights
© Copyright 2026. RP Data Pty Ltd trading as Cotality (Cotality). All rights reserved. No reproduction, distribution, or transmission of the copyrighted materials is permitted. The information is deemed reliable but not guaranteed.
While Cotality uses commercially reasonable efforts to ensure the Cotality Data is current, Cotality does not warrant the accuracy, currency or completeness of the Cotality Data and to the full extent permitted by law excludes all loss or damage howsoever arising (including through negligence) in connection with the Cotality Data.
This product uses cookies and other similar technologies to improve and customise your browsing experience, to tailor content and adverts, and for analytics and metrics regarding visitor usage on this product and other media. We may share cookie and analytics information with third parties for the purposes of advertising. By continuing to use our website, you consent to cookies being used. View our Privacy Policy here.
X
