
9 Litoria DriveTruganina VIC 3029


Property Details for 9 Litoria Dr, Truganina
9 Litoria Dr, Truganina is a 3 bedroom, 2 bathroom House with 2 parking spaces. The property has a land size of 313m2. While the property is not currently for sale or for rent, it was last sold in May 2026. There are other 3 bedroom House sold in Truganina in the last 12 months.
Last Listing description (May 2026)
It’s Addressed: Nestled within the highly sought-after Allura Estate, this impeccably presented residence offers a refined family lifestyle, thoughtfully designed to balance everyday functionality with contemporary elegance. Showcasing a well-considered floorplan, the home unfolds with a welcoming entry, where a front sitting room provides a peaceful retreat—enhanced by elegant plantation shutters that add both privacy and timeless sophistication. This versatile space is ideal as a formal lounge, home office, or quiet reading area.
Moving through the home, you are drawn into the expansive open-plan living and dining domain, where proportions are generous and natural light is abundant. Anchored by a sophisticated kitchen, this central hub is appointed with 40mm stone benchtops, a built-in microwave cavity, a walk-in pantry, and ample preparation space, all complemented by a soft, palatable colour scheme and timber-look flooring that enhances the home’s warm, modern aesthetic. The seamless connection from the main living area to the outdoor decked alfresco creates an effortless indoor-outdoor flow, ideal for entertaining or relaxed family living.
Privately positioned at the rear, the master suite is a true sanctuary. Generously sized and enjoying direct access to the alfresco, it offers a luxurious escape complete with a walk-in robe and an elegantly finished ensuite. The ensuite features an extended shower with niche, dual vanity with under-bench storage, stone benchtops, and a separate WC, delivering both style and practicality.
The additional bedrooms are thoughtfully zoned for privacy and comfort. Bedroom two is fitted with built-in robe storage and is conveniently located near the central bathroom, which includes quality finishes, a full-sized bath, and a separate WC. Bedroom three, positioned toward the front of the home, also includes built-in storage and easy access to the nearby powder room and laundry, making it ideal for guests or growing families.
Further enhancing the home’s functionality is a well-appointed laundry with additional storage, multiple linen and storage options throughout, and internal access to a spacious double garage.
Outdoors, the beautifully manicured gardens frame a stunning decked alfresco area, providing a serene and low-maintenance environment for year-round enjoyment.
Perfectly positioned, the home is surrounded by an array of established amenities including Westbourne Grammar School, Al-Taqwa College, and Dohertys Creek P-9 College. Convenient transport access is available via Williams Landing Station, while nearby shopping precincts such as Point Cook Town Centre and Wyndham Village Shopping Centre, along with IGA and ALDI, ensure every convenience is within easy reach.
For further details, contact Adam Bindra on 0490 096 418 or Sophie McQuinlan on 0435 674 937.
Note: Every care has been taken to verify the accuracy of the details in this advertisement, however we cannot guarantee its correctness. Some photos have been edited or photoshopped for illustrative purposes. Prospective purchasers are requested to take such action as is necessary, to satisfy themselves of any pertinent matters.
Property History for 9 Litoria Dr, Truganina, VIC 3029
- 15 May 2026Sold for $642,000
- 09 Apr 2026Listed for Sale $639,000 - $679,000
- 26 Aug 2025Listed for Rent $500 / week

Recent sales nearby
See more recent sales nearby/assets/perm/27nsep6w5mi6nesy24oai4q4qu?signature=e69c6d5c8dfcb04a3f39f9dedc3e4186fbc4c54af4a9cc856f333526cc189453) 0
0
/assets/perm/k23eyzf52ui6nkdgimihmzxm4e?signature=15f29b7c1453c9e85abe393a6986b3f2ef29d5ca86887c2aab333e1e131b56b1) 0
0Similar properties For Sale nearby
See more properties for sale nearby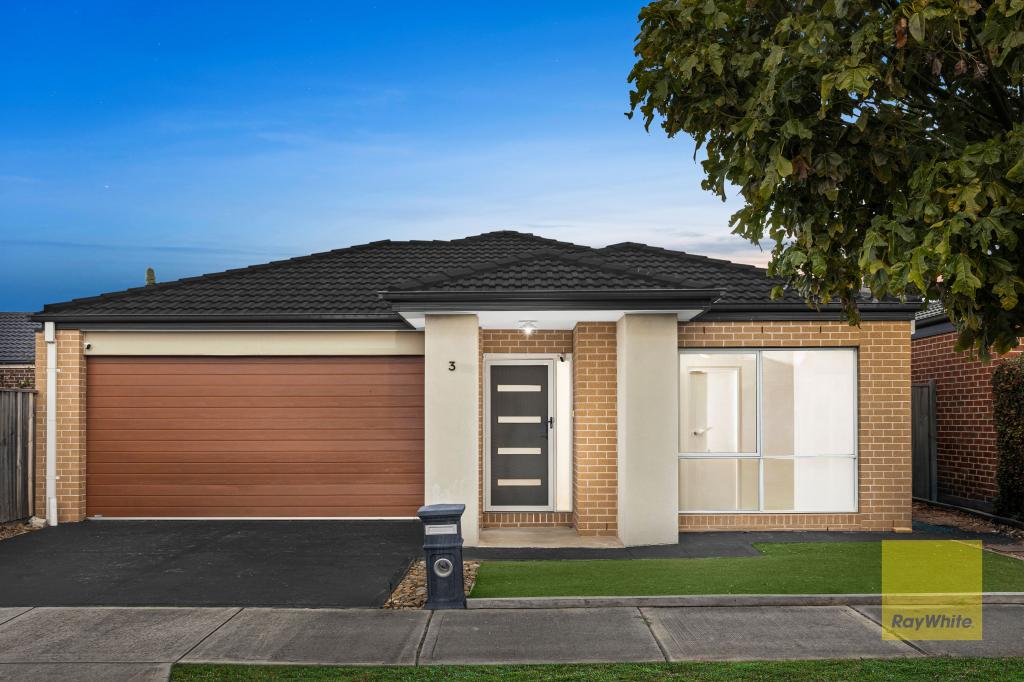 0
0
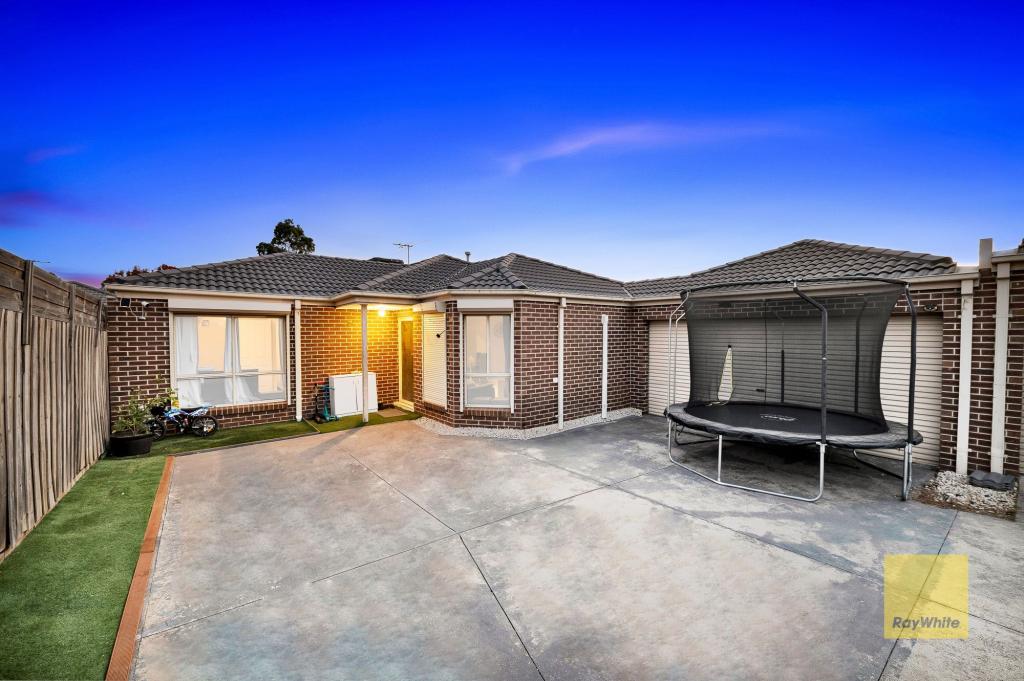 0
0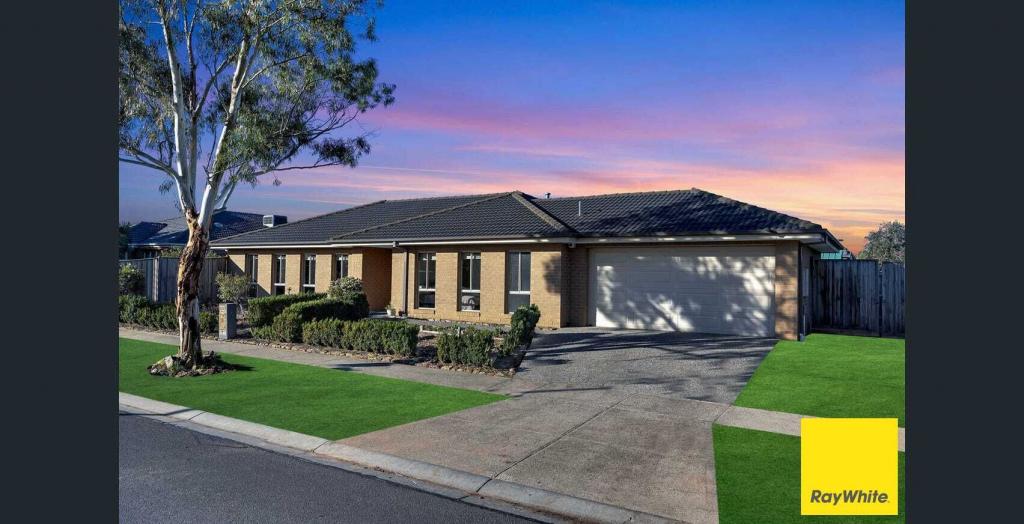 0
0Similar properties For Rent nearby
See more properties for rent nearby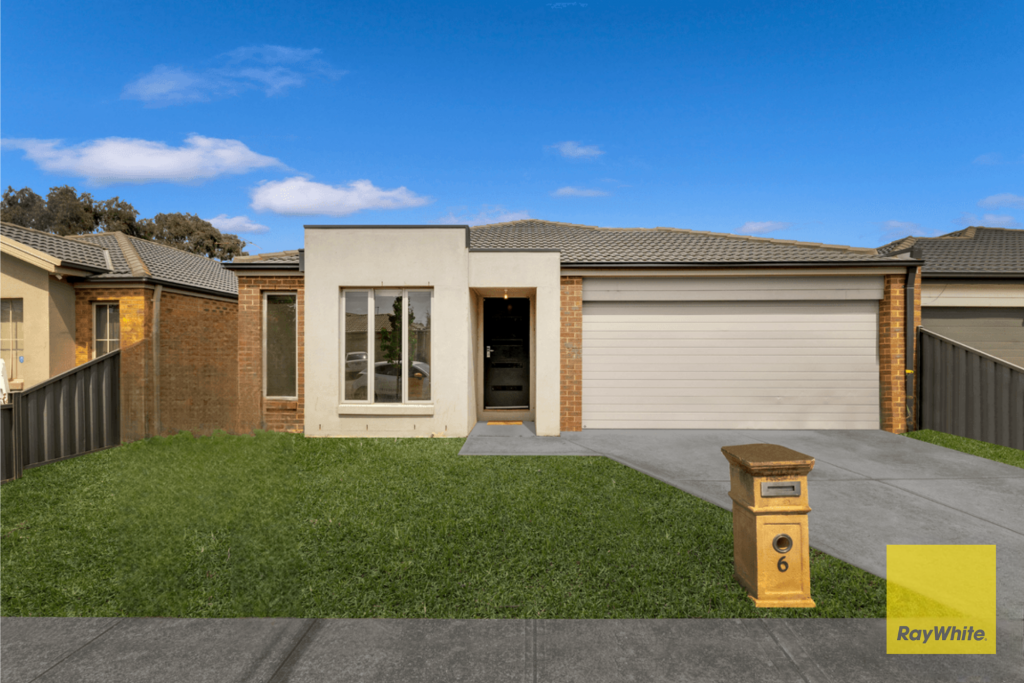 0
0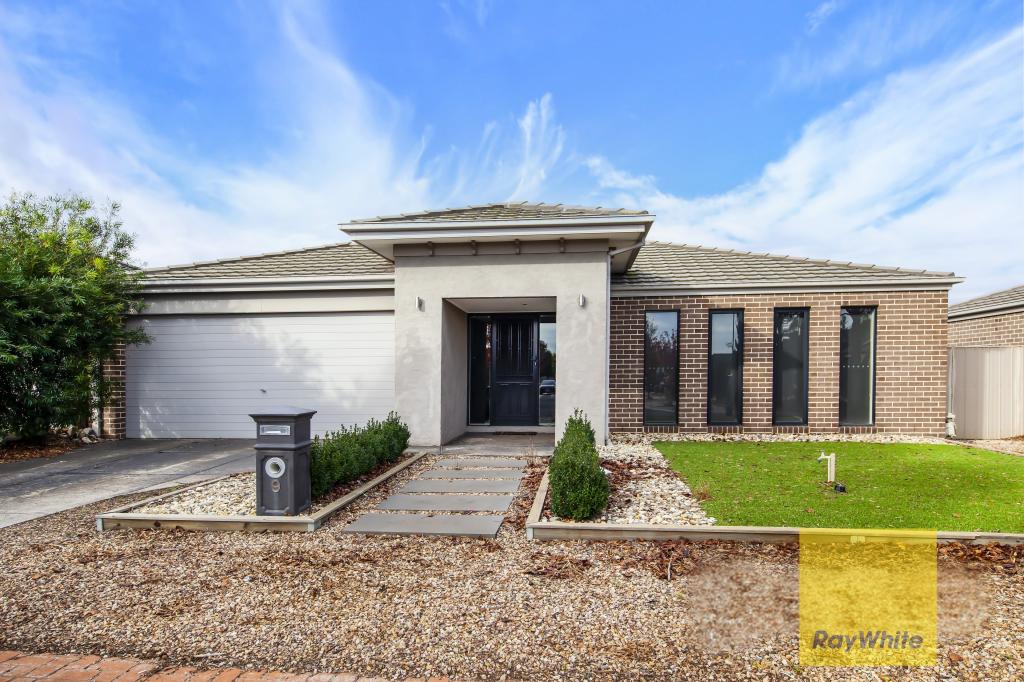 0
0 0
0About Truganina 3029
The size of Truganina is approximately 64.6 square kilometres. There are 37 parks, covering nearly 2.1% of the total area. The population of Truganina in 2016 was 20687 people. By 2021 the population was 36305 showing a population growth of 75.5% in the area during that time. The predominant age group in Truganina is 30-39 years. Households in Truganina are primarily couples with children and are likely to be repaying $1800 - $2399 per month on mortgage repayments. In general, people in Truganina work in a professional occupation.In 2021, 65.90% of the homes in Truganina were owner-occupied compared with 66.80% in 2016.
Truganina has 24,225 properties. Over the last 5 years, Houses in Truganina have seen a 10.52% increase in median value, while Units have seen a 26.69% increase. As at 31 July 2026:
- The median value for Houses in Truganina is $704,874 while the median value for Units is $545,647.
- Houses have a median rent of $530 while Units have a median rent of $480.
Suburb Insights for Truganina 3029
Market Insights
Truganina Trends for Houses
N/A
N/A
View TrendN/A
N/A
Truganina Trends for Units
N/A
N/A
View TrendN/A
N/A
Neighbourhood Insights
© Copyright 2026. RP Data Pty Ltd trading as Cotality (Cotality). All rights reserved. No reproduction, distribution, or transmission of the copyrighted materials is permitted. The information is deemed reliable but not guaranteed.
While Cotality uses commercially reasonable efforts to ensure the Cotality Data is current, Cotality does not warrant the accuracy, currency or completeness of the Cotality Data and to the full extent permitted by law excludes all loss or damage howsoever arising (including through negligence) in connection with the Cotality Data.
This product uses cookies and other similar technologies to improve and customise your browsing experience, to tailor content and adverts, and for analytics and metrics regarding visitor usage on this product and other media. We may share cookie and analytics information with third parties for the purposes of advertising. By continuing to use our website, you consent to cookies being used. View our Privacy Policy here.
X
