
9 Freemont CircuitTruganina VIC 3029
Property Details for 9 Freemont Cct, Truganina
9 Freemont Cct, Truganina is a 4 bedroom, 2 bathroom House with 2 parking spaces and was built in 2019. The property has a land size of 400m2 and floor size of 181m2. While the property is not currently for sale or for rent, it was last sold in March 2013.
Last Listing description (October 2013)
Fixed price house and land package Montague 21 at Allura Estate
Multiple living areas, generous bedrooms, a double garage and various floorplan options - the Montague holds all the right cards. The Montague is unlike many homes in the way it presents itself - you see, it looks like a home built with a big budget but it doesn't have the big price tag. As you walk through, it's like playing cards with a seasoned professional - you're continually surprised by what's turning up. Nestling itself on a 12.5 metre wide lot, the Montague makes the most of its lot size and you'll wonder how all of this is offered at such an affordable price. Within the walls of the Montague, you'll discover it's an absolute winning hand, with a home theatre, spanning family room and integrated dining and kitchen area, as well as three bedrooms. With eAccess options, you can also add bedrooms and living areas to suit your needs. It's easy to see young children or teenagers sprawling about this home, with its well-placed bedrooms and living areas and the layout would also suit investors looking to attract house mates. Deal yourself a great hand and make the Montague a must visit.
Porter Davis Difference:
- Fixed price site costs, 12.5 Bushfire attack level (if required) & estate covenants
- Guaranteed site start and 18 week completion timeframe.
- Independent quality inspections
- 6 star energy efficiency rating
- 7 year structural guarantee
- Commitment to our Procedure of Purchase
- PD Rewards membership benefits
House and Land standard luxury inclusions:
- Floor coverings to the entire home
- Coloured concrete driveway and path to door
- Stainless steel kitchen appliances including Bellissimo rangehood, oven and cooktop
- Ceramic floor and wall tiles to wet areas (excluding kitchen)
- 75mm cornices throughout
- Colorbond fascia and gutters
- Gas ducted heating throughout
- Colorbond garage door
- Solar hot water system
- 2440mm high ceilings
- 3 coat Wattyl paint system to internal walls
- Vitreous China hand basins to ensuite and bathroom
- Aluminium framed windows
- Current Porter Davis promotion - for full details speak to a qualified sales consultant or visit the Porter Davis website.
There are a number of lots available within this estate to suit a variety of homes. If this package is not what you are looking for, enquire with us today or see the House & Land page on our website for a full list of available packages.
Home not exactly as you dreamed? Choose from our various eAccess floorplan options to customise this home so it suits your every need:
- Increase the size of your home by adding a forth bedroom.
- Add a study
- Expand the living area by introducing a rumpus room or lounge
- Enjoy an alfresco or grand alfresco
- Include a living room and Ihub
- Or combine the above eAccess options to create your own unique floorplan
Images for illustration purposes only. Package prices are based on standard home, standard facade and builder's preferred siting. Pricing may vary due to land availability. Porter Davis Homes reserves the right to change prices without notice. Fixed House and land packages are subject to developers design review panel final approval. Promotional pricing supersedes standard option list pricing of items displayed. Promotion subject to Site Start Verification. >
Property History for 9 Freemont Cct, Truganina, VIC 3029
- 04 Oct 2013Listed for Sale 408891
- 13 Mar 2013Sold for $217,000

Recent sales nearby
See more recent sales nearby/assets/perm/gyhsq4kmeai6zbgsl7hd3c4ngu?signature=bdfd5605c54300b3014f09f13d17b7cf995112ee599f3fe83a01bfe43c80f051) 0
0

/assets/perm/dovwnzhliqi6nakbc5jmk7duhe?signature=2dd5a3104200a34aeca1addb1c7c1cff228cdf43c2f9207da178d099bf9d057c) 0
0
Similar properties For Sale nearby
See more properties for sale nearby 0
0 0
0

 0
0Similar properties For Rent nearby
See more properties for rent nearby 0
0 0
0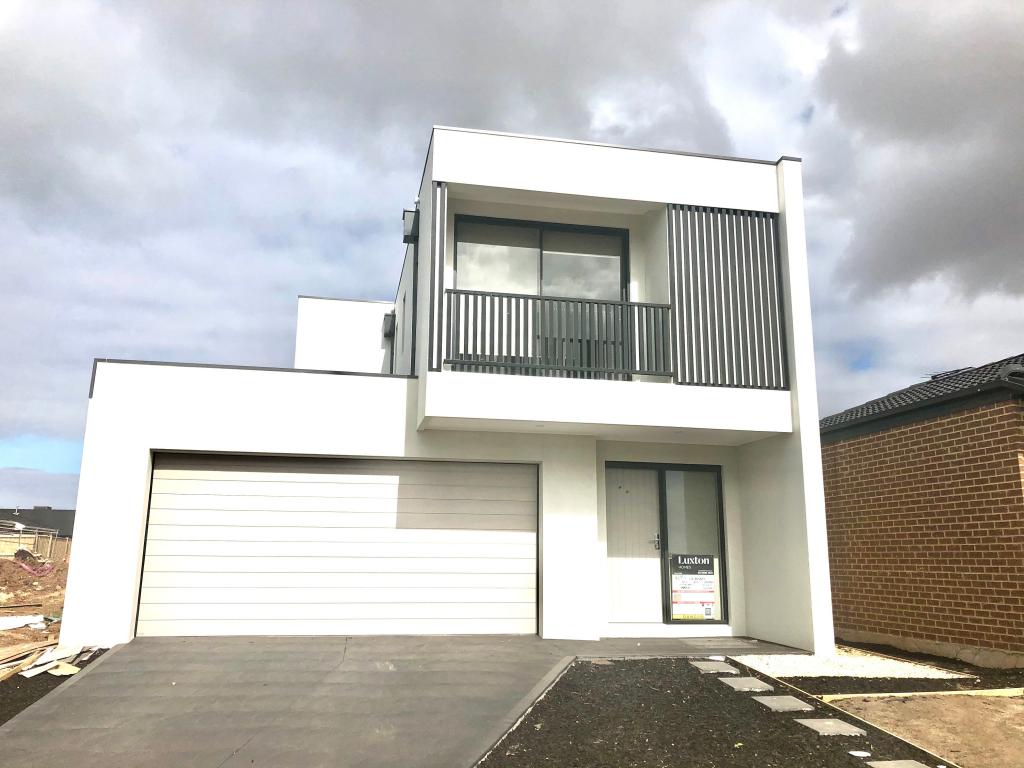 0
0About Truganina 3029
The size of Truganina is approximately 64.6 square kilometres. There are 37 parks, covering nearly 2.1% of the total area. The population of Truganina in 2016 was 20687 people. By 2021 the population was 36305 showing a population growth of 75.5% in the area during that time. The predominant age group in Truganina is 30-39 years. Households in Truganina are primarily couples with children and are likely to be repaying $1800 - $2399 per month on mortgage repayments. In general, people in Truganina work in a professional occupation.In 2021, 65.90% of the homes in Truganina were owner-occupied compared with 66.80% in 2016.
Truganina has 24,240 properties. Over the last 5 years, Houses in Truganina have seen a 12.02% increase in median value, while Units have seen a 25.99% increase. As at 30 June 2026:
- The median value for Houses in Truganina is $712,321 while the median value for Units is $552,454.
- Houses have a median rent of $530 while Units have a median rent of $480.
Suburb Insights for Truganina 3029
Market Insights
Truganina Trends for Houses
N/A
N/A
View TrendN/A
N/A
Truganina Trends for Units
N/A
N/A
View TrendN/A
N/A
Neighbourhood Insights
© Copyright 2026. RP Data Pty Ltd trading as Cotality (Cotality). All rights reserved. No reproduction, distribution, or transmission of the copyrighted materials is permitted. The information is deemed reliable but not guaranteed.
While Cotality uses commercially reasonable efforts to ensure the Cotality Data is current, Cotality does not warrant the accuracy, currency or completeness of the Cotality Data and to the full extent permitted by law excludes all loss or damage howsoever arising (including through negligence) in connection with the Cotality Data.
This product uses cookies and other similar technologies to improve and customise your browsing experience, to tailor content and adverts, and for analytics and metrics regarding visitor usage on this product and other media. We may share cookie and analytics information with third parties for the purposes of advertising. By continuing to use our website, you consent to cookies being used. View our Privacy Policy here.
X
