
9 Faraday CourtTruganina VIC 3029
Property Details for 9 Faraday Ct, Truganina
9 Faraday Ct, Truganina is a 4 bedroom, 2 bathroom House with 2 parking spaces and was built in 2013. The property has a land size of 448m2 and floor size of 167m2. While the property is not currently for sale or for rent, it was last sold in December 2022.
Last Listing description (December 2022)
A labour of love with heart, soul and a loving hand to every inch, this charming family oasis in Truganina's prized " Allura Estate" will tug your heartstrings the moment you arrive.
Enviably positioned at the heart of Truganina and embracing a sun-filled eastern orientation, this stylishly appointed abode flaunts contemporary interiors further complemented by a vast open plan single level layout. It is designed with the growing family in mind, whether you're looking to up-size or on the hunt for your forever home, the search ends here.
A Simonds home master class designed and built for the largest of families and showcasing luxurious upgraded living with a superior attention to detail. Soaring High ceilings and bright tiles work together harmoniously to emphasize the evident sense of style & space. The immaculate kitchen with neighbouring open plan living with extra high ceilings & dining elegantly resides at the heart of the home. Contemporary in nature, the sizable kitchen flaunts near new 20MM stone bench-top, including 900mm appliances , generous walk-in pantry. Grand pergola creating an exemplary layout for large scaling entertaining. Four bedrooms with built in robes provide comfortable accommodation; three light & bright bedrooms are conveniently positioned nearby to the main family bathroom. A bathtub, shower and vanity with stone finishes and oversized mirror offer a relaxing experience right from the comfort of your own home. The huge master bedroom presents WIR plus a lavish en-suite complete with dual vanity & shower. A dedicated study space is perfect for those working from home or running a home-based business.
Highlights Include: Laundry with linen press storage, ducted heating throughout, LED down-lights, Air-conditioner in the living area and a remote double car garage with internal and rear roller door access plus further secure off-street parking. Offering a wealth of nearby lifestyle amenities including Williams Landing Shopping Centre and Train station, Tarneit Shopping Centre, Wyndham Village shopping centre and the upcoming Allura Estate Town Centre. Stone throw Distance to the bus stops, Childcare's, Leisure centres and Prestigious schools like Doherty's P-9 School, Westbourne Grammar School, Al-Taqwa and St. Clare's Primary school. Easy access to freeway which takes you to Melbourne CBD in just 22 minutes by car and just 13 minutes drive to Altona beach to relax during sunny days in Melbourne.
If you are looking for convenience and comfort, look no further. This appealing abode can be yours. INSPECT before it's GONE!
Contact Prerak on 0400 798 398 or Dhaval on 0430 544 155 to discuss the details!
DISCLAIMER: All stated dimensions are approximate only. Given are for general information only and do not constitute any representation on the part of the vendor or agent.
Please see the below link for an up-to-date copy of the Due Diligence Check List:
http://www.consumer.vic.gov.au/duediligencechecklist
Property History for 9 Faraday Ct, Truganina, VIC 3029
- 12 Dec 2022Sold for $736,000
- 15 Nov 2022Listed for Sale Auction $690,000- $750,000
- 30 Jan 2017Listed for Rent $395 / week

Recent sales nearby
See more recent sales nearby/assets/perm/3vujdnzrzmi6rkt4cwa3o2zdgq?signature=83675958bbaf420f0b3c4aab090c66e6e01ac37a20f9ff4ee80e5c2dafbb6c41) 0
0


/assets/perm/uwmwmhcaaui6xpd5gwa5vdupxm?signature=f8384282ff58ac843d06d0e93127819a76580e3a7fc2e657b81c9dd1b3b8b3e8) 0
0Similar properties For Sale nearby
See more properties for sale nearby 0
0

 0
0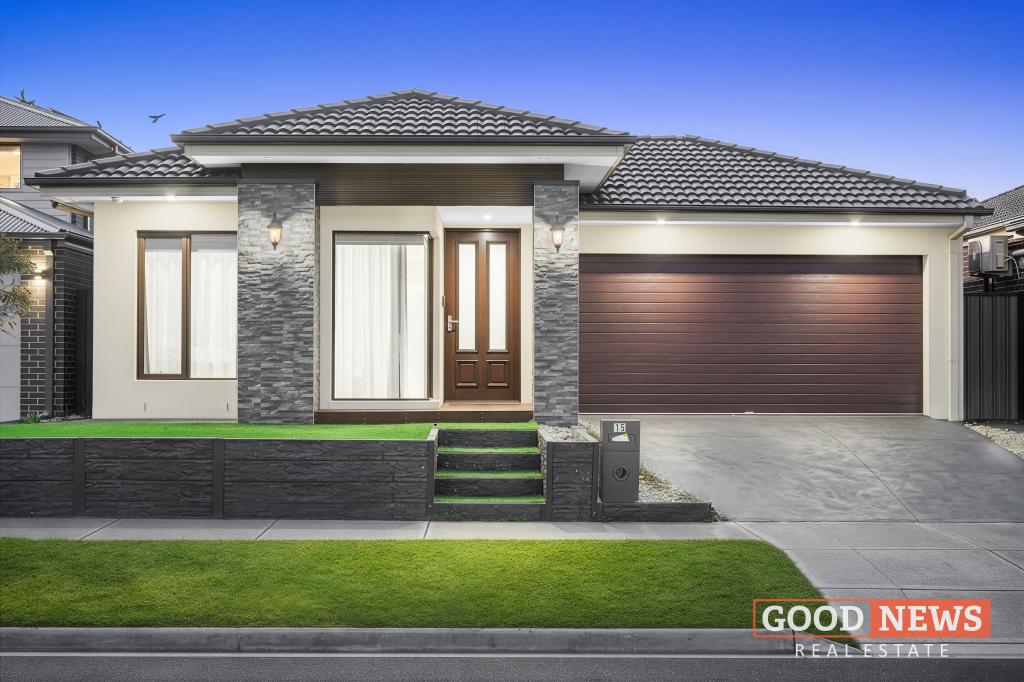 0
0Similar properties For Rent nearby
See more properties for rent nearby 0
0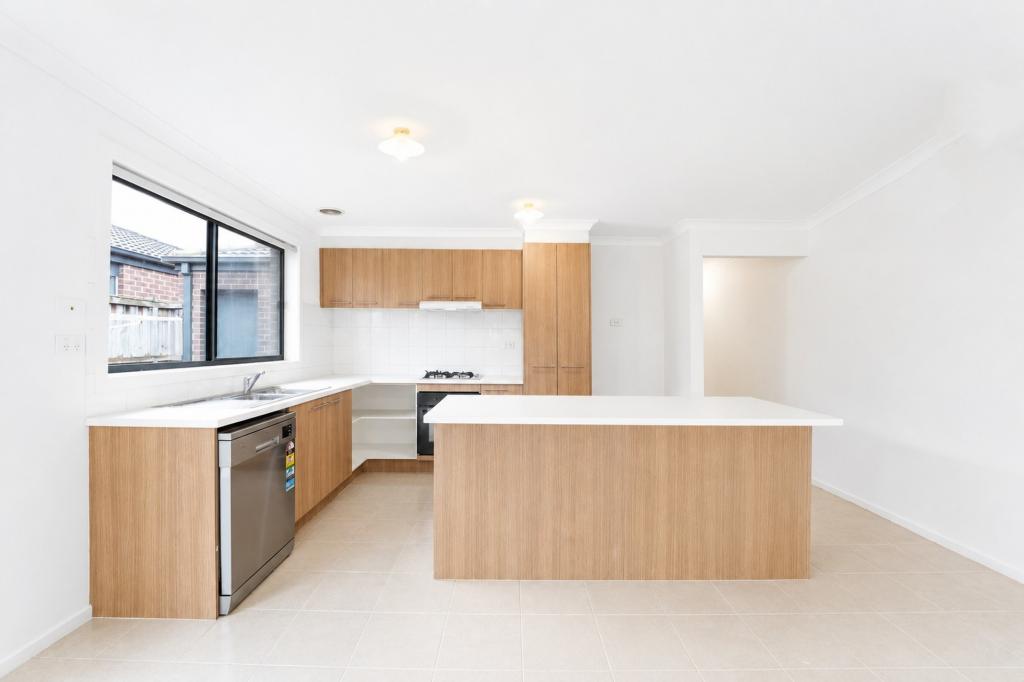 0
0
 0
0
About Truganina 3029
The size of Truganina is approximately 64.6 square kilometres. There are 37 parks, covering nearly 2.1% of the total area. The population of Truganina in 2016 was 20687 people. By 2021 the population was 36305 showing a population growth of 75.5% in the area during that time. The predominant age group in Truganina is 30-39 years. Households in Truganina are primarily couples with children and are likely to be repaying $1800 - $2399 per month on mortgage repayments. In general, people in Truganina work in a professional occupation.In 2021, 65.90% of the homes in Truganina were owner-occupied compared with 66.80% in 2016.
Truganina has 24,306 properties. Over the last 5 years, Houses in Truganina have seen a 8.53% increase in median value, while Units have seen a 24.77% increase. As at 31 August 2026:
- The median value for Houses in Truganina is $698,636 while the median value for Units is $548,157.
- Houses have a median rent of $530 while Units have a median rent of $480.
Suburb Insights for Truganina 3029
Market Insights
Truganina Trends for Houses
N/A
N/A
View TrendN/A
N/A
Truganina Trends for Units
N/A
N/A
View TrendN/A
N/A
Neighbourhood Insights
© Copyright 2026. RP Data Pty Ltd trading as Cotality (Cotality). All rights reserved. No reproduction, distribution, or transmission of the copyrighted materials is permitted. The information is deemed reliable but not guaranteed.
While Cotality uses commercially reasonable efforts to ensure the Cotality Data is current, Cotality does not warrant the accuracy, currency or completeness of the Cotality Data and to the full extent permitted by law excludes all loss or damage howsoever arising (including through negligence) in connection with the Cotality Data.
This product uses cookies and other similar technologies to improve and customise your browsing experience, to tailor content and adverts, and for analytics and metrics regarding visitor usage on this product and other media. We may share cookie and analytics information with third parties for the purposes of advertising. By continuing to use our website, you consent to cookies being used. View our Privacy Policy here.
X
