
9 Dolomites DriveTruganina VIC 3029
Property Details for 9 Dolomites Dr, Truganina
9 Dolomites Dr, Truganina is a 2 bedroom, 2 bathroom House with 2 parking spaces and was built in 2021. The property has a land size of 477m2 and floor size of 229m2. While the property is not currently for sale or for rent, it was last sold in May 2023.
Last Listing description (May 2023)
Ray White Truganina proudly presents this high-quality modern home that has all the bells and whistles one would desire. Set on a generous size 475 M2 block, this absolute gem is sure to impress . Showcasing impeccable workmanship alongside modern designed family home in one of Mt Atkinson's finest locations.
This luxuriously spacious home has 4 Generous-sized bedrooms. The expansive master retreat, set in its own wing, includes double walk-in robes and luxe double vanity ensuite. 2nd and 3rd bedrooms come with walk in robes and the 4th bedroom with built in robes. Multiple living areas, designed for living and entertaining with an open plan kitchen that flows onto the covered alfresco area. For the movie buff, there is the separate theatre room ideal to have friends over for a movie night. A well-appointed and impeccable open plan kitchen with stainless steel appliances also offers ample drawer and cupboard space, butler's pantry, oversized stone island waterfall benchtop/breakfast bar.
Other Features of the home include a Modern Facade, Wide entrance, High Ceiling, Upgraded High Doors, LED Lights throughout the house, , 900 mm appliances, Upgraded kitchen with ample storage, Dishwasher, soft close Drawers, Massive Pantry, butlers pantry ,Spacious Living Area, WIFI Zoned refrigerated Cooling and heating, remote-controlled drive through Garage, stone bench-tops in all wet areas, Fully Landscaped, aggregate Concrete around the house, Spacious laundry with external access, Security alarm system.
Beauty offers :
# Modern Faade
# Master bedroom With Ensuite
# 2 bedrooms with walk in robes
# 1 Bedroom with built in robes
# separate toilet
# Multiple living areas
#High Ceiling & High Doors
#LED Downlights throughout the house
#900mm Top of the Range Appliances
# Stone bench with Waterfall and Splashback in the Kitchen
#Overhead Cabinets in the kitchen
# Dishwasher in the butlers pantry plus decent size walk in pantry as well
#Double Vanity in The Master Bedroom with Mirrors.
#Niches in bathroom
#Extended shower
#Freestanding Bath Tub
#High Garage Door
# Laundry with storage
#Solar Hot Water System.
#Exposed Aggregate Driveway.
#Synthetic grass in the front yard fully landscaped backyard
# Colorbond Fencing
# Soft Closing Drawers in The Kitchen
# Study Nook
# Concrete Around the house
# Refrigerated Cooling
# Side Access
#Solar Hot Water
Much much more....
Located a short walk to the Future Westfield shopping center, Schools, Train station, easy freeway excess and Located only 25 Kms from the Melbourne CBD. Mt Atkinson Estate is the fast growing and highly sought-after location in Truganina.
This beauty can be yours. INSPECT before it's GONE!
Start registering your interest quickly as this opportunity won't last long.
Terms : 45/60 days
Deposit : 5% / 10%
Contact Yashwant on 0458873856 or Roy on 0432348652 for further enquiries
(PHOTO ID REQUIRED FOR INSPECTION)
NOTE: Link for Due Diligence Checklist:
http://www.consumer.vic.gov.au/duediligencechecklist
DISCLAIMER: All stated dimensions are approximate only. Particulars given are for general
information only and do not constitute any representation on the part of the vendor or agent.
Property History for 9 Dolomites Dr, Truganina, VIC 3029
- 22 May 2023Sold for $840,000
- 27 Apr 2023Listed for Sale $850,000 to $900,000
- 30 Dec 2020Sold for $365,000

Recent sales nearby
See more recent sales nearby/assets/perm/4b5qqkn5mei63eutmvwq5jb3kq?signature=4cb107f698f13c38f4dbd88656462f36b0f920019557b7b3c9ac652378481338) 0
0
/assets/perm/vqbexpuuvqi6zcjpp5ughokowm?signature=d3c3edf726c6c17ad069362cc66e1aa53dd570de95bc002ac19f69a2bb1787f4) 0
0
Similar properties For Sale nearby
See more properties for sale nearby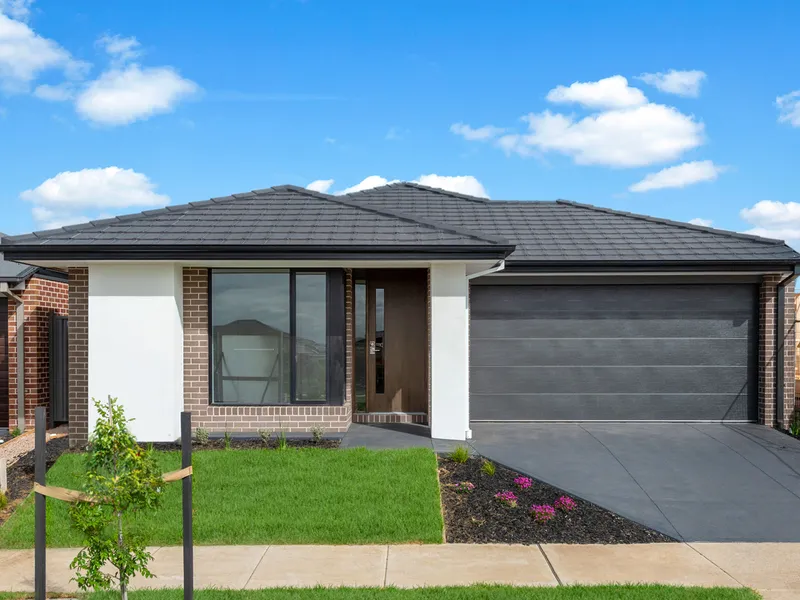 0
0
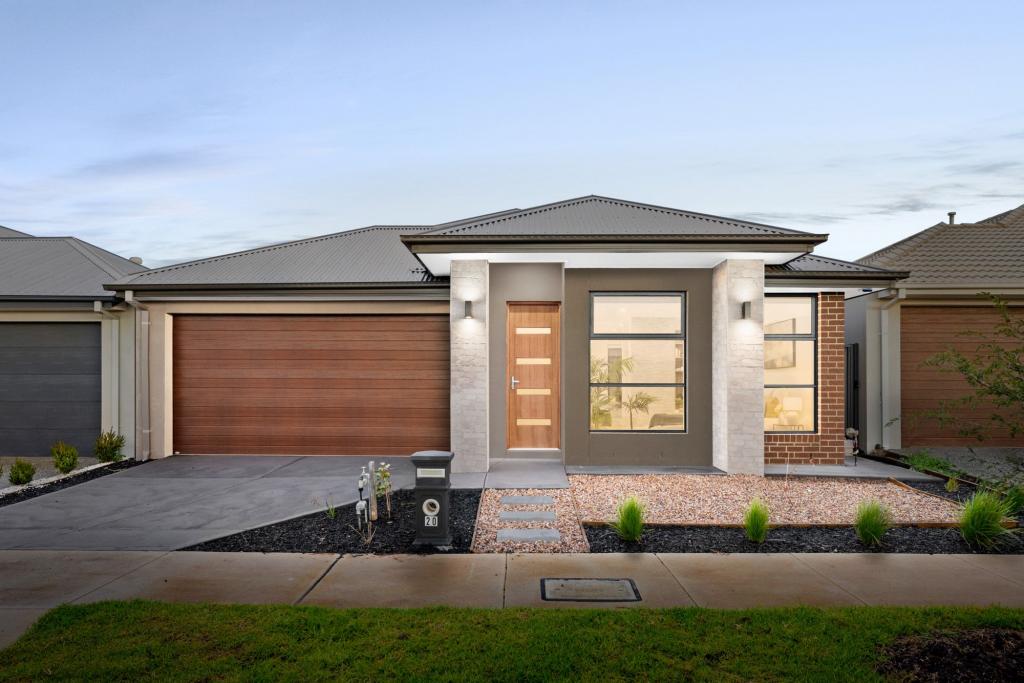 0
0
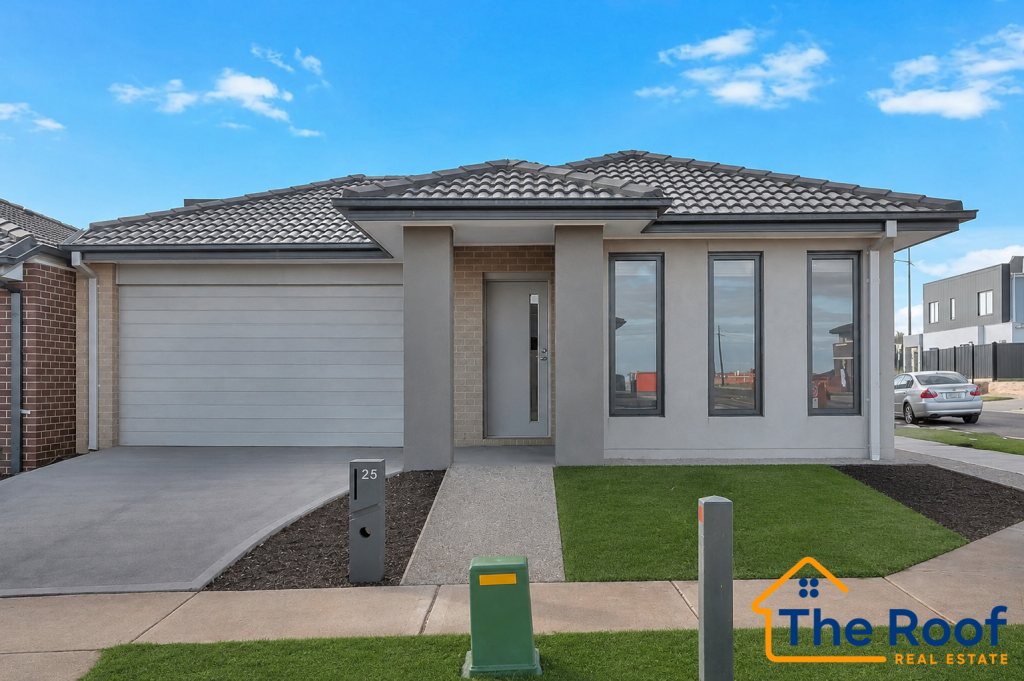 0
0Similar properties For Rent nearby
See more properties for rent nearby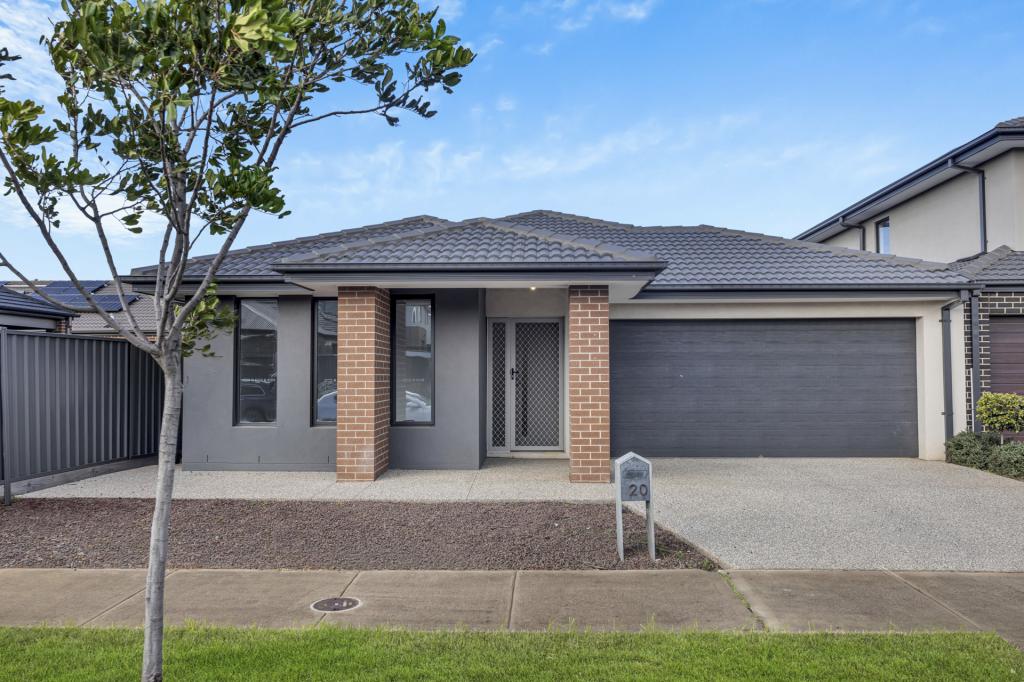 0
0
 0
0
 0
0
About Truganina 3029
The size of Truganina is approximately 64.6 square kilometres. There are 37 parks, covering nearly 2.1% of the total area. The population of Truganina in 2016 was 20687 people. By 2021 the population was 36305 showing a population growth of 75.5% in the area during that time. The predominant age group in Truganina is 30-39 years. Households in Truganina are primarily couples with children and are likely to be repaying $1800 - $2399 per month on mortgage repayments. In general, people in Truganina work in a professional occupation.In 2021, 65.90% of the homes in Truganina were owner-occupied compared with 66.80% in 2016.
Truganina has 24,382 properties. Over the last 5 years, Houses in Truganina have seen a 10.52% increase in median value, while Units have seen a 26.69% increase. As at 31 July 2026:
- The median value for Houses in Truganina is $704,874 while the median value for Units is $545,647.
- Houses have a median rent of $530 while Units have a median rent of $480.
Suburb Insights for Truganina 3029
Market Insights
Truganina Trends for Houses
N/A
N/A
View TrendN/A
N/A
Truganina Trends for Units
N/A
N/A
View TrendN/A
N/A
Neighbourhood Insights
© Copyright 2026. RP Data Pty Ltd trading as Cotality (Cotality). All rights reserved. No reproduction, distribution, or transmission of the copyrighted materials is permitted. The information is deemed reliable but not guaranteed.
While Cotality uses commercially reasonable efforts to ensure the Cotality Data is current, Cotality does not warrant the accuracy, currency or completeness of the Cotality Data and to the full extent permitted by law excludes all loss or damage howsoever arising (including through negligence) in connection with the Cotality Data.
This product uses cookies and other similar technologies to improve and customise your browsing experience, to tailor content and adverts, and for analytics and metrics regarding visitor usage on this product and other media. We may share cookie and analytics information with third parties for the purposes of advertising. By continuing to use our website, you consent to cookies being used. View our Privacy Policy here.
X
