
9 Axle DriveTruganina VIC 3029
Property Details for 9 Axle Dr, Truganina
9 Axle Dr, Truganina is a 4 bedroom, 2 bathroom House with 2 parking spaces. The property has a land size of 448m2. While the property is not currently for sale or for rent, it was last sold in August 2019.
Last Listing description (October 2026)
The Agents is proud to present this stunning 4-bedroom home, offering an exceptional blend of luxury, style, space and functionality in the highly sought-after suburb of Truganina.
Perfectly positioned close to major amenities, this impressive family home provides easy access to freeways, shopping centres, dining precincts, schools, public transport and beautiful parklands, making it an ideal choice for families seeking convenience and a quality lifestyle.
From the striking faade to the thoughtfully designed interiors, this home showcases a sophisticated layout with plenty of space for comfortable family living and entertaining.
Property Features:-
# Four spacious bedrooms, including a luxurious master suite
# Generous master bedroom featuring a walk-in robe
# Stylish ensuite with an oversized shower
# Three additional bedrooms with excellent accommodation
# Central modern bathroom servicing the additional bedrooms
# Upstairs retreat/living area, perfect as a second living space, kids' retreat or home office
# Spacious open-plan living and dining area
# Spectacular living zone opening seamlessly to the alfresco area
# Modern chef's kitchen with stone benchtops
# Approx 900mm cooktop and rangehood
# Double sink and dishwasher
# Quality gloss cabinetry with soft-close drawers and cupboards
# Convenient walk-in pantry
# Abundant storage throughout the home
# Ducted heating and cooling for year-round comfort
# Spacious alfresco area, perfect for outdoor entertaining
# Landscaped gardens
# Double remote-controlled garage with internal access
This beautifully designed home offers everything a growing family could want, with multiple living zones, quality finishes and an abundance of space.
Location Highlights:
# Nestled in a peaceful, family-friendly neighbourhood
# Close to excellent schools, parks, and childcare facilities
# Just minutes from Tarneit Train Station
# Easy access to Truganina Central, Tarneit Central Shopping Centre, Tarneit Gardens Shopping Centre, and Wyndham Village Shopping Centre.
# Convenient connections to major roads and freeways for a smooth commute
Enjoy the perfect combination of tranquillity and convenience, with the property located within easy reach of local shopping, schools, parks, public transport, major road links and the freeway.
Other features:-
# Close to Garrang Wilam Primary School
# Close to Warreen Primary School
# Close to Truganina P-9 College
# Close to St Clare's Catholic Primary School
# Close to Dohertys Creek P-9 College
Disclaimer: The photos are for illustration purposes only and may not represent the actual property or its features.
**Please use the "Request an inspection" to book or inquire about the open inspection and application form. This will also allow us to notify you of any changes to inspection times. If no inspection time is advertised, our team is working toward organising for you and will update you soon.**
**Please call 0383669998 for any other inquiries.**
To apply for this property, please follow the link below:
https://www.tenantapp.com.au/Rentals/Agency/theagents
Property History for 9 Axle Dr, Truganina, VIC 3029
- 05 Mar 2021Listed for Rent $630 / week
- 21 Jan 2021Listed for Sale $749,000 - $799,000
- 08 Aug 2019Sold for $371,900

Recent sales nearby
See more recent sales nearby/assets/perm/sscvyzawzqi6zdwpkmnftnduyi?signature=979c17ed28d5caf921fff789949092a00250f0b5ec698e4807d4e0b71fd09ad8) 0
0
/assets/perm/hzmnimqlf4i6zpncgxjlehcpyy?signature=376f8820d6352102c3b15263497ee9023d8bd1c984242715d2e7566263a2b0b2) 0
0Similar properties For Sale nearby
See more properties for sale nearby 0
0

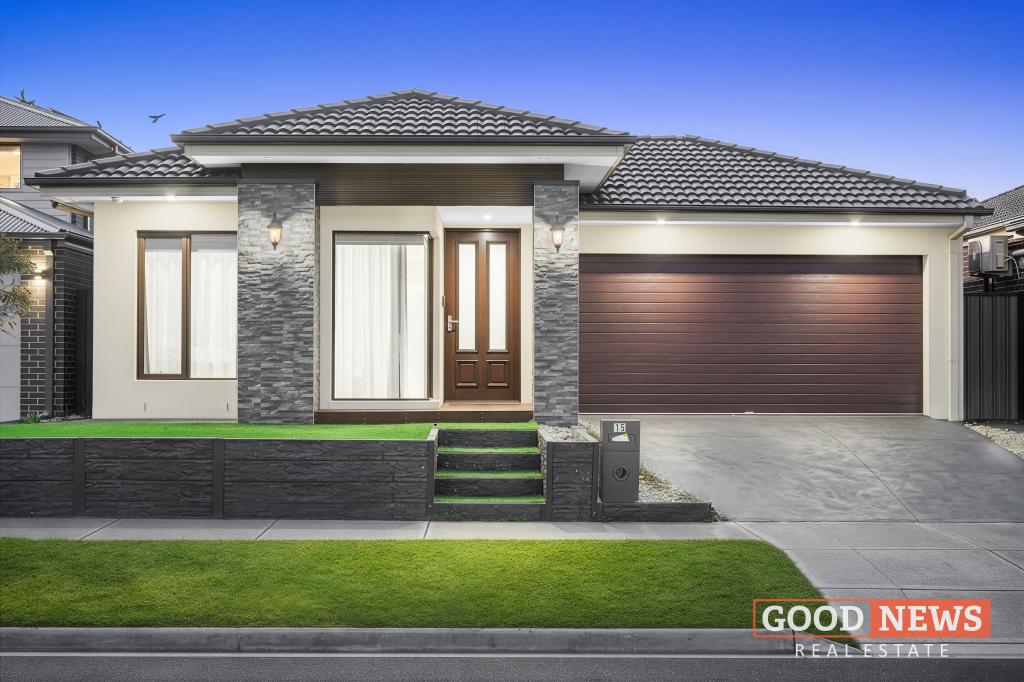 0
0 0
0Similar properties For Rent nearby
See more properties for rent nearby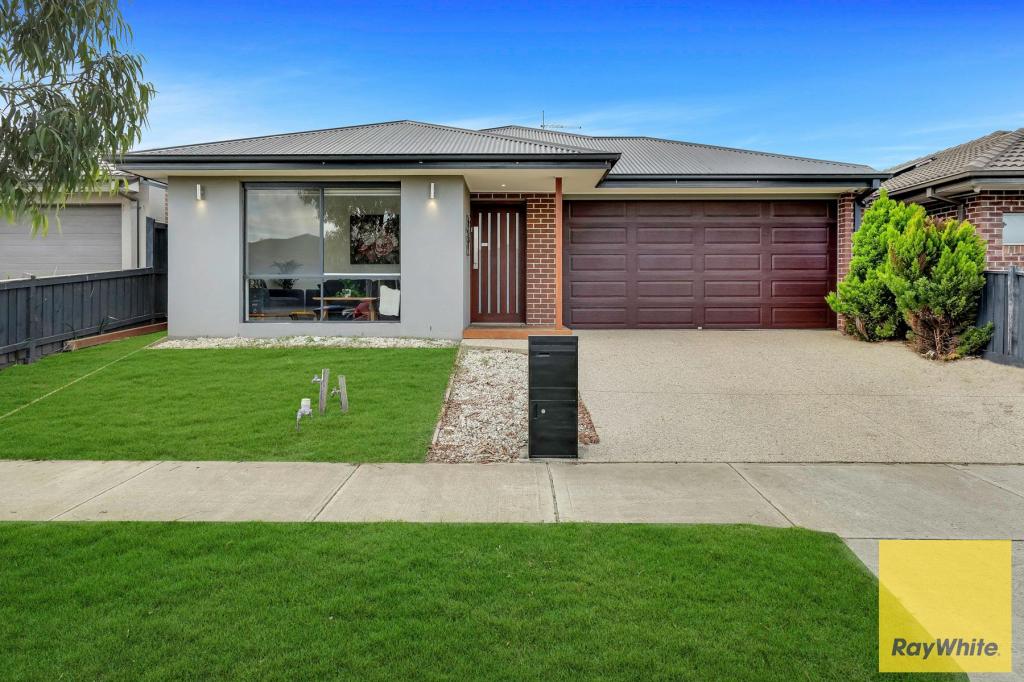 0
0
 0
0
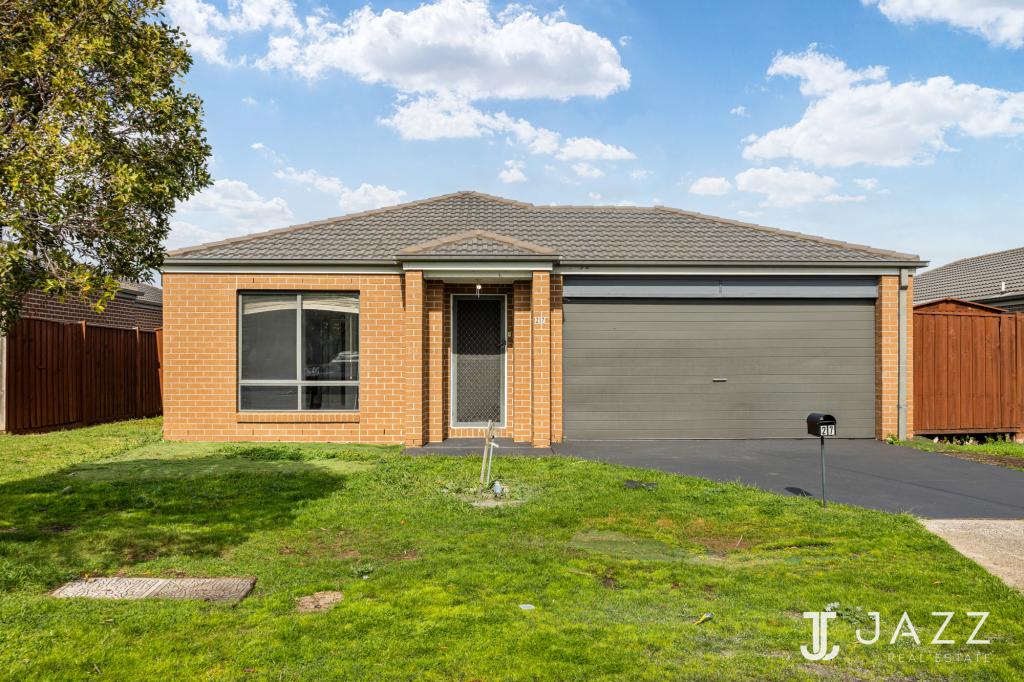 0
0
About Truganina 3029
The size of Truganina is approximately 64.6 square kilometres. There are 37 parks, covering nearly 2.1% of the total area. The population of Truganina in 2016 was 20687 people. By 2021 the population was 36305 showing a population growth of 75.5% in the area during that time. The predominant age group in Truganina is 30-39 years. Households in Truganina are primarily couples with children and are likely to be repaying $1800 - $2399 per month on mortgage repayments. In general, people in Truganina work in a professional occupation.In 2021, 65.90% of the homes in Truganina were owner-occupied compared with 66.80% in 2016.
Truganina has 24,300 properties. Over the last 5 years, Houses in Truganina have seen a 8.53% increase in median value, while Units have seen a 24.77% increase. As at 31 August 2026:
- The median value for Houses in Truganina is $698,636 while the median value for Units is $548,157.
- Houses have a median rent of $530 while Units have a median rent of $480.
Suburb Insights for Truganina 3029
Market Insights
Truganina Trends for Houses
N/A
N/A
View TrendN/A
N/A
Truganina Trends for Units
N/A
N/A
View TrendN/A
N/A
Neighbourhood Insights
© Copyright 2026. RP Data Pty Ltd trading as Cotality (Cotality). All rights reserved. No reproduction, distribution, or transmission of the copyrighted materials is permitted. The information is deemed reliable but not guaranteed.
While Cotality uses commercially reasonable efforts to ensure the Cotality Data is current, Cotality does not warrant the accuracy, currency or completeness of the Cotality Data and to the full extent permitted by law excludes all loss or damage howsoever arising (including through negligence) in connection with the Cotality Data.
This product uses cookies and other similar technologies to improve and customise your browsing experience, to tailor content and adverts, and for analytics and metrics regarding visitor usage on this product and other media. We may share cookie and analytics information with third parties for the purposes of advertising. By continuing to use our website, you consent to cookies being used. View our Privacy Policy here.
X
