
84 Monet DriveTruganina VIC 3029
Property Details for 84 Monet Dr, Truganina
84 Monet Dr, Truganina is a 4 bedroom, 2 bathroom House with 2 parking spaces and was built in 2017. The property has a land size of 448m2 and floor size of 271m2. While the property is not currently for sale or for rent, it was last sold in October 2021.
Last Listing description (October 2021)
Stepping up to the plate in terms of distinction and street presence, delivering the joy found in sophistication, the conviction of lineal design and the luxury drawn from quality, this commanding residence situated in the most desired estate of Truganina the "Allura Estate" is defined by premium finishes, impressive proportions, and stunning designer styling.
From the moment you step through the grand entrance, the home draws you in with its Wide entrance, high ceilings, spacious open plan interior, modern contemporary colours, abundant natural light & upgrades.
An impressive, clever yet practical design capitalises on this wonderful location and offers perfectly planned indoor living over multiple levels.
The Ground Floor offers two living areas, one home Office/Bedroom 5 , an open dinning space and The impressive kitchen delights with its abundant bench space, ample storage and quality 900mm stainless steel appliances. Alongside the splendid kitchen is the meals area and a spacious open plan living, this area will comfortably accommodate & entertain all your family members and friends. Stunning staircase, located next to the study room, leads up to bedrooms and living areas upstairs where you can unwind and enjoy.
Upstairs include a Grand Master bedroom with dual vanity, walk-in Robes with built in mirror and Prestigious views from the Balcony. The three spacious Bedrooms offer build in robes all serviced by central bathroom with heat lamps, extended shower with niche and a separate toilet.
To enjoy the sun or to host barbecue evening, you don't need to stress about the space. The spacious fully landscaped backyard with synthetic grass is a show-off to your friends and family accompanied by it is a large alfresco with downlight to enjoy your evening tea while witnessing the Melbourne sunset.
This Carlisle master class Comprises of:
40MM Stone Benchtop with waterfall.
Porcelain Tiles Downstairs
Formal Living With Plantation Shutters
Separate Study with a door.
Powder Room.
Double Garage with Internal and Rear access.
Overhead Cupboards.
Under mount sink and Glass splashback
Walk in pantry
Flyscreens and blackout Blinds
Linen storage with shelving's.
Synthetic Grass in the backyard
Security Cameras
Sliding doors with sliding mesh.
Zoned Heating Upstairs and Downstairs
Powder Rooms downstairs
Offering a wealth of nearby lifestyle amenities including Williams Landing Shopping Centre and Train station, Tarneit Shopping Centre, Wyndham Village shopping centre and the upcoming Allura Estate Town Centre. Stone throw Distance to the bus stops, Childcare's, Leisure centres and Prestigious schools like Doherty's P-9 School, Westbourne Grammar School, Al-Taqwa and St. Clare's Primary school. Easy access to freeway which takes you to Melbourne CBD in just 22 minutes by car and just 13 minutes' drive to Altona beach to relax during sunny days in Melbourne.
This exceptional home puts tomorrow's lifestyle in reach for today!
Call Prerak on 0400 798 398 or Dhaval on 0430 544 155 today to book your Private Inspection.
"The open Home timings are strictly for virtual Inspections only, Prior Appointments Required to physically inspect this Property"
DISCLAIMER: All stated dimensions are approximate only. Given are for general information only and do not constitute any representation on the part of the vendor or agent.
Please see the below link for an up-to-date copy of the Due Diligence Check List:
http://www.consumer.vic.gov.au/duediligencechecklist
"This property will be available for private one-on-one inspections during the times advertised. It is a requirement for buyers to book an appointment before attending any inspection - please contact the agent to arrange this".
Property History for 84 Monet Dr, Truganina, VIC 3029
- 27 Oct 2021Sold for $938,000
- 07 Oct 2021Listed for Sale $800,000-$840,000
- 27 Apr 2016Listed for Sale $290,000 to $300,000

Recent sales nearby
See more recent sales nearby/assets/perm/gyhsq4kmeai6zbgsl7hd3c4ngu?signature=bdfd5605c54300b3014f09f13d17b7cf995112ee599f3fe83a01bfe43c80f051) 0
0

/assets/perm/dovwnzhliqi6nakbc5jmk7duhe?signature=2dd5a3104200a34aeca1addb1c7c1cff228cdf43c2f9207da178d099bf9d057c) 0
0
Similar properties For Sale nearby
See more properties for sale nearby 0
0 0
0 0
0

Similar properties For Rent nearby
See more properties for rent nearby 0
0 0
0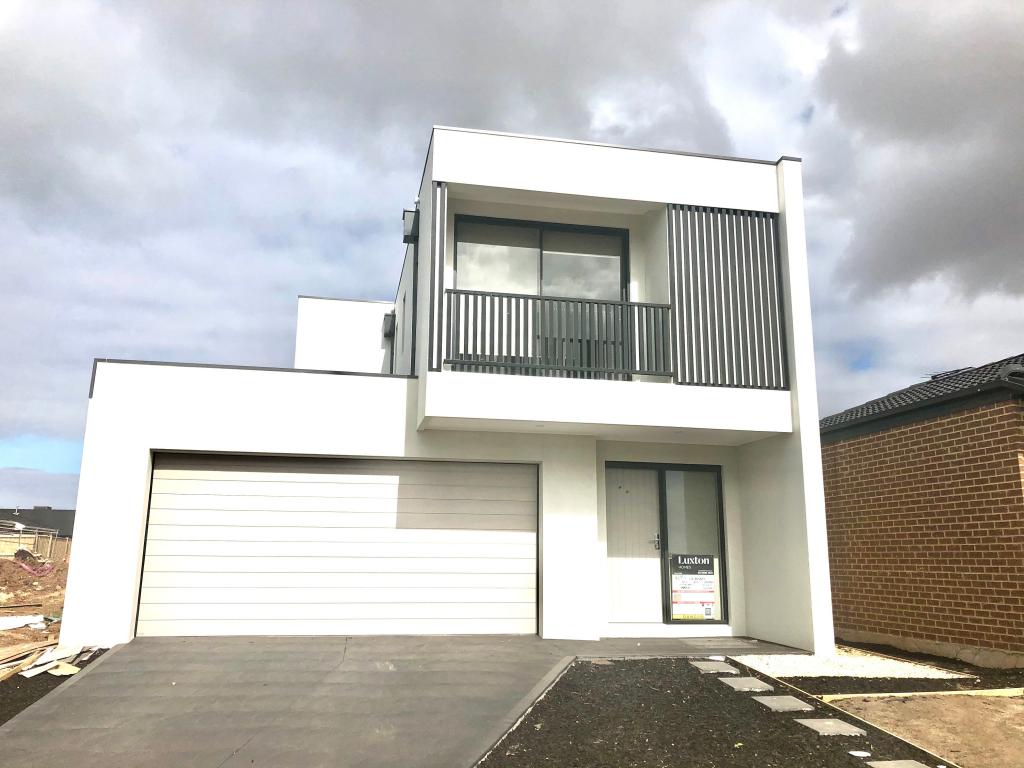 0
0About Truganina 3029
The size of Truganina is approximately 64.6 square kilometres. There are 37 parks, covering nearly 2.1% of the total area. The population of Truganina in 2016 was 20687 people. By 2021 the population was 36305 showing a population growth of 75.5% in the area during that time. The predominant age group in Truganina is 30-39 years. Households in Truganina are primarily couples with children and are likely to be repaying $1800 - $2399 per month on mortgage repayments. In general, people in Truganina work in a professional occupation.In 2021, 65.90% of the homes in Truganina were owner-occupied compared with 66.80% in 2016.
Truganina has 24,240 properties. Over the last 5 years, Houses in Truganina have seen a 12.02% increase in median value, while Units have seen a 25.99% increase. As at 30 June 2026:
- The median value for Houses in Truganina is $712,321 while the median value for Units is $552,454.
- Houses have a median rent of $530 while Units have a median rent of $480.
Suburb Insights for Truganina 3029
Market Insights
Truganina Trends for Houses
N/A
N/A
View TrendN/A
N/A
Truganina Trends for Units
N/A
N/A
View TrendN/A
N/A
Neighbourhood Insights
© Copyright 2026. RP Data Pty Ltd trading as Cotality (Cotality). All rights reserved. No reproduction, distribution, or transmission of the copyrighted materials is permitted. The information is deemed reliable but not guaranteed.
While Cotality uses commercially reasonable efforts to ensure the Cotality Data is current, Cotality does not warrant the accuracy, currency or completeness of the Cotality Data and to the full extent permitted by law excludes all loss or damage howsoever arising (including through negligence) in connection with the Cotality Data.
This product uses cookies and other similar technologies to improve and customise your browsing experience, to tailor content and adverts, and for analytics and metrics regarding visitor usage on this product and other media. We may share cookie and analytics information with third parties for the purposes of advertising. By continuing to use our website, you consent to cookies being used. View our Privacy Policy here.
X
