
82 Highline BoulevardTruganina VIC 3029
Property Details for 82 Highline Bvd, Truganina
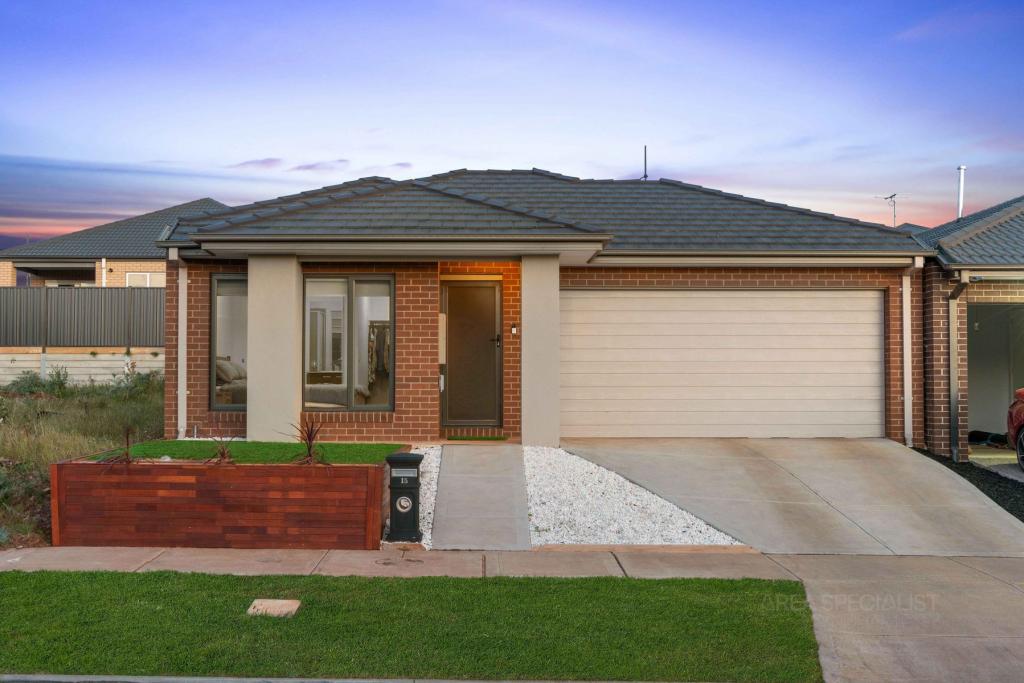
82 Highline Bvd, Truganina is a 3 bedroom, 2 bathroom House with 2 parking spaces and was built in 2023. The property has a land size of 262m2 and floor size of 105m2. While the property is not currently for sale or for rent, it was last sold in November 2022.
Last Listing description (October 2023)
10.5 x 16 Maple
Designed for those who want free flowing, light filled, open planned living, Maple is cleverly designed to maximise every space in your home. With three bedrooms located upstairs including a master with walk in robe and ensuite and the kitchen located close to the garage for unloading your groceries, Maple is your perfect new home.
With Montego Homes you will be surprised with our standard inclusions.
20mm stone bench tops to kitchen
20mm stone bench tops to bathrooms
Timber laminate or tiled flooring included
900mm European kitchen appliances
LED Downlights
Soft close and flush pull cabinets
Choice of chrome or black fixtures throughout
Heating
Many more
Enquire now for the full list of inclusions and your free buyers information pack. Display home appointments are available upon request. Please contact your friendly sales consultant for availabilities.
Turn the key and move straight in promotional pack for a limited time.
1. Coloured Concrete driveway
2. Evaporative cooling with up to 7 No. points.
3. Front & Rear Landscaping including native plants, mulch and seeded lawn and letterbox.
3. Inalto 600mm Dishwasher including cold water connections and power point.
4. 2,590mm high ceilings in lieu of 2,440mm high (throughout single storey homes & ground of
double storey homes).
5. Block out roller blinds
6. Sliding vinyl doors in lieu of hinged doors to all bedroom robes.
7.White melamine robe tower consisting of 4 No. Pigeon hole to top section with 4 No.
draws to bottom section of tower centred in robe and chrome hanging rail to Bedroom Robes.
8. Boundary timber fencing
9. Freestanding acrylic bath in lieu of standard bath and tiled hob to bathroom.
10. 450mm high, 600mm wide shower niches to showers.
If you deposit prior to July 30th 2022 we will include one pack included in the package price:
Kitchen Pack:
40mm Stone to all kitchen benchtops
2x 40mm Waterfall edge stone to island bench
Bathroom Pack:
Floor to ceiling tiles to Bathroom and Ensuite.
Fixtures Pack:
Gainsborough Tricklock Freestyle Urban Aurora Smart Lock to entry door.
Teva Tapware to all basins
Teva Twin Shower head to Bathroom and ensuite showers.
Santorini Black Stone Sink to kitchen.
This offer is only valid for a limited time and is only limited to the first 50 customers.
Get in contact with your friendly sales consultant today for your piece of luxury.
Built and designed by Montego Homes
Images are for illustrative purposes only.
Property History for 82 Highline Bvd, Truganina, VIC 3029
- 15 Nov 2022Sold for $320,500
- 28 Sep 2022Listed for Sale Price Reduced, Exclusive to Reliance!
- 19 Jul 2022Listed for Sale $640,500 to $650,500

Recent sales nearby
See more recent sales nearby/assets/perm/7bpmh442sqi6ze3lpntfxhlpom?signature=3c1f80e3645e649729893a3f277e6c454ffb1ca97fae8723ce9b37bf241bdcbf) 0
0
/assets/perm/n6eqpq4v7ei63bafovschm4ptq?signature=3c4a06c89f8b901d00f2eb30768c85dcbdc66d96931791228fea260455aa38ef) 0
0
/assets/perm/ag7uqj6ypmi6rgj5y6egij4dcu?signature=c44fc20f48cccee7b9f3fcf41f5fe75f0e243236c97dbb62a91006aaab5a5453) 0
0Similar properties For Sale nearby
See more properties for sale nearby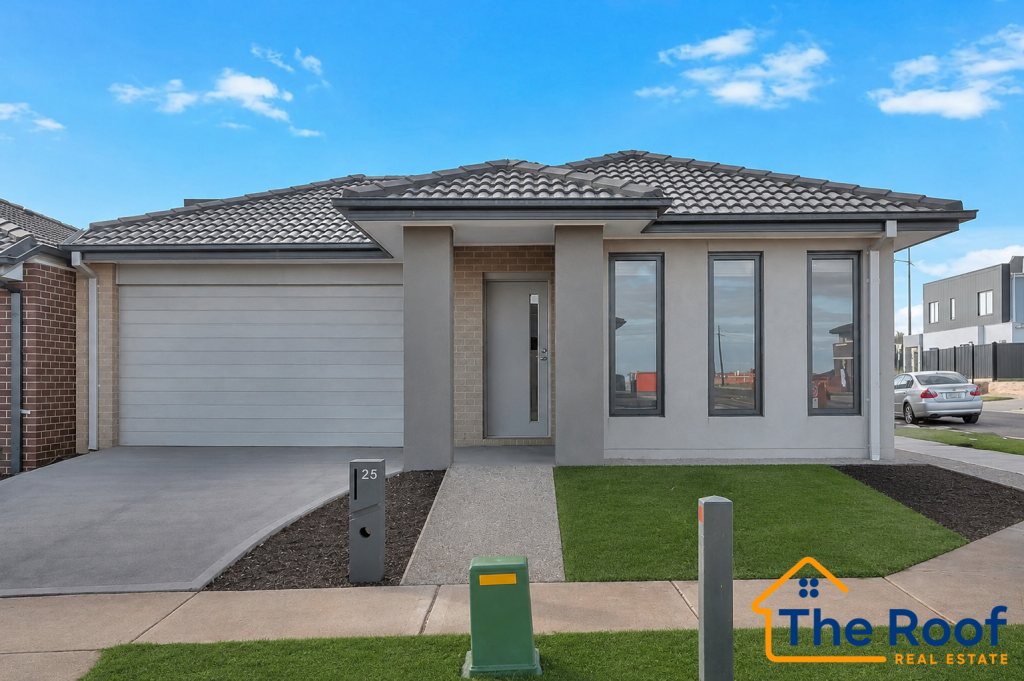 0
0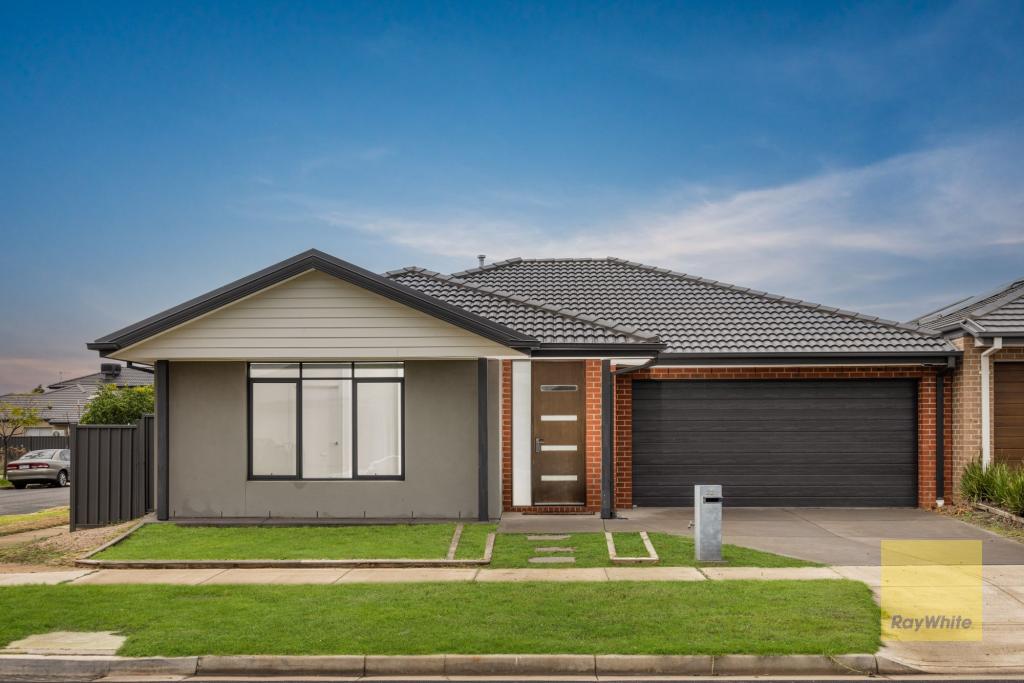 0
0
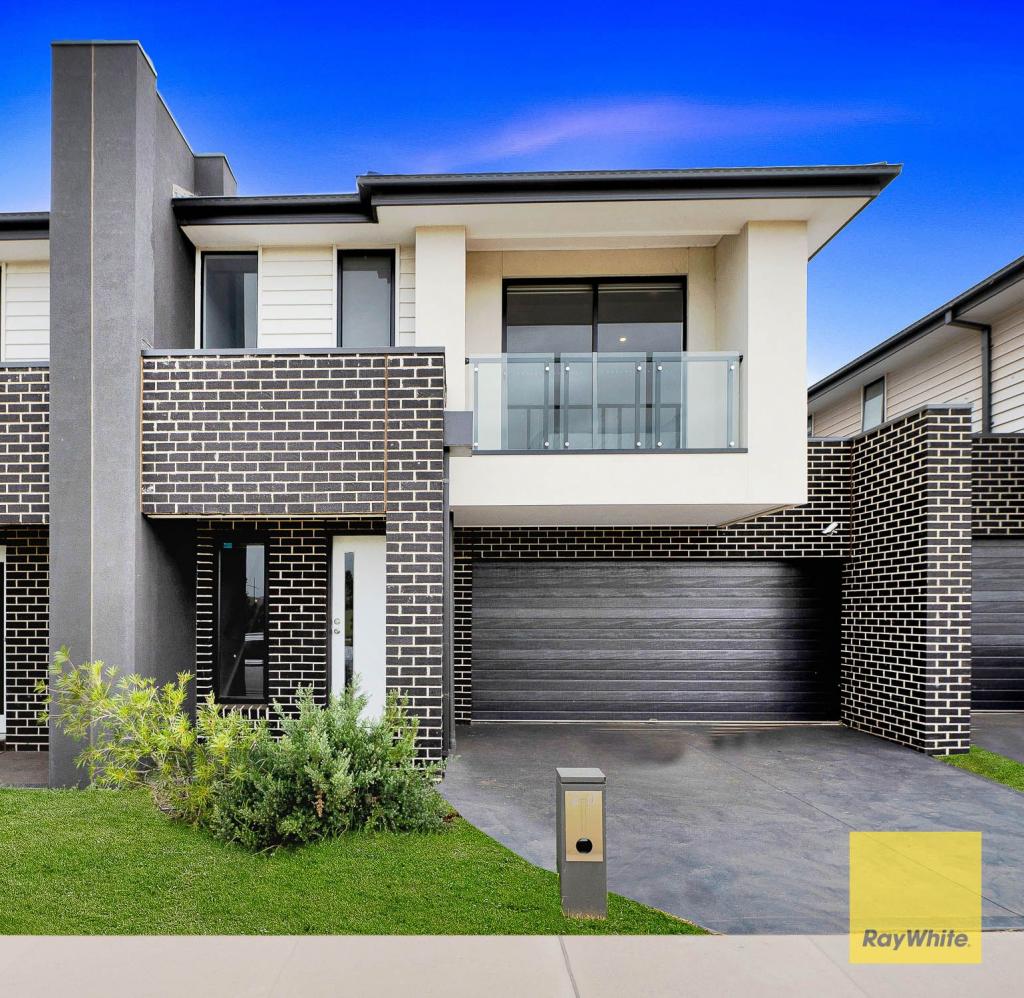 0
0Similar properties For Rent nearby
See more properties for rent nearby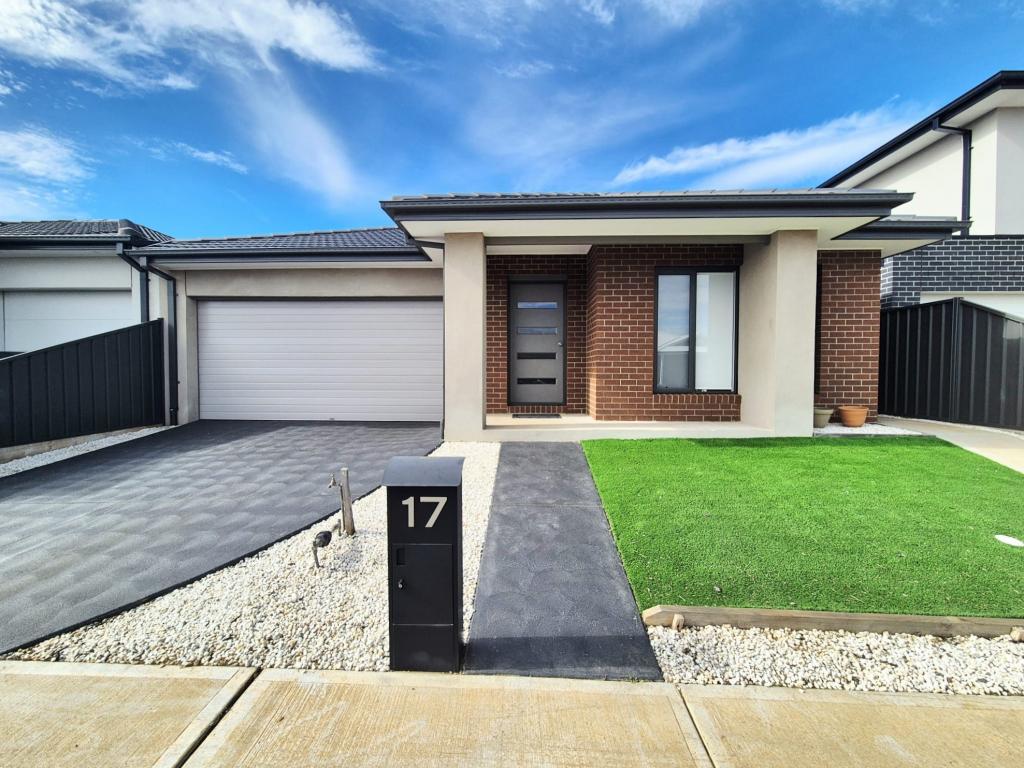 0
0
 0
0
 0
0About Truganina 3029
The size of Truganina is approximately 64.6 square kilometres. There are 37 parks, covering nearly 2.1% of the total area. The population of Truganina in 2016 was 20687 people. By 2021 the population was 36305 showing a population growth of 75.5% in the area during that time. The predominant age group in Truganina is 30-39 years. Households in Truganina are primarily couples with children and are likely to be repaying $1800 - $2399 per month on mortgage repayments. In general, people in Truganina work in a professional occupation.In 2021, 65.90% of the homes in Truganina were owner-occupied compared with 66.80% in 2016.
Truganina has 24,215 properties. Over the last 5 years, Houses in Truganina have seen a 10.52% increase in median value, while Units have seen a 26.69% increase. As at 31 July 2026:
- The median value for Houses in Truganina is $704,874 while the median value for Units is $545,647.
- Houses have a median rent of $530 while Units have a median rent of $480.
Suburb Insights for Truganina 3029
Market Insights
Truganina Trends for Houses
N/A
N/A
View TrendN/A
N/A
Truganina Trends for Units
N/A
N/A
View TrendN/A
N/A
Neighbourhood Insights
© Copyright 2026. RP Data Pty Ltd trading as Cotality (Cotality). All rights reserved. No reproduction, distribution, or transmission of the copyrighted materials is permitted. The information is deemed reliable but not guaranteed.
While Cotality uses commercially reasonable efforts to ensure the Cotality Data is current, Cotality does not warrant the accuracy, currency or completeness of the Cotality Data and to the full extent permitted by law excludes all loss or damage howsoever arising (including through negligence) in connection with the Cotality Data.
This product uses cookies and other similar technologies to improve and customise your browsing experience, to tailor content and adverts, and for analytics and metrics regarding visitor usage on this product and other media. We may share cookie and analytics information with third parties for the purposes of advertising. By continuing to use our website, you consent to cookies being used. View our Privacy Policy here.
X
