
8 Chartwell AvenueTruganina VIC 3029
Property Details for 8 Chartwell Ave, Truganina
8 Chartwell Ave, Truganina is a 4 bedroom, 2 bathroom House with 2 parking spaces and was built in 2016. The property has a land size of 350m2 and floor size of 274m2. While the property is not currently for sale or for rent, it was last sold in December 2021.
Last Listing description (March 2022)
8 CHARTWELL AVENUE TRUGINNA Talk about convenience! This double-story home is located in a sought-after location in the "Allura Estate" by Stocklands, just 20 minutes from the Melbourne CBD and moments away from essential quality of life amenities such as schools, playgrounds, child-care/early learning, and nature reserves.
Offering ease of access to shopping districts such as the Tarneit Central Shopping Centre, Wyndham Village Shopping Centre, and the lively Laverton Markets, you will never be short for shopping options. Located just off Forsyth Road, you will be only a short distance from a number of schools, with Truganina P-9, Dohertys Creek P-9, St Clares Catholic Primary, and Westbourne Grammar all within 5 minutes drive.
Excellently presented, this large 2-story home features neat and low-maintenance front and back yards, with a generous double garage. Entering via an imposing portico, you enter a well-sized hall that leads to one of three modern living spaces, vast open-plan living with a stunning kitchen, master bedroom that you will be amazed over and seamless access to the excellent outdoor entertaining area.
With an incredible amount of space (Approximately 309 sqm building area), this meticulous home is designed to meet the needs of a busy family who appreciate quality & contemporary finishes, easy living, and relaxed design. Cleverly designed home with family living space, four substantial bedrooms, and a generous separate study. The master suite must be seen to be believed, fully fitted large walk-in robe, elegant ensuite with vanity and shower and tiled shower base, 3 additional generous sized bedrooms with good size robes.
Ground level:
* Stunning designer kitchen with benchtop with 900mm gas cook top, oven and designer range hood, large pantry with ample storage.
* Large formal lounge,Theater & Study room
* Separate powder room for your guests
* Spacious laundry room with external access and large storage space.
* Double remote-controlled garage with internal and external access
* Spacious designer kitchen that overlooks separate meals and family area .
Upper level:
* Lavish master bedroom with huge fully fitted WIR with dressing area, en-suite with vanity, shower and toilet.
* 3 additional spacious bedrooms one with fitted walk in robe and two with bed in robe.
* Huge living area upstairs for entertainment.
* Central bathroom with oversize shower, benchtop, bath floor to ceiling tiles and a separate toilet.
Property History for 8 Chartwell Ave, Truganina, VIC 3029
- 11 Dec 2021Sold for $749,999
- 06 Dec 2021Listed for Sale Contact Agent
- 04 Mar 2019Listed for Rent - Price not available

Recent sales nearby
See more recent sales nearby/assets/perm/m2yyd72q7ai6pnloufcywx4twa?signature=d3409069a34067ecddac765325a350e74c00d61062454e3eedc144343f18cc18) 0
0

/assets/perm/33wqsoc3rmi6xoylc5bgyu7o4a?signature=8afa776debc7e9e0d41fe4d015dcfb48cb1d92b33e2b9383130281bcdb3f161c) 0
0Similar properties For Sale nearby
See more properties for sale nearby 0
0

 0
0 0
0
Similar properties For Rent nearby
See more properties for rent nearby 0
0
 0
0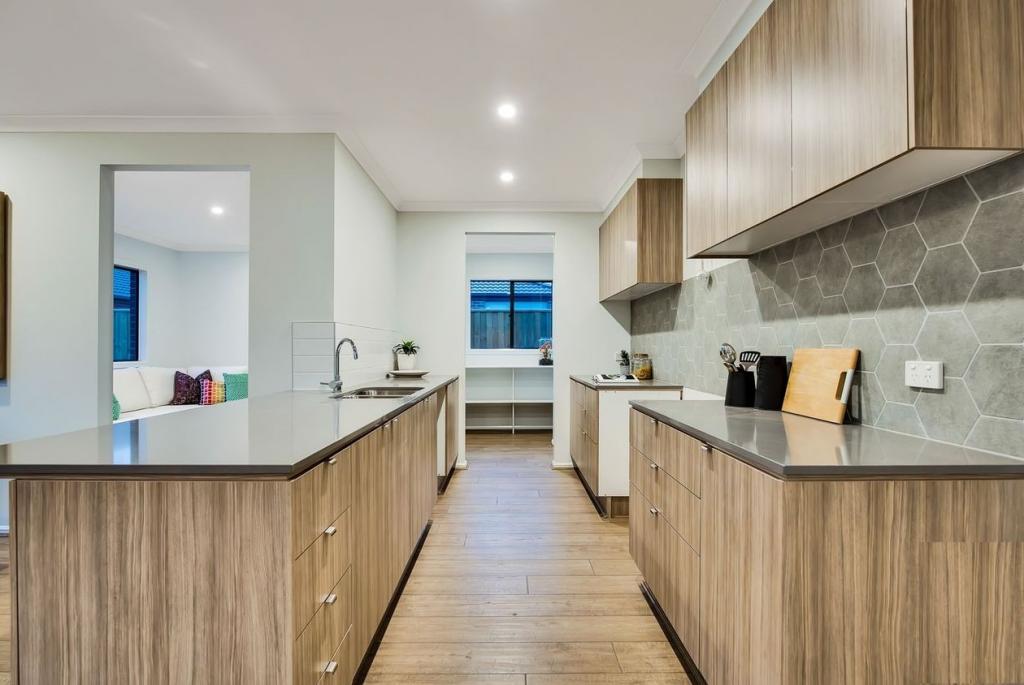 0
0
About Truganina 3029
The size of Truganina is approximately 64.6 square kilometres. There are 37 parks, covering nearly 2.1% of the total area. The population of Truganina in 2016 was 20687 people. By 2021 the population was 36305 showing a population growth of 75.5% in the area during that time. The predominant age group in Truganina is 30-39 years. Households in Truganina are primarily couples with children and are likely to be repaying $1800 - $2399 per month on mortgage repayments. In general, people in Truganina work in a professional occupation.In 2021, 65.90% of the homes in Truganina were owner-occupied compared with 66.80% in 2016.
Truganina has 24,227 properties. Over the last 5 years, Houses in Truganina have seen a 10.52% increase in median value, while Units have seen a 26.69% increase. As at 31 July 2026:
- The median value for Houses in Truganina is $704,874 while the median value for Units is $545,647.
- Houses have a median rent of $530 while Units have a median rent of $480.
Suburb Insights for Truganina 3029
Market Insights
Truganina Trends for Houses
N/A
N/A
View TrendN/A
N/A
Truganina Trends for Units
N/A
N/A
View TrendN/A
N/A
Neighbourhood Insights
© Copyright 2026. RP Data Pty Ltd trading as Cotality (Cotality). All rights reserved. No reproduction, distribution, or transmission of the copyrighted materials is permitted. The information is deemed reliable but not guaranteed.
While Cotality uses commercially reasonable efforts to ensure the Cotality Data is current, Cotality does not warrant the accuracy, currency or completeness of the Cotality Data and to the full extent permitted by law excludes all loss or damage howsoever arising (including through negligence) in connection with the Cotality Data.
This product uses cookies and other similar technologies to improve and customise your browsing experience, to tailor content and adverts, and for analytics and metrics regarding visitor usage on this product and other media. We may share cookie and analytics information with third parties for the purposes of advertising. By continuing to use our website, you consent to cookies being used. View our Privacy Policy here.
X
