
8 Barnsley StreetTruganina VIC 3029


Property Details for 8 Barnsley St, Truganina
8 Barnsley St, Truganina is a 3 bedroom, 2 bathroom House with 1 parking spaces and was built in 2016. The property has a land size of 238m2 and floor size of 102m2. While the property is not currently for sale or for rent, it was last sold in December 2025. There are other 3 bedroom House sold in Truganina in the last 12 months.
Last Listing description (February 2026)
Team Sachin welcomes you to this beautifully presented three-bedroom home, perfectly positioned in one of Truganina's most convenient and family-friendly pockets. Designed for comfort and low-maintenance living, this residence is an ideal opportunity for first-home buyers, downsizers or savvy investors seeking strong rental appeal..Step inside to a light-filled open-plan layout featuring a contemporary kitchen equipped with quality stainless-steel appliances, ample storage and a spacious breakfast bar-ideal for everyday living and entertaining. The adjoining living and dining zone flows seamlessly to the outdoor area, offering a private space for relaxing or hosting guests.Located within close proximity to local parks, schools, shopping centres, public transport and major arterial roads, this home offers convenience at every turn.The top quality inclusions include 3 generous sized bedrooms with built-in robes.. 2 bathrooms with tiled floors Stunning kitchen with 900mm appliances and beautiful storage cabinets LED downlights throughout the living area and kitchen. Tiled floor throughout the house with carpet fitted in the bedrooms Spacious laundry with a good storage capacity. A perfect sized front and back garden area with low maintenance. Remote controlled single car garage Evaporative cooling and ducted heating throughout the house.- Solar Pannels Retail & Lifestyle Highlights:* Upcoming Allura Village (walking distance): A new retail and dining precinct offering cafes, boutique shops, and everyday conveniences right around the corner.* Truganina Central Shopping Centre: Featuring over 45 specialty stores including Kmart, Coles, Aldi, and Harris Scarfe, plus a variety of dining options.* Williams Landing Shopping Centre (approx. 2.3 km): A vibrant lifestyle hub with supermarkets, gyms, childcare, medical services, and a premium dining precinct.* Wyndham Village Shopping Centre (approx. 1.95 km): Ideal for daily essentials and convenient local shopping.Education ExcellenceFamilies will love the close proximity to some of Truganina's most respected schools, including:* Doherty's Creek P-9 College* St Clare's Catholic Primary School* Westbourne Grammar SchoolAll located just minutes away, offering high-quality education options for growing families.Seamless Connectivity:Travel and commuting are effortless with a range of public transport options nearby:* Williams Landing Train Station - approx. 3.5 km* Hoppers Crossing Train Station - approx. 5 km* Tarneit Train Station - approx. 6 km (V/Line services)Convenient access to major roads and bus routes further enhances the home's excellent connectivity to Melbourne's CBD and beyond.Do not miss the opportunity to inspect this house in person to fully appreciate.For further information or to arrange a private inspection,please call Sachin Khera on 0433 110 100 or Roop on 0406 641 100.Disclaimer:All stated dimensions are approximate only. Particulars given are for general information and do not constitute any representation on the part of the vendor or agent. Photo ID must be presented at all inspections.
Property History for 8 Barnsley St, Truganina, VIC 3029
- 16 Dec 2025Sold for $582,000
- 25 Nov 2025Listed for Sale CONTACT AGENT
- 14 Apr 2021Sold for $467,000

Recent sales nearby
See more recent sales nearby/assets/perm/27nsep6w5mi6nesy24oai4q4qu?signature=e69c6d5c8dfcb04a3f39f9dedc3e4186fbc4c54af4a9cc856f333526cc189453) 0
0/assets/perm/k23eyzf52ui6nkdgimihmzxm4e?signature=15f29b7c1453c9e85abe393a6986b3f2ef29d5ca86887c2aab333e1e131b56b1) 0
0Similar properties For Sale nearby
See more properties for sale nearby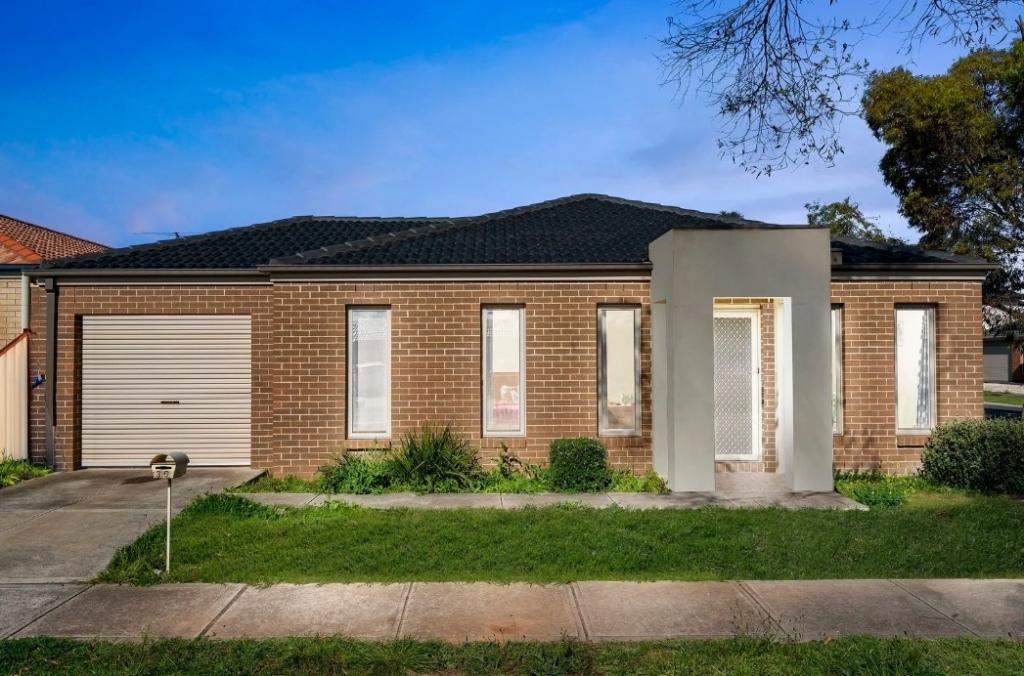 0
0

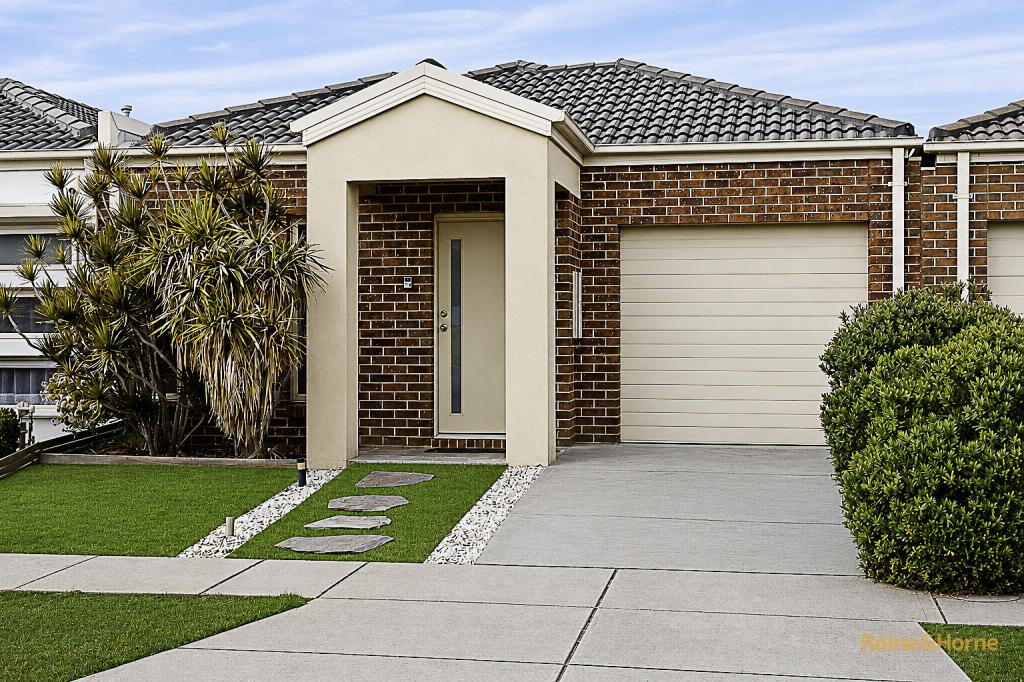 0
0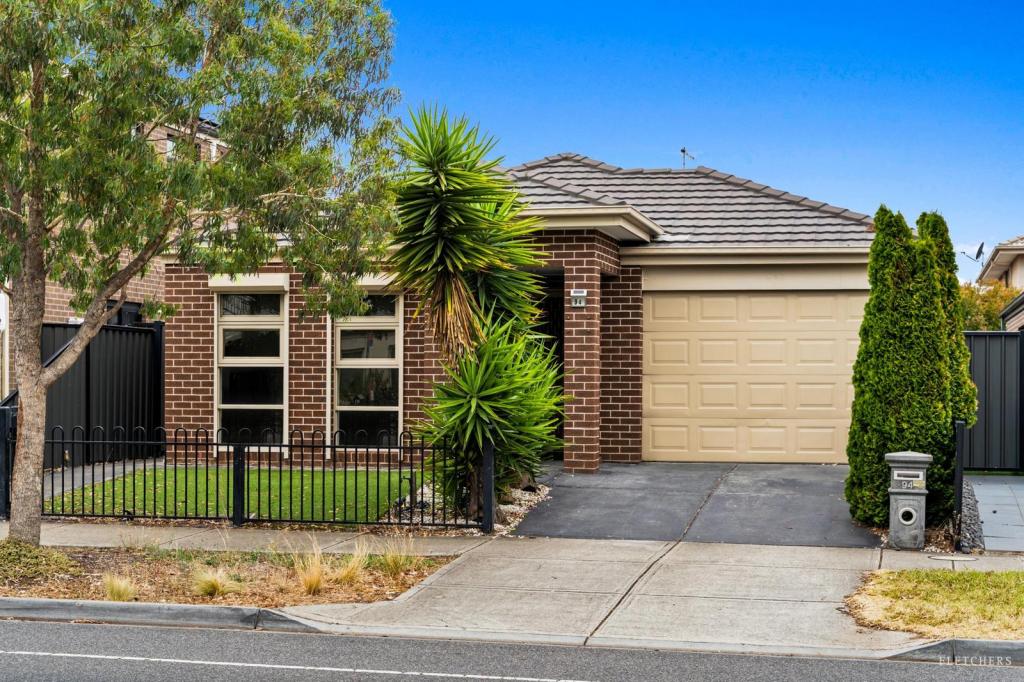 0
0

Similar properties For Rent nearby
See more properties for rent nearby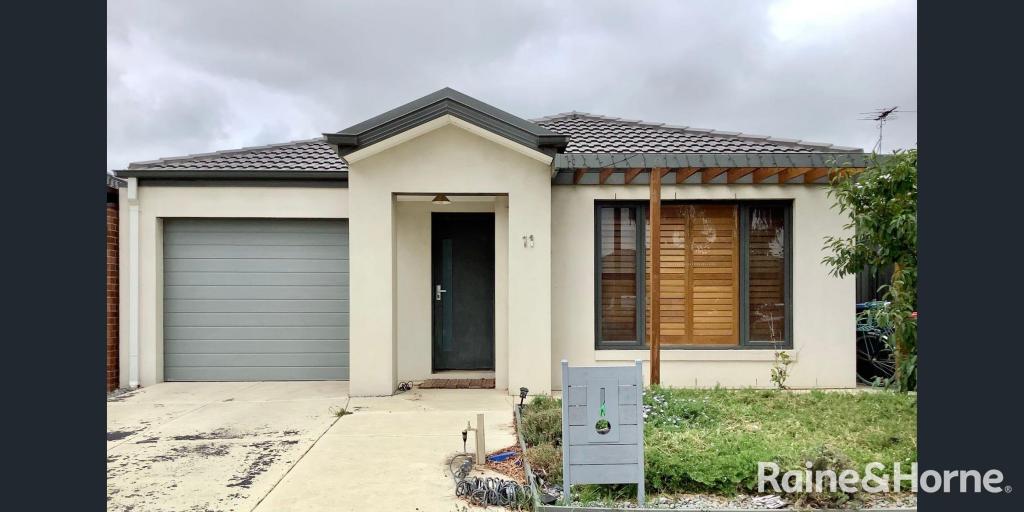 0
0 0
0

 0
0About Truganina 3029
The size of Truganina is approximately 64.6 square kilometres. There are 37 parks, covering nearly 2.1% of the total area. The population of Truganina in 2016 was 20687 people. By 2021 the population was 36305 showing a population growth of 75.5% in the area during that time. The predominant age group in Truganina is 30-39 years. Households in Truganina are primarily couples with children and are likely to be repaying $1800 - $2399 per month on mortgage repayments. In general, people in Truganina work in a professional occupation.In 2021, 65.90% of the homes in Truganina were owner-occupied compared with 66.80% in 2016.
Truganina has 24,226 properties. Over the last 5 years, Houses in Truganina have seen a 10.52% increase in median value, while Units have seen a 26.69% increase. As at 31 July 2026:
- The median value for Houses in Truganina is $704,874 while the median value for Units is $545,647.
- Houses have a median rent of $530 while Units have a median rent of $480.
Suburb Insights for Truganina 3029
Market Insights
Truganina Trends for Houses
N/A
N/A
View TrendN/A
N/A
Truganina Trends for Units
N/A
N/A
View TrendN/A
N/A
Neighbourhood Insights
© Copyright 2026. RP Data Pty Ltd trading as Cotality (Cotality). All rights reserved. No reproduction, distribution, or transmission of the copyrighted materials is permitted. The information is deemed reliable but not guaranteed.
While Cotality uses commercially reasonable efforts to ensure the Cotality Data is current, Cotality does not warrant the accuracy, currency or completeness of the Cotality Data and to the full extent permitted by law excludes all loss or damage howsoever arising (including through negligence) in connection with the Cotality Data.
This product uses cookies and other similar technologies to improve and customise your browsing experience, to tailor content and adverts, and for analytics and metrics regarding visitor usage on this product and other media. We may share cookie and analytics information with third parties for the purposes of advertising. By continuing to use our website, you consent to cookies being used. View our Privacy Policy here.
X
