
75 Craycroft RoadTruganina VIC 3029
Property Details for 75 Craycroft Rd, Truganina
75 Craycroft Rd, Truganina is a 4 bedroom, 3 bathroom House with 2 parking spaces. The property has a land size of 312m2. While the property is not currently for sale or for rent, it was last sold in September 2025. There are other 4 bedroom House sold in Truganina in the last 12 months.
Last Listing description (August 2026)
Positioned in a quiet residential pocket of Truganina, this contemporary four-bedroom residence stands out for its intelligent layout and exceptional practical value. Configured uniquely on a single level to feature three full bathrooms, every zone of the home has been designed to offer optimal privacy and ease for a busy household.
The Lifestyle
The design of this home focuses heavily on spatial independence. By placing two distinct bedrooms with their own private ensuite bathrooms at the front, the layout easily accommodates multi-generational living arrangements, teenagers wanting their own space, or professional sharers. The rear of the property transitions into a light-filled open-plan living hub, bringing the household together for dining and relaxation in a space that feels highly connected yet distinct from the quiet sleeping quarters.
Features & Layout
- Dual Master Suites: The main Master Bedroom at the front features a large walk-in robe and a private ensuite. A highly convenient second bedroom sits adjacent, uniquely equipped with its own integrated built-in robe and a dedicated private ensuite bathroom.
- Additional Children's Wing: Two further well-proportioned bedrooms are positioned independently toward the rear, both offering walk-in robe storage and quick access to the central family bathroom.
- Three Full Bathrooms: Comprises the two private ensuites at the front, alongside a large central main bathroom toward the rear featuring a separate bathtub, shower, and independent toilet.
- Central Kitchen Design: A highly efficient workspace seamlessly integrated into the living hub, featuring a large island breakfast bar, dishwasher recess, integrated cooking appliances, and a dedicated walk-in pantry (WIP).
- Flowing Living Spaces: A broad open-plan living and dining area forms the social heart of the home, offering direct sightlines from the kitchen and a flexible footprint for furniture layouts.
- Considered Storage & Utilities: Intelligently equipped with three separate hallway linen and storage cupboards (Cup'd), plus a dedicated laundry room with direct external access to the clothesline.
- Comprehensive Climate Control: Complete year-round comfort is maintained via ducted heating throughout the entire property, supplemented by a split-system air conditioning unit in the main living and dining area.
- Secure Parking: A wide double garage providing safe off-street parking, additional storage potential, and secure internal access directly into the central hallway.
Location Benefits
Located on Craycroft Road, the property takes full advantage of Truganina's highly connected lifestyle infrastructure. Families will benefit from close proximity to local schooling options, including Truganina P-9 College and nearby early learning centres. Everyday shopping and dining requirements are easily met at the nearby Wyndham Shopping Centre and Tarneit Central, while access to local parklands, walking tracks, and public transport links ensures an effortless daily commute.
Property History for 75 Craycroft Rd, Truganina, VIC 3029
- 14 Jul 2026Listed for Rent $500 / week
- 08 Sep 2025Sold for $362,000
- 12 Mar 2024Listed for Sale $613,000

Recent sales nearby
See more recent sales nearby
Similar properties For Sale nearby
See more properties for sale nearby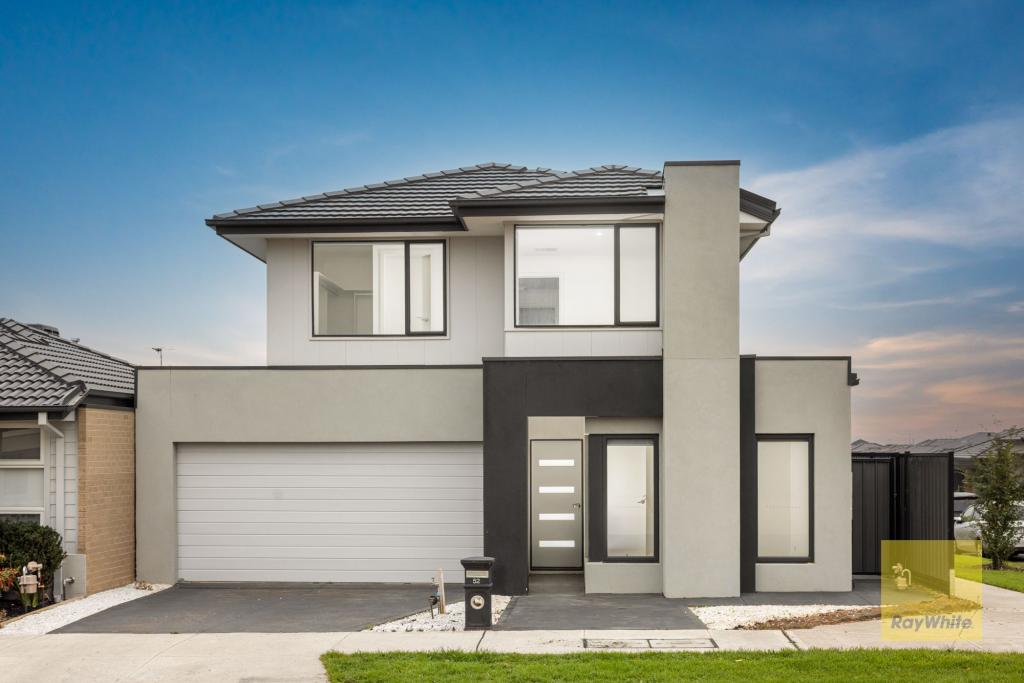 0
0
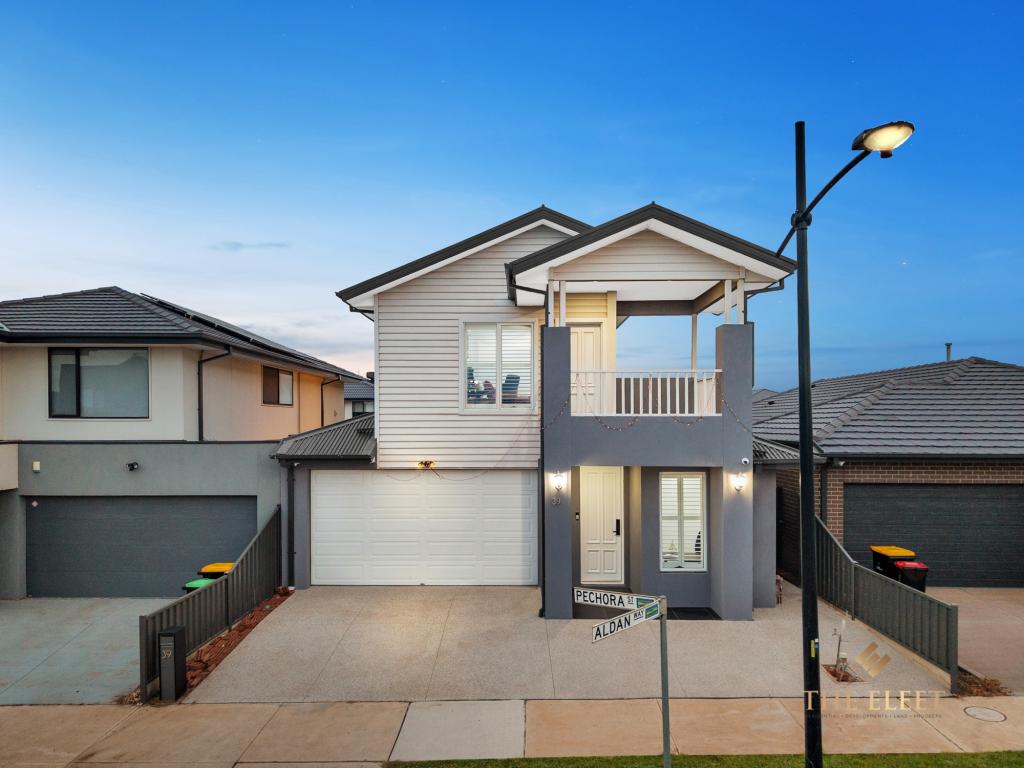 0
0
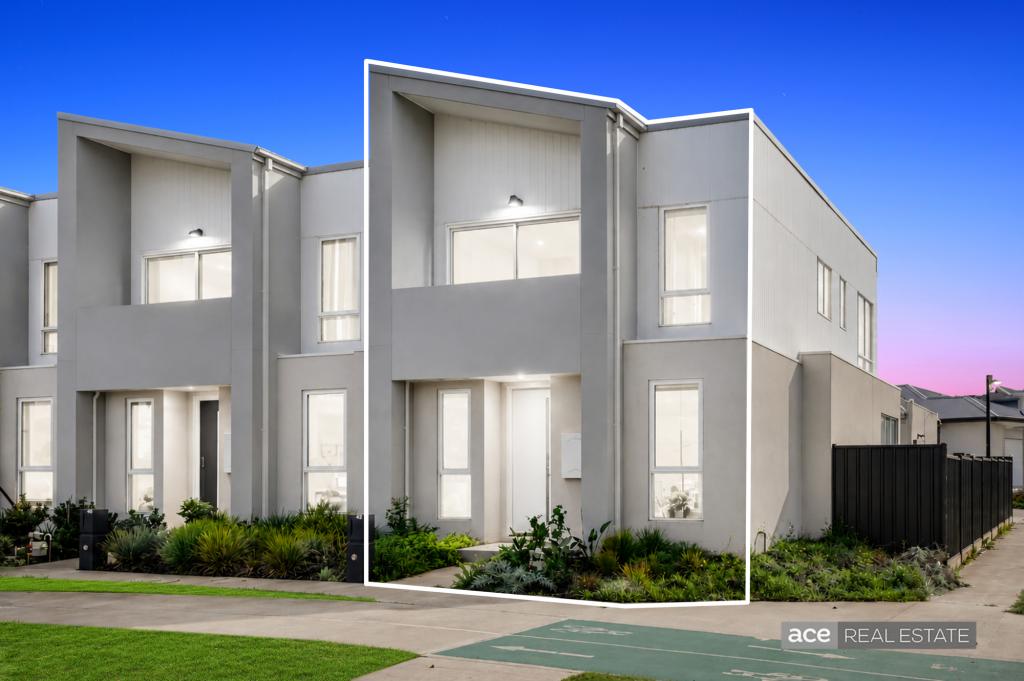 0
0Similar properties For Rent nearby
See more properties for rent nearby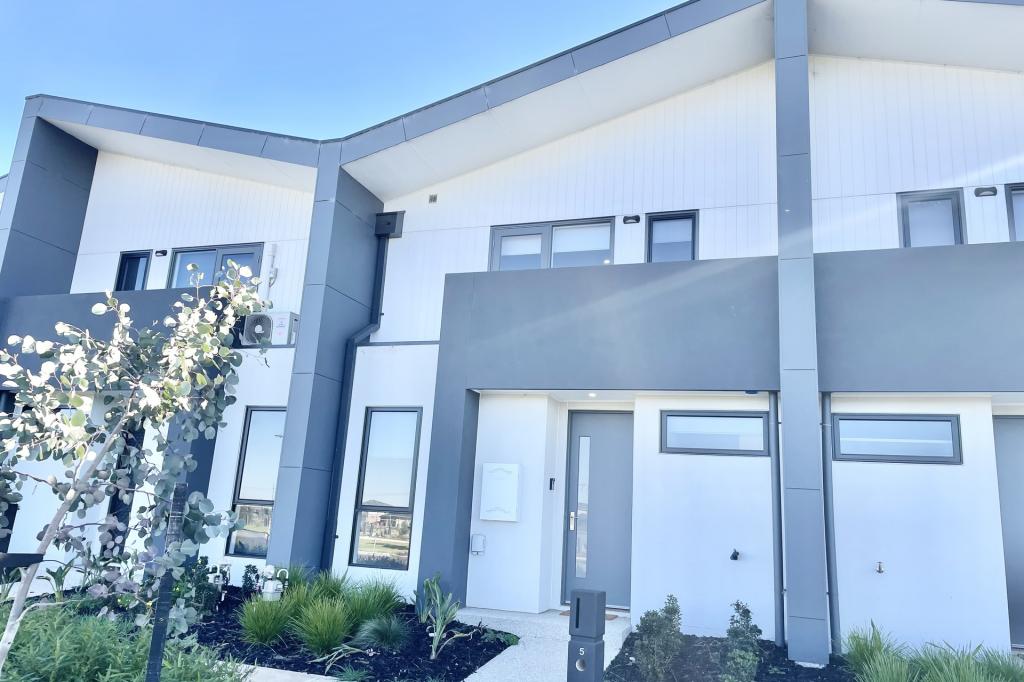 0
0
 0
0 0
0
About Truganina 3029
The size of Truganina is approximately 64.6 square kilometres. There are 37 parks, covering nearly 2.1% of the total area. The population of Truganina in 2016 was 20687 people. By 2021 the population was 36305 showing a population growth of 75.5% in the area during that time. The predominant age group in Truganina is 30-39 years. Households in Truganina are primarily couples with children and are likely to be repaying $1800 - $2399 per month on mortgage repayments. In general, people in Truganina work in a professional occupation.In 2021, 65.90% of the homes in Truganina were owner-occupied compared with 66.80% in 2016.
Truganina has 24,220 properties. Over the last 5 years, Houses in Truganina have seen a 10.52% increase in median value, while Units have seen a 26.69% increase. As at 31 July 2026:
- The median value for Houses in Truganina is $704,874 while the median value for Units is $545,647.
- Houses have a median rent of $530 while Units have a median rent of $480.
Suburb Insights for Truganina 3029
Market Insights
Truganina Trends for Houses
N/A
N/A
View TrendN/A
N/A
Truganina Trends for Units
N/A
N/A
View TrendN/A
N/A
Neighbourhood Insights
© Copyright 2026. RP Data Pty Ltd trading as Cotality (Cotality). All rights reserved. No reproduction, distribution, or transmission of the copyrighted materials is permitted. The information is deemed reliable but not guaranteed.
While Cotality uses commercially reasonable efforts to ensure the Cotality Data is current, Cotality does not warrant the accuracy, currency or completeness of the Cotality Data and to the full extent permitted by law excludes all loss or damage howsoever arising (including through negligence) in connection with the Cotality Data.
This product uses cookies and other similar technologies to improve and customise your browsing experience, to tailor content and adverts, and for analytics and metrics regarding visitor usage on this product and other media. We may share cookie and analytics information with third parties for the purposes of advertising. By continuing to use our website, you consent to cookies being used. View our Privacy Policy here.
X
