
74 Stony Brook WayTruganina VIC 3029
Property Details for 74 Stony Brook Way, Truganina
74 Stony Brook Way, Truganina is a 4 bedroom, 2 bathroom House with 2 parking spaces and was built in 2015. The property has a land size of 351m2 and floor size of 150m2. While the property is not currently for sale or for rent, it was last sold in October 2024.
Last Listing description (November 2024)
THE ELEET WYNDHAM CITY present this relaxed Family Home is on a generous allotment of 351 sqm approximately, located 20kms from Melbourne CBD & short stroll to, Westbourne Grammar & Truganina P-9 school. An absolute MUST SEE with fantastic presentation and loads of natural light, where everything is done for you so you can just move in and enjoy!
This House in a quietest area of one of the fastest growing suburb is this endearing abode that is just a minute's walk to Truganina's P-9 college. With easy access to the Leakes Road and 2 minutes' walk to the park, beautifully positioned from a family perspective within easy walking distances to schools.
Local amenities like easy access to the Princess freeway, Westbourne Grammar School, Truganina Primary School is just 100 meters away , sports and recreational facilities, Tarneit Train station and 5 minutes' walk to the bus stop this one of a kind home offers wonderful options for entertaining both inside & out in the desired suburb of Truganina.
Featuring decent sized bedrooms, with an en-suite in master, a bathroom, generous living area, double garage, it provides abundant space for a growing family. Timber-look laminated flooring and small hallway leading to the other bedrooms boasts of premium construction quality, fittings and fixtures. Feature-packed with Ducted Heating, evaporative cooling & Dishwasher.
KEY FEATURES:
- Master Bedroom with Ensuite with WIR
- Double Car Remote Controlled Garage
- Ceasurestone Benchtop
- Ducted Heating
- Evoprative Cooling
- High Ceilings
- Solar Panels
- Solar Battery System
- Fans in each room
- Tile/Laminated Timber/Flooring
- Security Shutters throughout the house
With all this, it'll not remain in the market for long. Check it out before it's gone!
Call PHANI on 0470 309 461 to arrange an inspection as this one won't last long.
DISCLAIMER: All stated dimensions are approximate only. Particulars given are for general information only and do not constitute any representation on the part of the vendor or agent.
Please see the below link for an up-to-date copy of the Due Diligence Check List: http://www.consumer.vic.gov.au/duediligencechecklist
Photo ID is a must.
All information about the property has been provided to Ray White by third parties. Ray White has not verified the information and does not warrant its accuracy or completeness. Parties should make and rely on their own enquiries in relation to the property.
Property History for 74 Stony Brook Way, Truganina, VIC 3029
- 07 Oct 2024Sold for $685,000
- 03 Oct 2024Listed for Sale Contact Agent!!
- 07 Jun 2018Sold for $595,000

Recent sales nearby
See more recent sales nearby

/assets/perm/khf7fic2wyi6xdjveuruwx45ui?signature=73350c2cf27aeb9b01ff4ca4db5332ecf0d7af649c14048abbb9c9feb2f082e1) 0
0Similar properties For Sale nearby
See more properties for sale nearby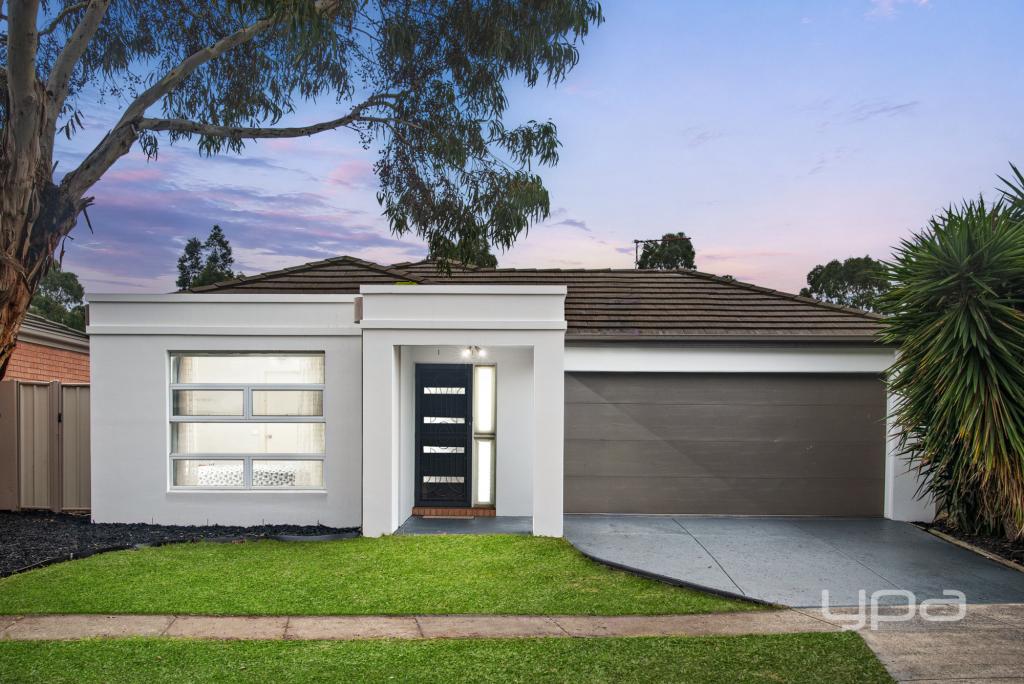 0
0 0
0 0
0

Similar properties For Rent nearby
See more properties for rent nearby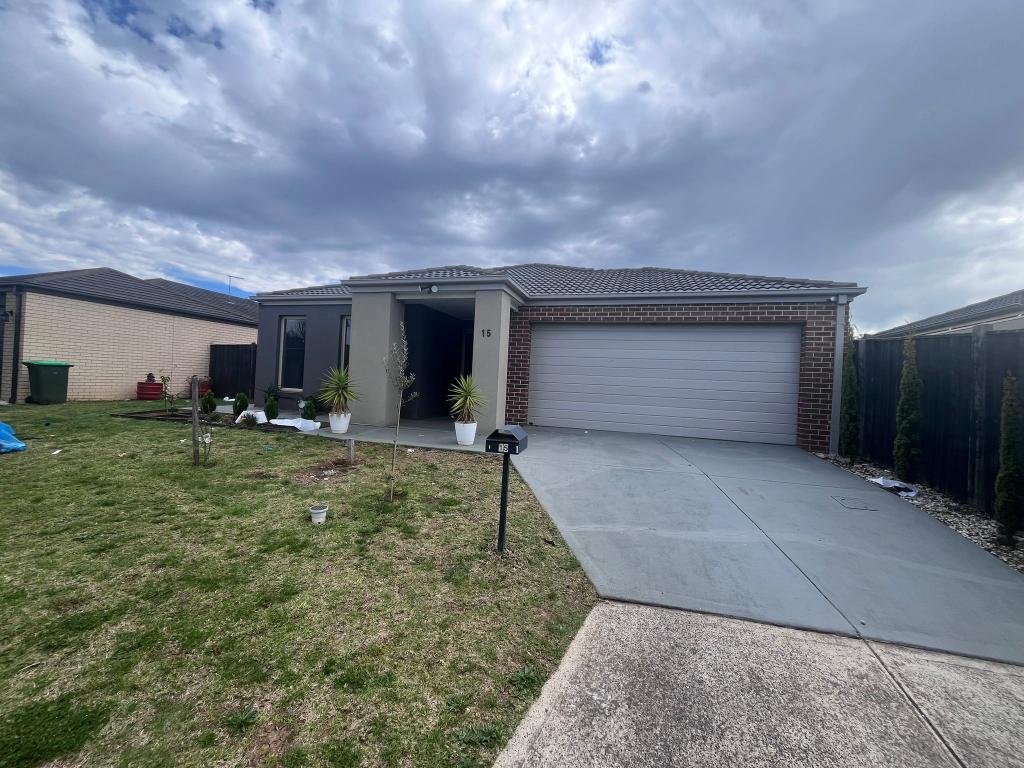 0
0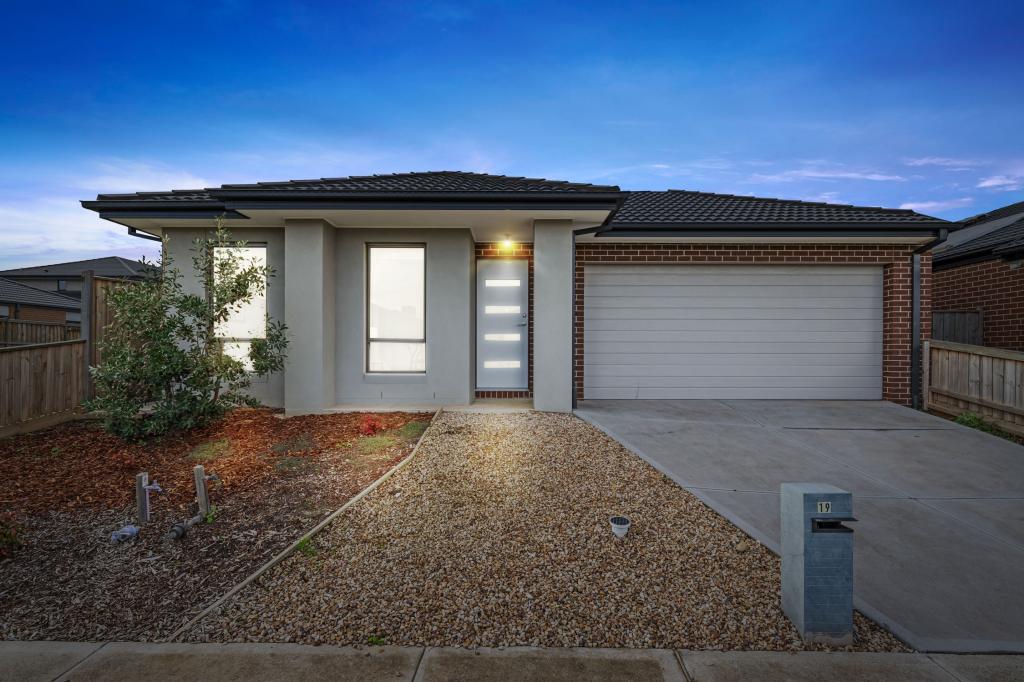 0
0
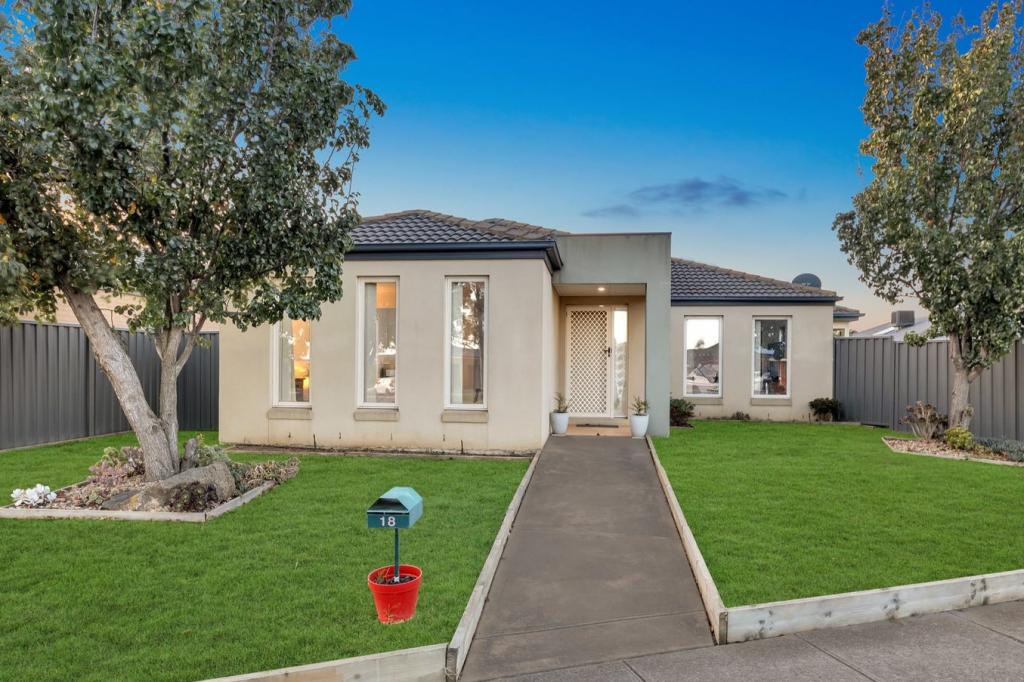 0
0

About Truganina 3029
The size of Truganina is approximately 64.6 square kilometres. There are 37 parks, covering nearly 2.1% of the total area. The population of Truganina in 2016 was 20687 people. By 2021 the population was 36305 showing a population growth of 75.5% in the area during that time. The predominant age group in Truganina is 30-39 years. Households in Truganina are primarily couples with children and are likely to be repaying $1800 - $2399 per month on mortgage repayments. In general, people in Truganina work in a professional occupation.In 2021, 65.90% of the homes in Truganina were owner-occupied compared with 66.80% in 2016.
Truganina has 24,222 properties. Over the last 5 years, Houses in Truganina have seen a 10.52% increase in median value, while Units have seen a 26.69% increase. As at 31 July 2026:
- The median value for Houses in Truganina is $704,874 while the median value for Units is $545,647.
- Houses have a median rent of $530 while Units have a median rent of $480.
Suburb Insights for Truganina 3029
Market Insights
Truganina Trends for Houses
N/A
N/A
View TrendN/A
N/A
Truganina Trends for Units
N/A
N/A
View TrendN/A
N/A
Neighbourhood Insights
© Copyright 2026. RP Data Pty Ltd trading as Cotality (Cotality). All rights reserved. No reproduction, distribution, or transmission of the copyrighted materials is permitted. The information is deemed reliable but not guaranteed.
While Cotality uses commercially reasonable efforts to ensure the Cotality Data is current, Cotality does not warrant the accuracy, currency or completeness of the Cotality Data and to the full extent permitted by law excludes all loss or damage howsoever arising (including through negligence) in connection with the Cotality Data.
This product uses cookies and other similar technologies to improve and customise your browsing experience, to tailor content and adverts, and for analytics and metrics regarding visitor usage on this product and other media. We may share cookie and analytics information with third parties for the purposes of advertising. By continuing to use our website, you consent to cookies being used. View our Privacy Policy here.
X
