
71 Ararat StreetTruganina VIC 3029



Property Details for 71 Ararat St, Truganina
71 Ararat St, Truganina is a 4 bedroom, 2 bathroom House with 2 parking spaces. While the property is not currently for sale or for rent, it was last sold in January 2026. There are other 4 bedroom House sold in Truganina in the last 12 months.
Last Listing description (January 2026)
Sahil Jugran & Ray White Truganina proudly present 71 Ararat Street, Truganina-a brand new, fully upgraded family home offering the perfect blend of luxury, comfort, and modern convenience. Thoughtfully crafted with premium finishes and a full turnkey package, this residence is ready for you to move in and start living.
Featuring 4 spacious bedrooms, 2 beautifully appointed bathrooms, a double garage, and an expansive living area, this home embodies quality and sophistication at every turn. Nestled in one of Truganina's most sought-after neighbourhoods, it offers exceptional appeal for both families and astute investors.
Step inside and experience the seamless fusion of style and functionality. From designer upgrades to practical everyday comforts, every detail has been meticulously considered to create an elegant and inviting environment.
Key Features:
• Striking modern façade
• High ceilings and tall internal doors for a grand sense of space
• Downlights throughout
• Fully landscaped front and backyard
• Luxurious master bedroom with walk-in robe and premium en-suite
• En-suite featuring double vanity with 40mm stone countertops
• Three additional bedrooms with built-in robes
• Light-filled open-plan living and dining area
• Elegant wooden flooring throughout
• Spacious laundry
• Reverse cycle heating and refrigerated cooling
• Solar hot water system
• Double remote-control garage
• Exposed aggregate driveway and full concrete surroundings
• Close to parks, walking tracks, and local shopping centres
• Premium 900mm kitchen appliances
• Stylish kitchen splashback
• Dishwasher included
• Stunning 40mm waterfall stone bench top
• Walk-in pantry for added storage
Prime Location:
Positioned for absolute convenience with everything you need moments away:
• 7 minutes to Rockbank Train Station
• 5 minutes to Western Freeway-easy access to the CBD
• Close to Rockbank Primary School, Bacchus Marsh Grammar (Aintree), Lakeview Senior College, and the upcoming Mindalk Primary School & St Marianne Cope Catholic Primary School (opening 2026)
• Nearby childcare centres, medical facilities, local shops, and Caroline Springs Town Centre
• Surrounded by exciting future developments, including the upcoming Mt. Atkinson Train Station, town centre, medical hub, and business park
This elevated and elegant family home delivers the perfect lifestyle package and is sure to impress a wide range of buyers.
Call Sahil today at 0466042946 or Mick at 0478482007 to book your inspection.
Photo ID is a must for all inspections.
The images shown are for illustration purposes only and may not be an exact representation of the product.
DISCLAIMER: All stated dimensions are approximate only. Particulars given are for general information only and do not constitute any representation on the part of the vendor or agent.
Please see the below link for an up-to-date copy of the Due Diligence Checklist:
http://www.consumer.vic.gov.au/duediligencechecklist
Property History for 71 Ararat St, Truganina, VIC 3029
- 16 Dec 2025Sold for $630,000
- 03 Dec 2025Listed for Sale $640,000 - $660,000
- 18 Feb 2025Sold for $270,000

Recent sales nearby
See more recent sales nearby/assets/perm/6s2pplygyqi6zdto6vve62vqkm?signature=b1b3ea7e8572284b773dcbca878a5ea6a48d4ca599195e99e8a3137aa7be54a6) 0
0/assets/perm/m2yyd72q7ai6pnloufcywx4twa?signature=d3409069a34067ecddac765325a350e74c00d61062454e3eedc144343f18cc18) 0
0Similar properties For Sale nearby
See more properties for sale nearby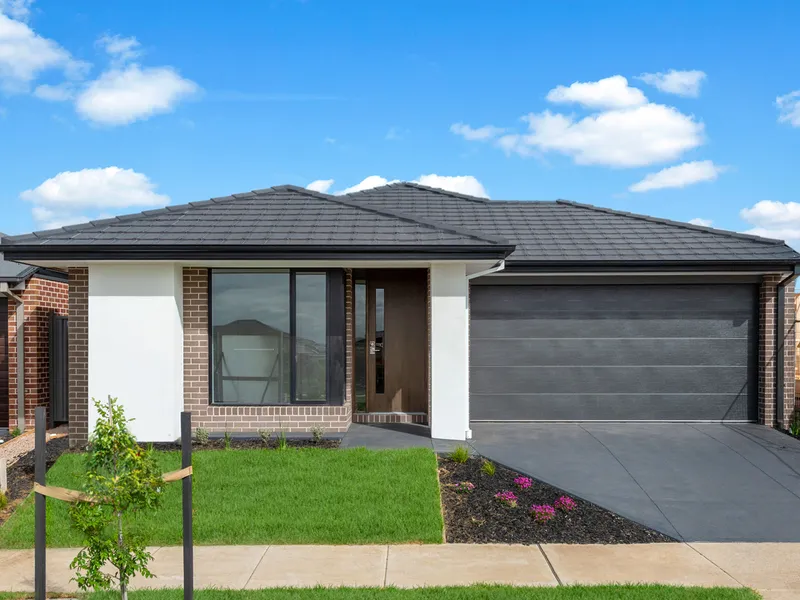 0
0
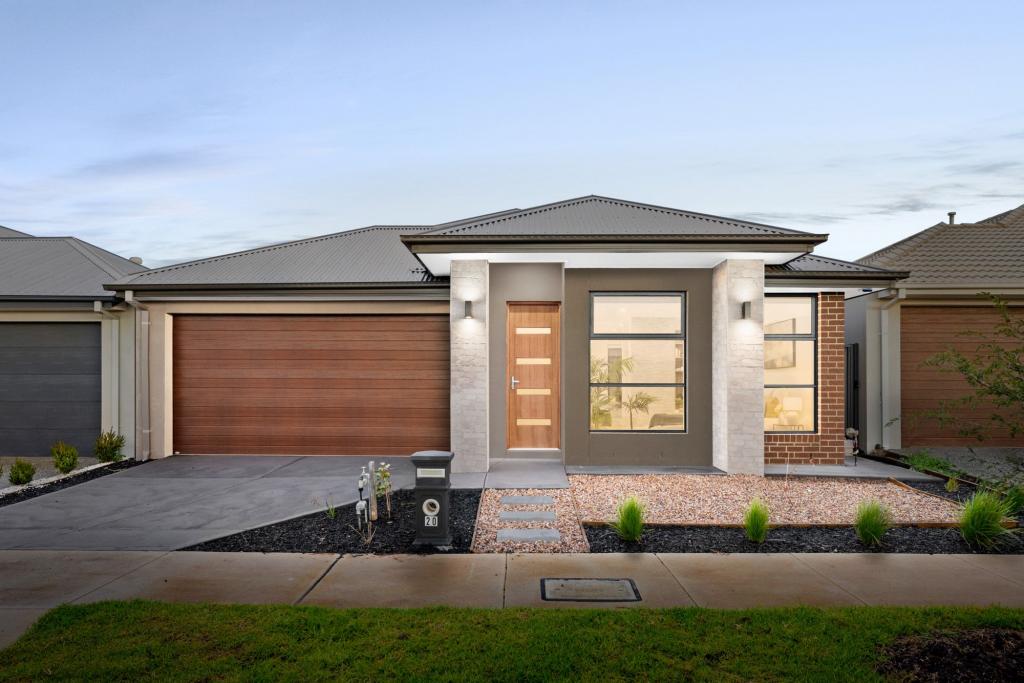 0
0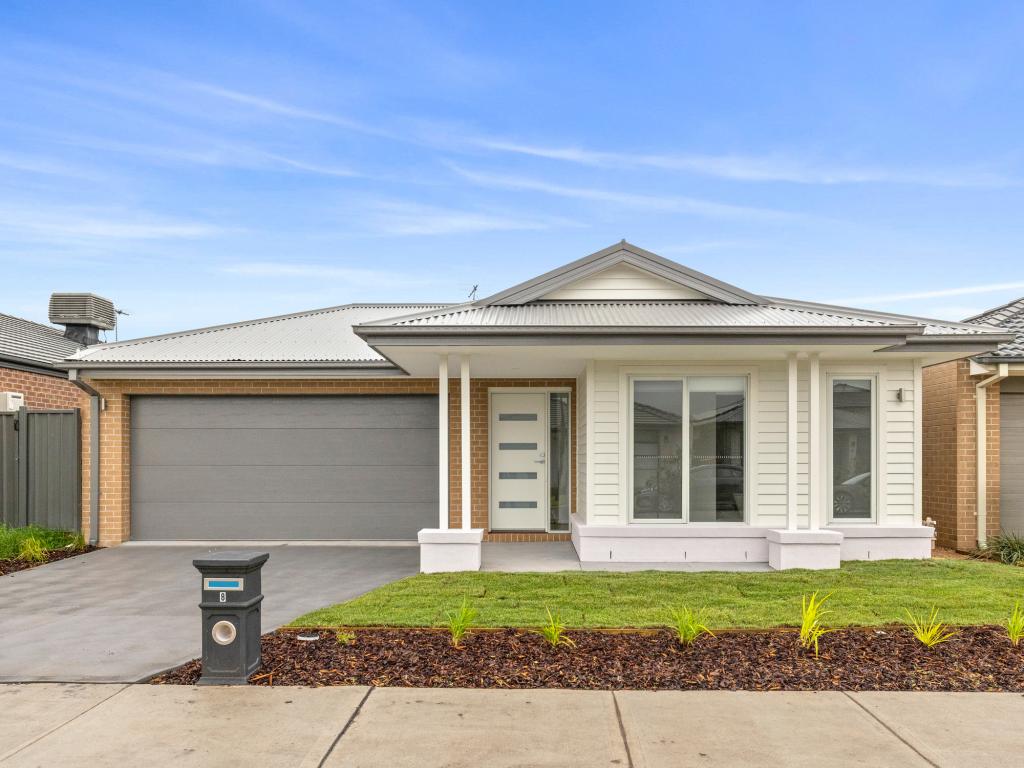 0
0
Similar properties For Rent nearby
See more properties for rent nearby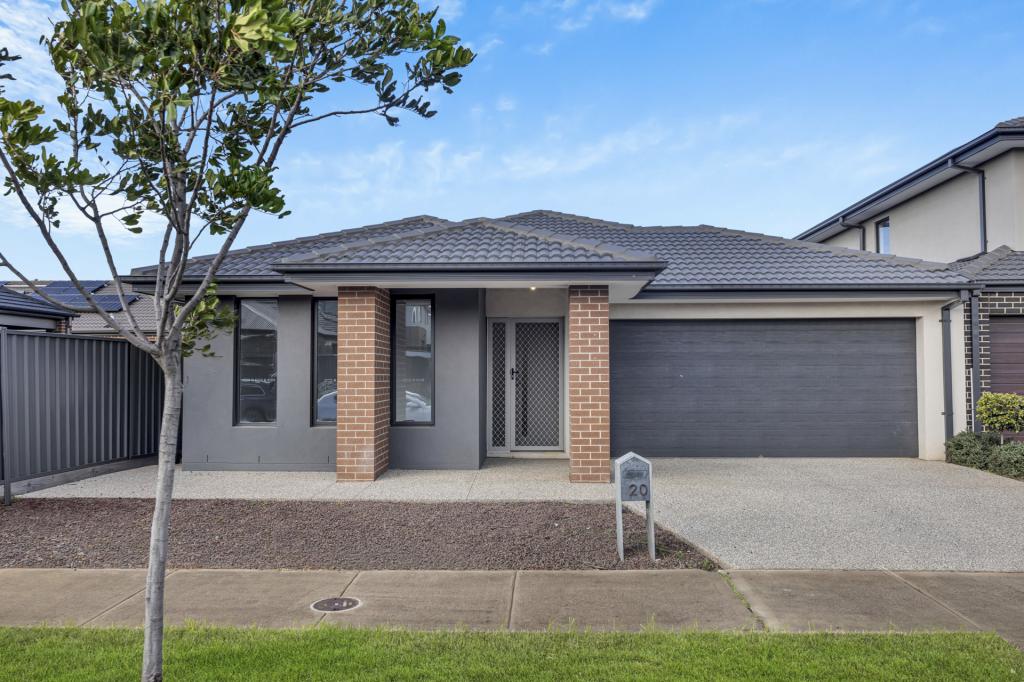 0
0
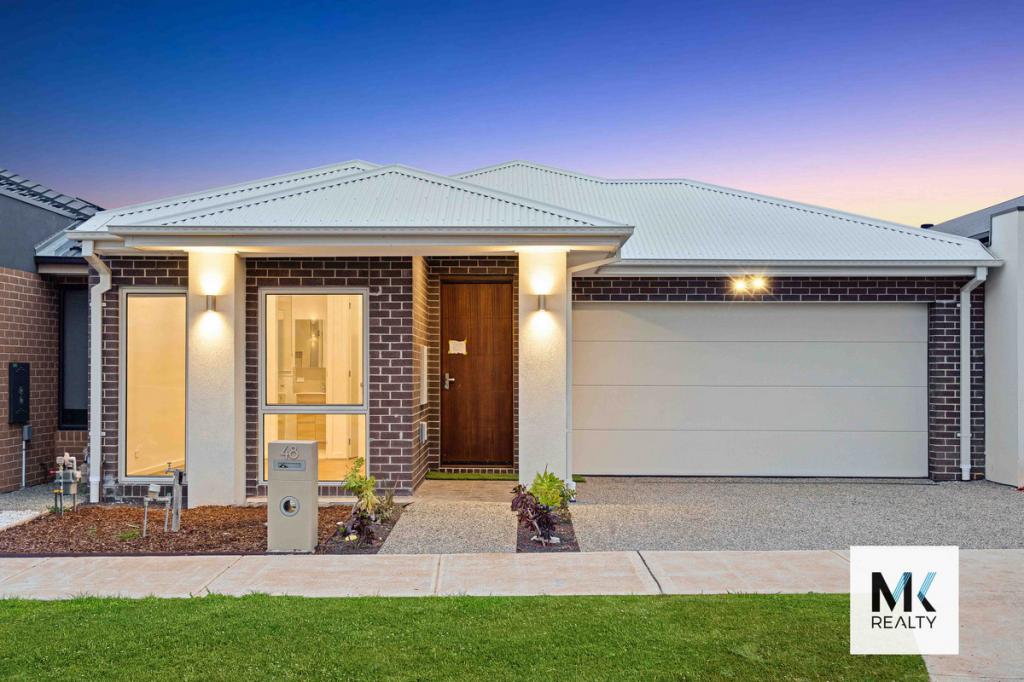 0
0
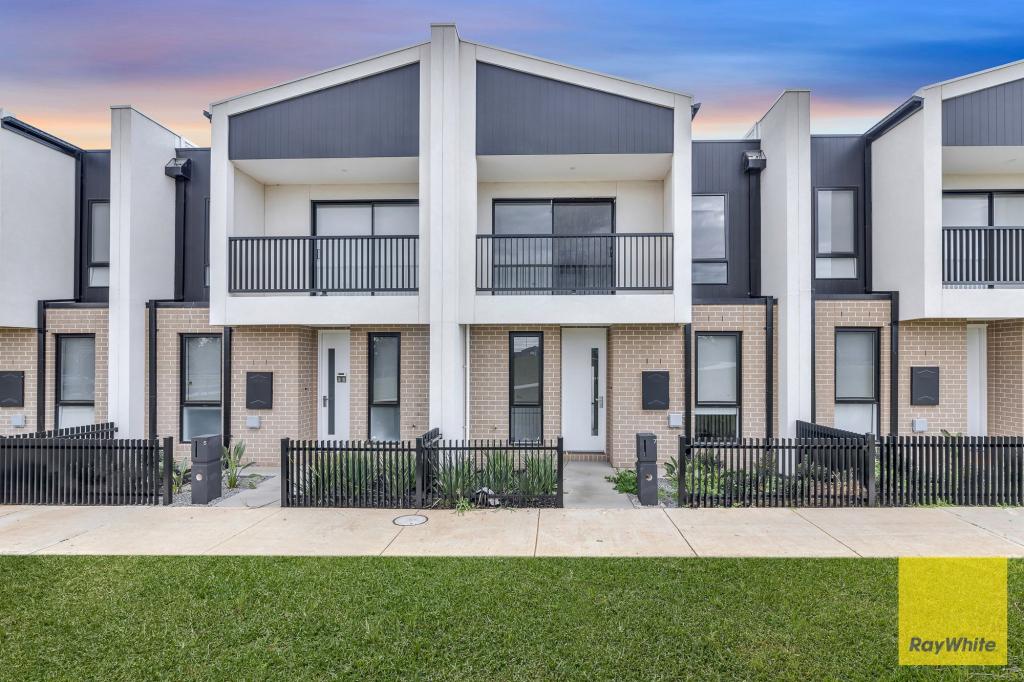 0
0About Truganina 3029
The size of Truganina is approximately 64.6 square kilometres. There are 37 parks, covering nearly 2.1% of the total area. The population of Truganina in 2016 was 20687 people. By 2021 the population was 36305 showing a population growth of 75.5% in the area during that time. The predominant age group in Truganina is 30-39 years. Households in Truganina are primarily couples with children and are likely to be repaying $1800 - $2399 per month on mortgage repayments. In general, people in Truganina work in a professional occupation.In 2021, 65.90% of the homes in Truganina were owner-occupied compared with 66.80% in 2016.
Truganina has 24,381 properties. Over the last 5 years, Houses in Truganina have seen a 10.52% increase in median value, while Units have seen a 26.69% increase. As at 31 July 2026:
- The median value for Houses in Truganina is $704,874 while the median value for Units is $545,647.
- Houses have a median rent of $530 while Units have a median rent of $480.
Suburb Insights for Truganina 3029
Market Insights
Truganina Trends for Houses
N/A
N/A
View TrendN/A
N/A
Truganina Trends for Units
N/A
N/A
View TrendN/A
N/A
Neighbourhood Insights
© Copyright 2026. RP Data Pty Ltd trading as Cotality (Cotality). All rights reserved. No reproduction, distribution, or transmission of the copyrighted materials is permitted. The information is deemed reliable but not guaranteed.
While Cotality uses commercially reasonable efforts to ensure the Cotality Data is current, Cotality does not warrant the accuracy, currency or completeness of the Cotality Data and to the full extent permitted by law excludes all loss or damage howsoever arising (including through negligence) in connection with the Cotality Data.
This product uses cookies and other similar technologies to improve and customise your browsing experience, to tailor content and adverts, and for analytics and metrics regarding visitor usage on this product and other media. We may share cookie and analytics information with third parties for the purposes of advertising. By continuing to use our website, you consent to cookies being used. View our Privacy Policy here.
X
