
7 Brodrick WayTruganina VIC 3029
Property Details for 7 Brodrick Way, Truganina
7 Brodrick Way, Truganina is a 4 bedroom, 2 bathroom House with 2 parking spaces and was built in 2019. The property has a land size of 448m2 and floor size of 218m2. While the property is not currently for sale or for rent, it was last sold in February 2026. There are other 4 bedroom House sold in Truganina in the last 12 months.
Last Listing description (April 2022)
Sahara Real Estate presents this opportunity to own the home of your dreams. Henley built, Proudly positioned in the heart of Truganina - Albright Estate this perfect sized family home boasting with an abundance of style, space and offering an outstanding lifestyle.
Whether you're a first home buyer, a family or a savvy investor, this 4-bedroom 2 bathroom home caters for everyone and ticks all the boxes!
Lovingly maintained with stylish modern and neutral interiors, this home showcases all the characteristics for easy-care living with minimal maintenance. Offering a free flowing layout will certainly accommodate the entire family. The master bedroom is considerable in size and offers a walk in robe and full ensuite. The remaining bedrooms are also spacious and feature sliding robes with easy access to the main bathroom.
From the moment you arrive, feel the warmth of home. The wide entrance winds past to multiple living zones; Enjoy grand open plan living and family/meals area with a light filled lounge, assisted by the temperature controls of a split system air conditioning,. In the heart of the home sits the modern kitchen equipped with overhead cupboards, stone bench tops, and stainless-steel appliances that looks over the family/meals area. Pristinely and sparkling, the kitchen boasts stone benchtops, a glass splashback, gas cooktop, tower oven with built in microwave , and dishwasher and a spacious walk-in pantry. Another spacious rumpus room, Theatre, modernly designed central bathroom & separate toilet. Laundry with ample shelving and storage space in addition to backyard access.
Features:
-2700 mm high Ceiling
-Downlights throughout and high quality lights fittings
-Cooling and Heating
-Light-filled room master bedroom with ensuite, WIR
-3 additional bedrooms, all with BIRs
-Kitchen with stone bench tops
-900mm Smeg Kitchen appliances and In built Microwave
-Laundry facility
-Huge backyard
-Double garage
-Dishwasher space
-Double glazed windows
-Plantation shutters and Sheers on windows.
-Composite Decking with Deck lights
Within close proximity to public transport, selection of schools, local shops & cafes.
-2 mins walk to an existing school
-22kms to CBD
-5 mins drive to shopping centre and train station
-Short drive to Werribee Plaza Shopping Centre.
The property also includes a stunning facade and expertly landscaped gardens - it's one of the more presentable homes in the entire Truganina. Outside you are welcomed with an elegant modern facade with a double garage perfect for two cars and some storage. The great Australian dream is outdoor entertaining and with this large alfresco with blinds that's exactly what you can do with a deck base to finish it off. A garden area for the kids and pets to enjoy.
In a super convenient location, within close proximity to schools, public transport, shops, restaurants, cafes and beautiful parks, close access to Freeway, shopping precinct, and so much more.
Sahara Team welcomes you and looks forward to meeting you at the opens
Please see the below link for an up-to-date copy of the Due Diligence Check List:
http://www.consumer.vic.gov.au/duediligencechecklist
DISCLAIMER: All stated dimensions and inclusion are approximate and only subject to vendor's approval. Particulars given are for general information only and do not constitute any representation on the part of the vendor or agent.
Property History for 7 Brodrick Way, Truganina, VIC 3029
- 12 Feb 2026Sold for $750,000
- 07 Mar 2022Sold for $879,000
- 28 Jan 2022Listed for Sale Contact Agent !!

Recent sales nearby
See more recent sales nearby
/assets/perm/6s2pplygyqi6zdto6vve62vqkm?signature=b1b3ea7e8572284b773dcbca878a5ea6a48d4ca599195e99e8a3137aa7be54a6) 0
0
/assets/perm/m2yyd72q7ai6pnloufcywx4twa?signature=d3409069a34067ecddac765325a350e74c00d61062454e3eedc144343f18cc18) 0
0Similar properties For Sale nearby
See more properties for sale nearby 0
0

 0
0 0
0

Similar properties For Rent nearby
See more properties for rent nearby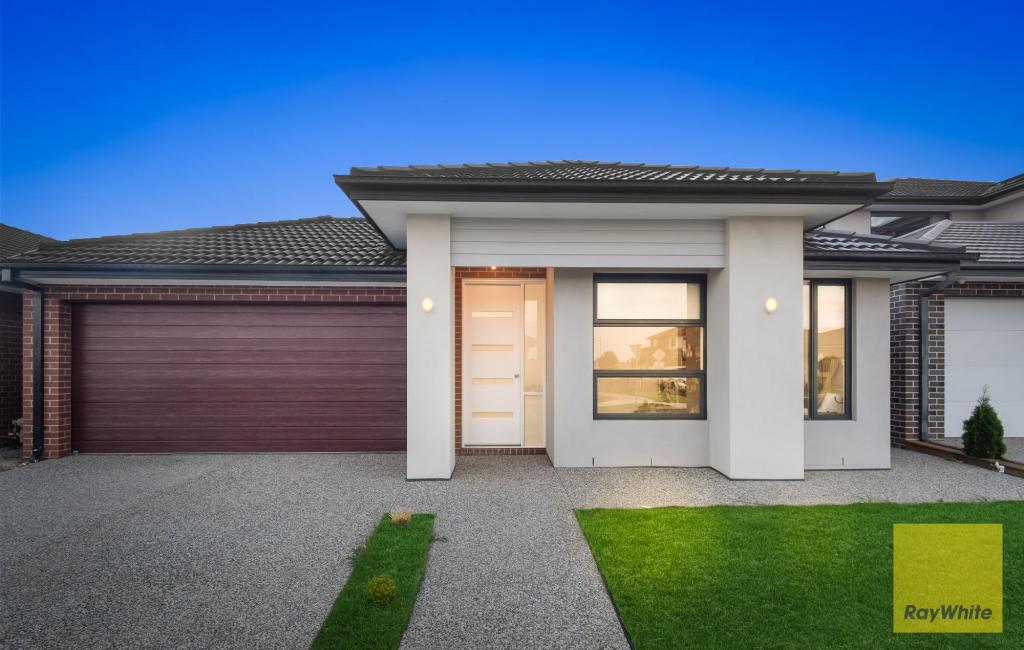 0
0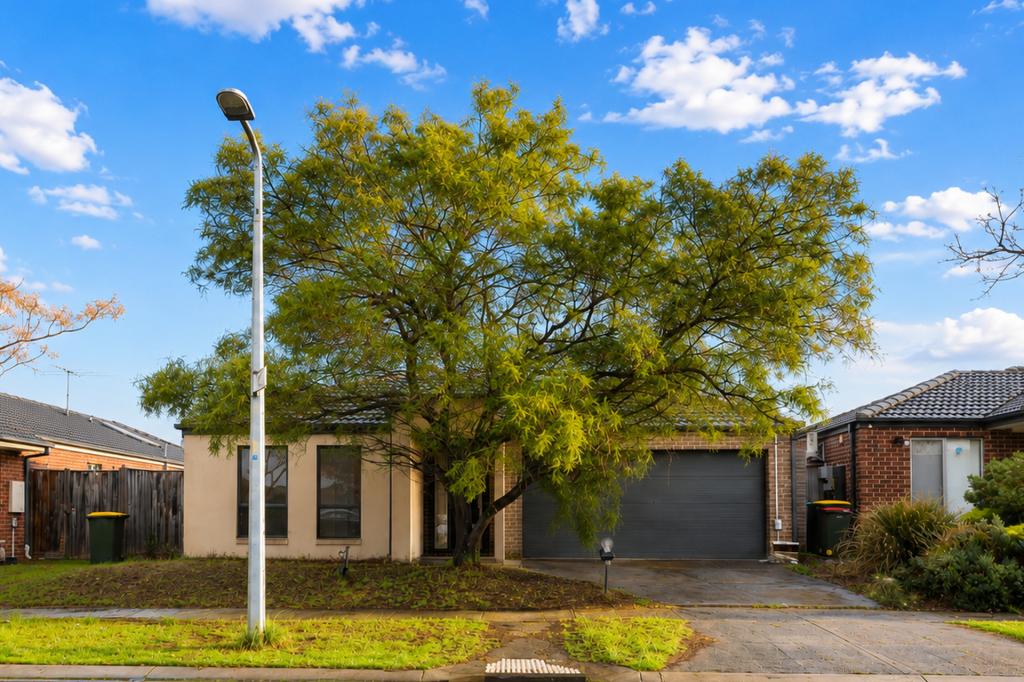 0
0
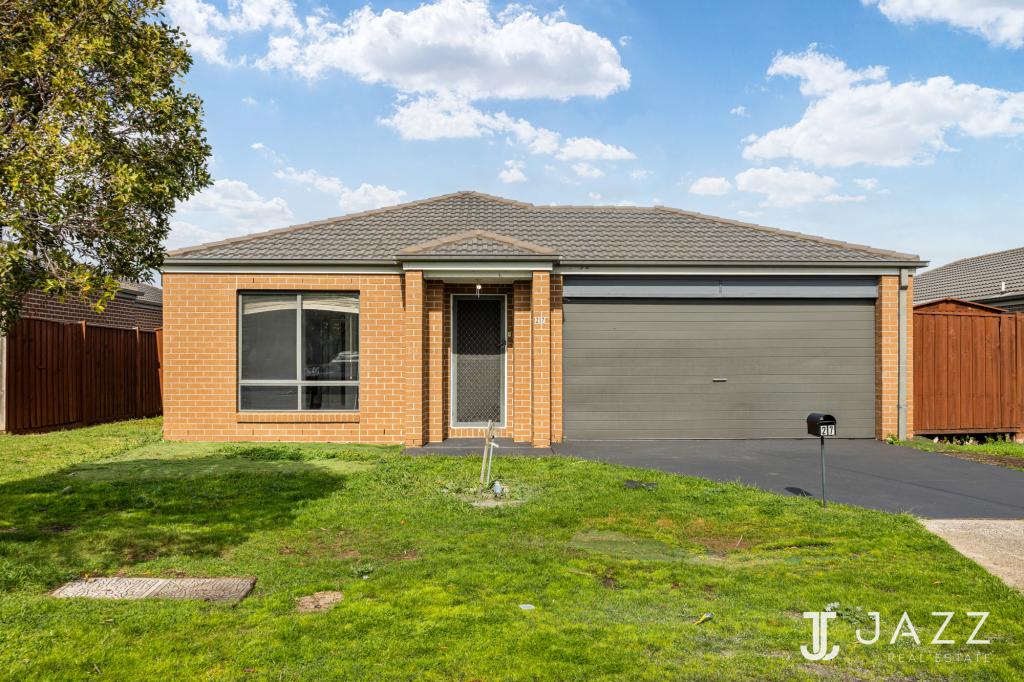 0
0
About Truganina 3029
The size of Truganina is approximately 64.6 square kilometres. There are 37 parks, covering nearly 2.1% of the total area. The population of Truganina in 2016 was 20687 people. By 2021 the population was 36305 showing a population growth of 75.5% in the area during that time. The predominant age group in Truganina is 30-39 years. Households in Truganina are primarily couples with children and are likely to be repaying $1800 - $2399 per month on mortgage repayments. In general, people in Truganina work in a professional occupation.In 2021, 65.90% of the homes in Truganina were owner-occupied compared with 66.80% in 2016.
Truganina has 24,382 properties. Over the last 5 years, Houses in Truganina have seen a 10.52% increase in median value, while Units have seen a 26.69% increase. As at 31 July 2026:
- The median value for Houses in Truganina is $704,874 while the median value for Units is $545,647.
- Houses have a median rent of $530 while Units have a median rent of $480.
Suburb Insights for Truganina 3029
Market Insights
Truganina Trends for Houses
N/A
N/A
View TrendN/A
N/A
Truganina Trends for Units
N/A
N/A
View TrendN/A
N/A
Neighbourhood Insights
© Copyright 2026. RP Data Pty Ltd trading as Cotality (Cotality). All rights reserved. No reproduction, distribution, or transmission of the copyrighted materials is permitted. The information is deemed reliable but not guaranteed.
While Cotality uses commercially reasonable efforts to ensure the Cotality Data is current, Cotality does not warrant the accuracy, currency or completeness of the Cotality Data and to the full extent permitted by law excludes all loss or damage howsoever arising (including through negligence) in connection with the Cotality Data.
This product uses cookies and other similar technologies to improve and customise your browsing experience, to tailor content and adverts, and for analytics and metrics regarding visitor usage on this product and other media. We may share cookie and analytics information with third parties for the purposes of advertising. By continuing to use our website, you consent to cookies being used. View our Privacy Policy here.
X
