
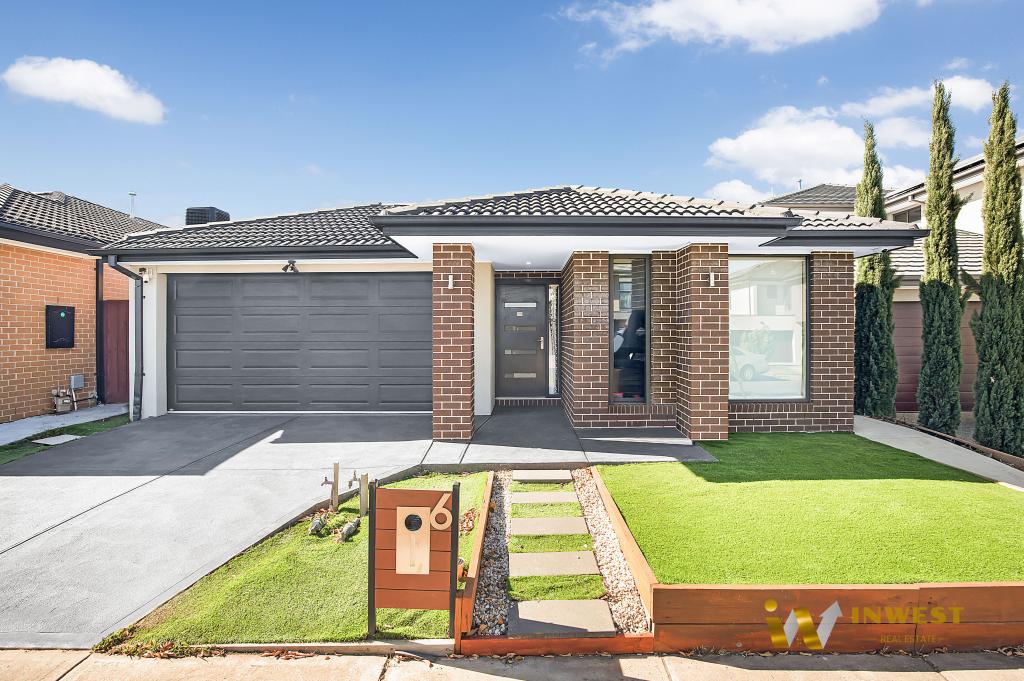
6 Carisbrook CircuitTruganina VIC 3029
Property Details for 6 Carisbrook Cct, Truganina
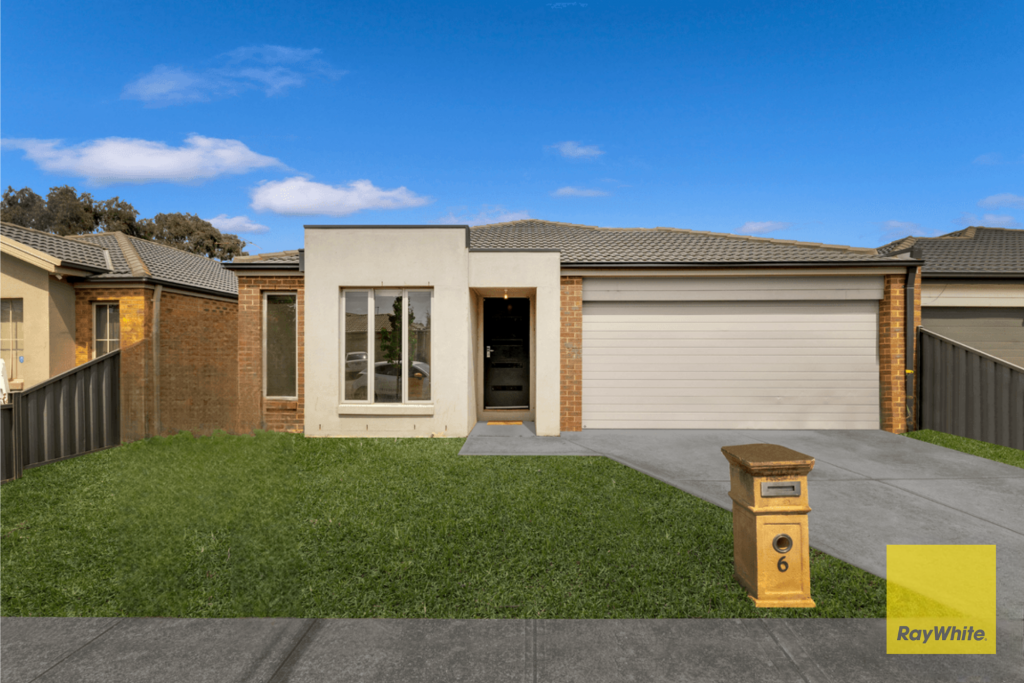
6 Carisbrook Cct, Truganina is a 5 bedroom, 2 bathroom House with 2 parking spaces and was built in 2010. The property has a land size of 568m2 and floor size of 200m2. While the property is not currently for sale or for rent, it was last sold in June 2022.
Last Listing description (September 2026)
This beautifully presented family home at 6 Carisbrook Circuit is designed to impress with its versatile floorplan, spacious interiors, and a strong focus on both comfort and functionality. From the moment you step inside, you are greeted by a sense of openness with multiple living zones, creating the ideal setting for families who love to entertain or simply relax in style.
The thoughtfully designed layout includes a front lounge, an expansive open-plan family and dining area, and a private study, ensuring every member of the household has a place to call their own. With seamless indoor-outdoor integration, the massive patio and landscaped surrounds provide the perfect backdrop for year-round gatherings, while low-maintenance finishes keep the focus on lifestyle over upkeep.
Key Features
Phenomenal modern facade with integrated lighting and a landscaped front lawn
Dedicated footpath leading to the grand front door and entry
Solar energy system for sustainable living and reduced power costs
High ceilings and neutral tones throughout for an airy, spacious feel
Ducted heating and evaporative cooling for year-round comfort
Plantation shutters in the front lounge and main living area
Floor-to-ceiling sheer curtains in the main living zones and bedrooms
Private study with convenient direct access to the outdoor patio
Luxury kitchen with 60mm stone waterfall island and designer pendants
900mm cooktop, oven, and premium appliances including a dishwasher
Custom kitchen hardware and a large fridge cavity
Ample breakfast bar seating for casual family dining
Master bedroom featuring a walk-in robe and luxury ensuite
Ensuite with "his and hers" twin vanities, stone benchtops, and a large shower
Additional well-sized bedrooms all fitted with built-in robes
Main bathroom with stone vanity, bathtub, large shower, and huge mirror
Privacy-screened glass windows and designer tiles in all wet areas
Massive outdoor patio with ample space for a BBQ and entertaining
Low-maintenance backyard with lush grass, garden beds, and established trees
Secure side access points and durable Colorbond privacy fencing
Garden shed for extra storage and concrete walkways for easy access
Location & Amenities
Truganina Rabbitohs Reserve: 950 m
Truganina P-9 College: 1.1 km
Bemin Secondary College (Senior Campus): 1.2 km
Wyndham Village Shopping Centre: 1.5 km
Tarneit Train Station: 1.7 km
Baden Powell College (Tarneit Campus): 1.8 km
Thomas Carr College: 1.9 km
Tarneit Central Shopping Centre: 2.0 km
St Clare's Catholic Primary School: 2.3 km
Bemin Secondary College (Junior Campus): 2.6 km
Mainview Reserve: 2.7 km
Warreen Primary School & Kindergarten: 2.8 km
Westbourne Grammar School: 2.9 km
Dohertys Creek P-9 College: 2.9 km
Truganina Community Centre: 2.9 km
Tarneit P-9 & Senior College: 2.9 km
Al-Taqwa College: 3.0 km
Truganina Central Shopping Centre: 3.4 km
Call Milan on 0469 870 828 or Bilal on 0475 750 002 for any further information.
DISCLAIMER: All stated dimensions are approximate only. Particulars given are for general information only and do not constitute any representation on the part of the vendor or agent.
Please see the below link for an up-to-date copy of the Due Diligence Check List: http://www.consumer.vic.gov.au/duediligencechecklist
Property History for 6 Carisbrook Cct, Truganina, VIC 3029
- 19 Feb 2026Listed for Sale $790k - $850k / North Face Living / Solar Energy!
- 21 Jun 2022Sold for $758,000
- 23 May 2022Listed for Sale SOLD AT TRUE VALUE PRICE

Recent sales nearby
See more recent sales nearby/assets/perm/3uxn3ud6wei6zl2lf7oxiof6ae?signature=c1fe8f6fd039bf025f4896c3a7add35f850d5544113d3dc61e3dd4db24157ff3) 0
0
/assets/perm/7gwyerqrjmi6zakengdfk7asju?signature=1ab8a7362914ee37c9b3232d4bdd24cc389883fe905baf835dfe1d9a0927f175) 0
0

Similar properties For Sale nearby
See more properties for sale nearby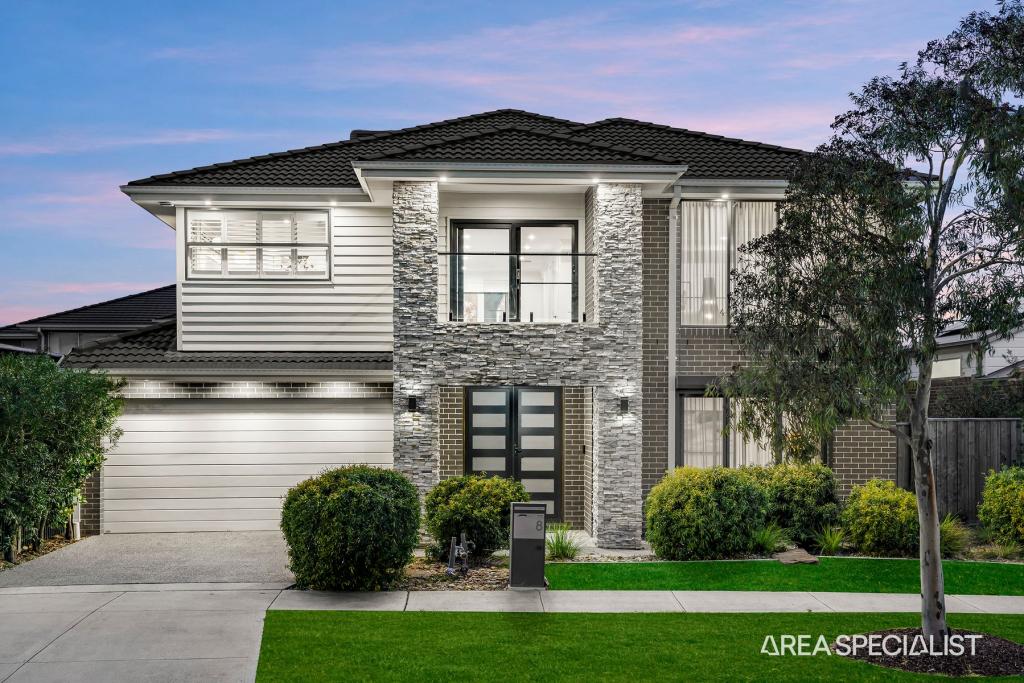 0
0
 0
0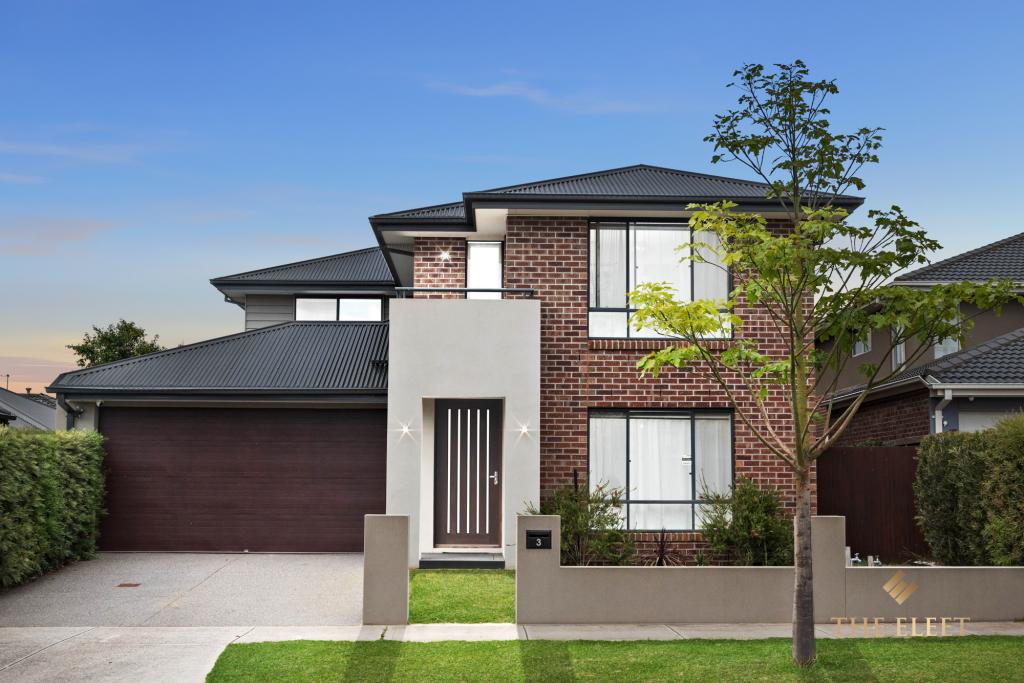 0
0
Similar properties For Rent nearby
See more properties for rent nearby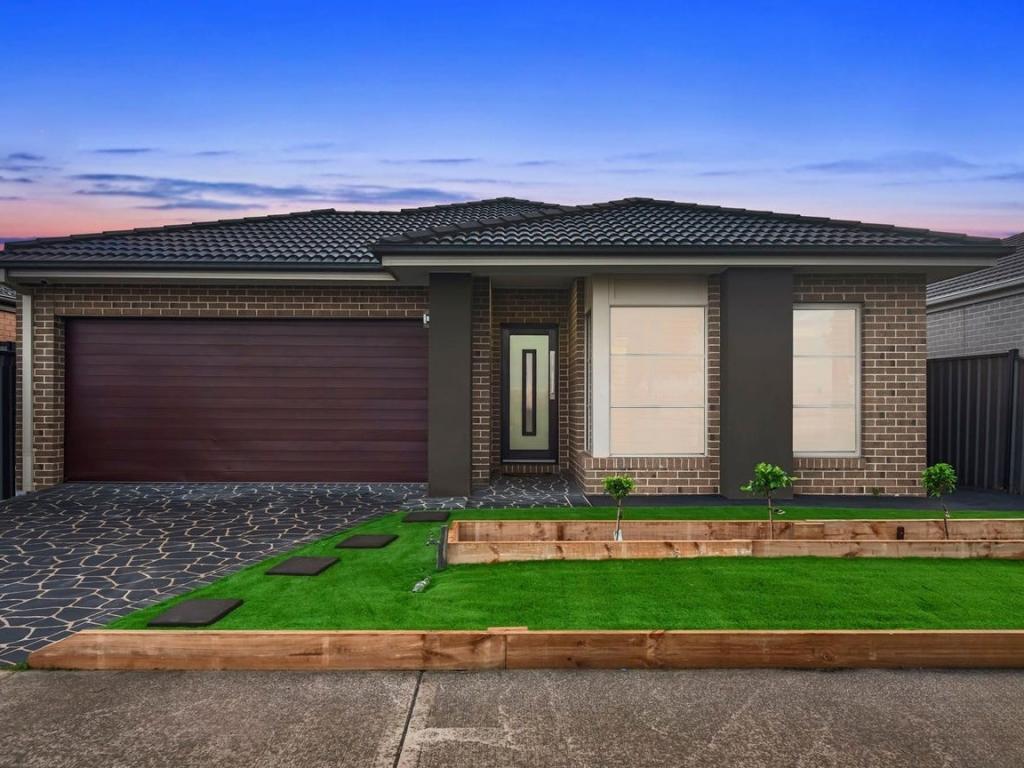 0
0
 0
0 0
0
About Truganina 3029
The size of Truganina is approximately 64.6 square kilometres. There are 37 parks, covering nearly 2.1% of the total area. The population of Truganina in 2016 was 20687 people. By 2021 the population was 36305 showing a population growth of 75.5% in the area during that time. The predominant age group in Truganina is 30-39 years. Households in Truganina are primarily couples with children and are likely to be repaying $1800 - $2399 per month on mortgage repayments. In general, people in Truganina work in a professional occupation.In 2021, 65.90% of the homes in Truganina were owner-occupied compared with 66.80% in 2016.
Truganina has 24,381 properties. Over the last 5 years, Houses in Truganina have seen a 10.52% increase in median value, while Units have seen a 26.69% increase. As at 31 July 2026:
- The median value for Houses in Truganina is $704,874 while the median value for Units is $545,647.
- Houses have a median rent of $530 while Units have a median rent of $480.
Suburb Insights for Truganina 3029
Market Insights
Truganina Trends for Houses
N/A
N/A
View TrendN/A
N/A
Truganina Trends for Units
N/A
N/A
View TrendN/A
N/A
Neighbourhood Insights
© Copyright 2026. RP Data Pty Ltd trading as Cotality (Cotality). All rights reserved. No reproduction, distribution, or transmission of the copyrighted materials is permitted. The information is deemed reliable but not guaranteed.
While Cotality uses commercially reasonable efforts to ensure the Cotality Data is current, Cotality does not warrant the accuracy, currency or completeness of the Cotality Data and to the full extent permitted by law excludes all loss or damage howsoever arising (including through negligence) in connection with the Cotality Data.
This product uses cookies and other similar technologies to improve and customise your browsing experience, to tailor content and adverts, and for analytics and metrics regarding visitor usage on this product and other media. We may share cookie and analytics information with third parties for the purposes of advertising. By continuing to use our website, you consent to cookies being used. View our Privacy Policy here.
X
