
58 Vincenza AvenueTruganina VIC 3029

Property Details for 58 Vincenza Ave, Truganina
58 Vincenza Ave, Truganina is a 4 bedroom, 2 bathroom House with 2 parking spaces and was built in 2025. The property has a land size of 332m2 and floor size of 163m2. While the property is not currently for sale or for rent, it was last sold in March 2026. There are other 4 bedroom House sold in Truganina in the last 12 months.
Last Listing description (July 2026)
4 Bedrooms | 2 Bathrooms | Double Garage | Walk-In Pantry | Zoned Refrigerated Heating & Cooling
Welcome to a home where quality craftsmanship meets contemporary family living. Situated in one of Truganina's rapidly growing communities, this beautifully appointed residence offers an exceptional lifestyle with premium inclusions, generous proportions, and sophisticated finishes throughout.
Designed to impress from the moment you enter, the spacious open-plan living and dining area is filled with natural light and seamlessly extends to the outdoor entertaining space, creating the perfect environment for everyday living and hosting family and friends.
At the center of the home is a stunning designer kitchen, thoughtfully equipped with waterfall stone benchtops, quality 900mm stainless steel appliances, a spacious walk-in pantry, and abundant storage-perfectly combining style with practicality.
The luxurious master suite offers a private retreat complete with a walk-in robe and an elegant ensuite, while three additional bedrooms with built-in robes are serviced by a beautifully finished central bathroom featuring floor-to-ceiling tiles and premium fixtures.
Enjoy year-round comfort with zoned refrigerated heating and cooling, while the landscaped gardens and low-maintenance outdoor areas allow you to spend more time enjoying your home.
Property Features
Four spacious bedrooms, including a luxurious master suite with walk-in robe and private ensuite
Three additional bedrooms with built-in robes
Stylish central bathroom with floor-to-ceiling tiling
Bright open-plan living and dining area
Designer kitchen with waterfall stone benchtops
Premium 900mm stainless steel appliances
Spacious walk-in pantry
Zoned refrigerated heating and cooling
Custom laundry with extensive storage
Double remote garage with internal access
Fully landscaped front and rear gardens
Automated irrigation system
Premium faade with exposed aggregate driveway
Colorbond fencing and roof
High-quality finishes and upgrades throughout
Convenient Location (Approx.)
Liali Avenue Park - 600m
Highline Park - 1.1km
Gathering Grove Playground - 1.5km
Mindalk Primary School - 1.5km
Lakeview Senior College - 2.4km
Warringa Park School - 3.3km
Mt Atkinson Children's & Community Centre - 1.8km
Mt Atkinson Medical Centre - 2.0km
Cobblebank Village Shopping Centre & Coles - 3.8km
Cobblebank Train Station - 4.2km
Tarneit Central Shopping Centre - 6.5km
Bunnings Tarneit - 6.8km
Starbucks Tarneit - 6.4km
Elizabeth Street / Westcott Parade Bus Stop - 650m
Stewart Crescent / Westcott Parade Bus Stop - 900m
Shree Swaminarayan Temple Melbourne - 5.8km
Sri Durga Temple, Deanside - 6.0km
Paramitha Buddhist Vihara - 6.7km
Kundrathu Murugan Kumaran Temple - 7.3km
Offering the perfect balance of luxury, comfort, and convenience, this outstanding home is ideal for families seeking a high-quality lifestyle in a well-connected neighbourhood.
Property History for 58 Vincenza Ave, Truganina, VIC 3029
- 05 May 2026Listed for Rent $550 / week
- 16 Mar 2026Sold for $720,000
- 27 Jan 2026Listed for Sale Contact Mandy @ 0478 766 436

Recent sales nearby
See more recent sales nearby/assets/perm/6s2pplygyqi6zdto6vve62vqkm?signature=b1b3ea7e8572284b773dcbca878a5ea6a48d4ca599195e99e8a3137aa7be54a6) 0
0
/assets/perm/m2yyd72q7ai6pnloufcywx4twa?signature=d3409069a34067ecddac765325a350e74c00d61062454e3eedc144343f18cc18) 0
0Similar properties For Sale nearby
See more properties for sale nearby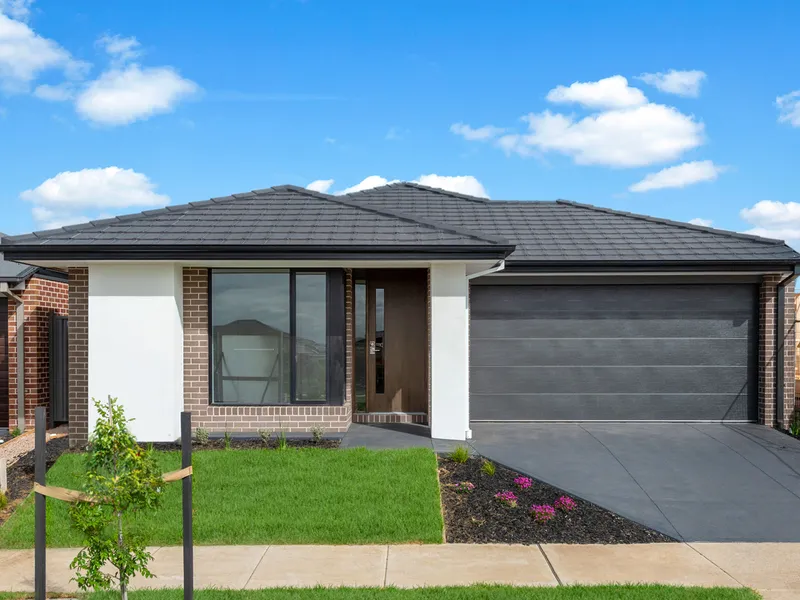 0
0
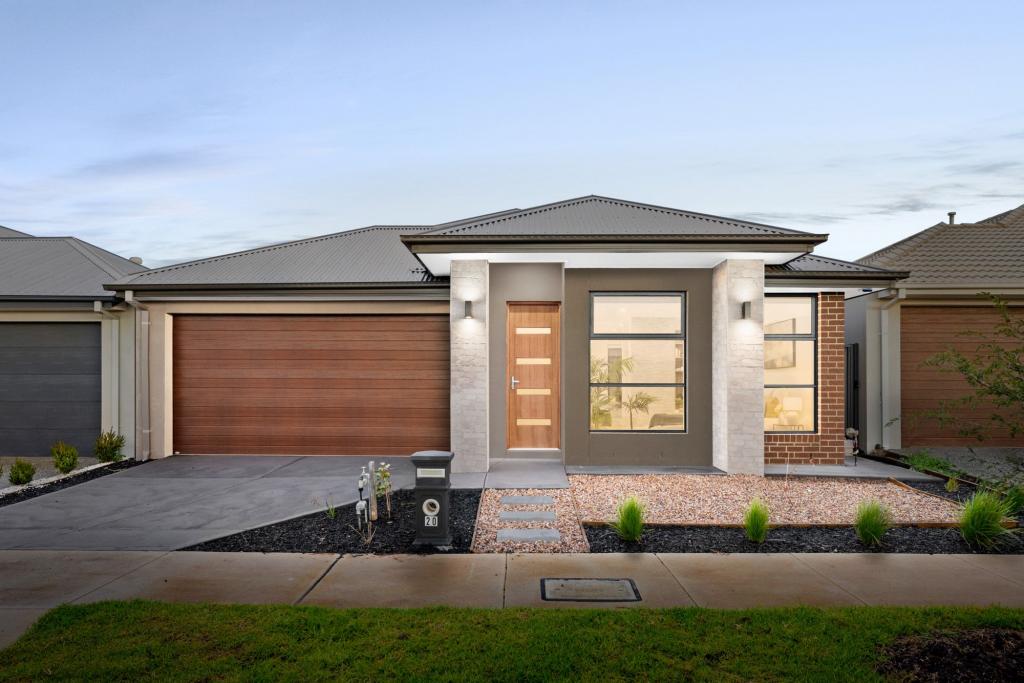 0
0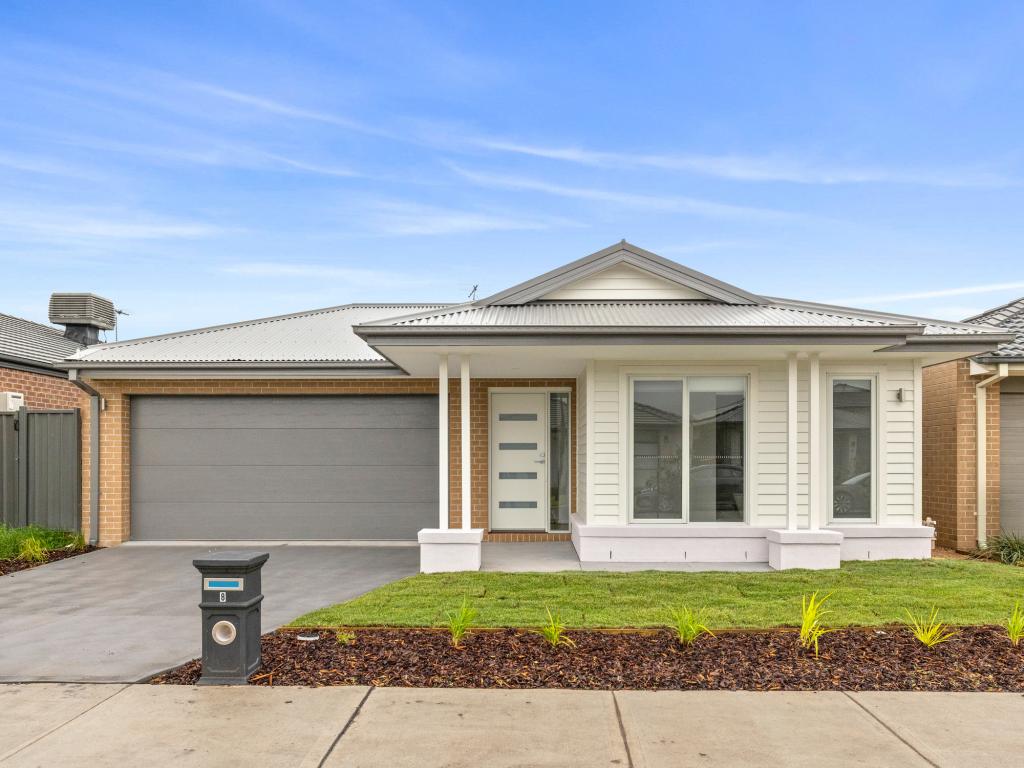 0
0
Similar properties For Rent nearby
See more properties for rent nearby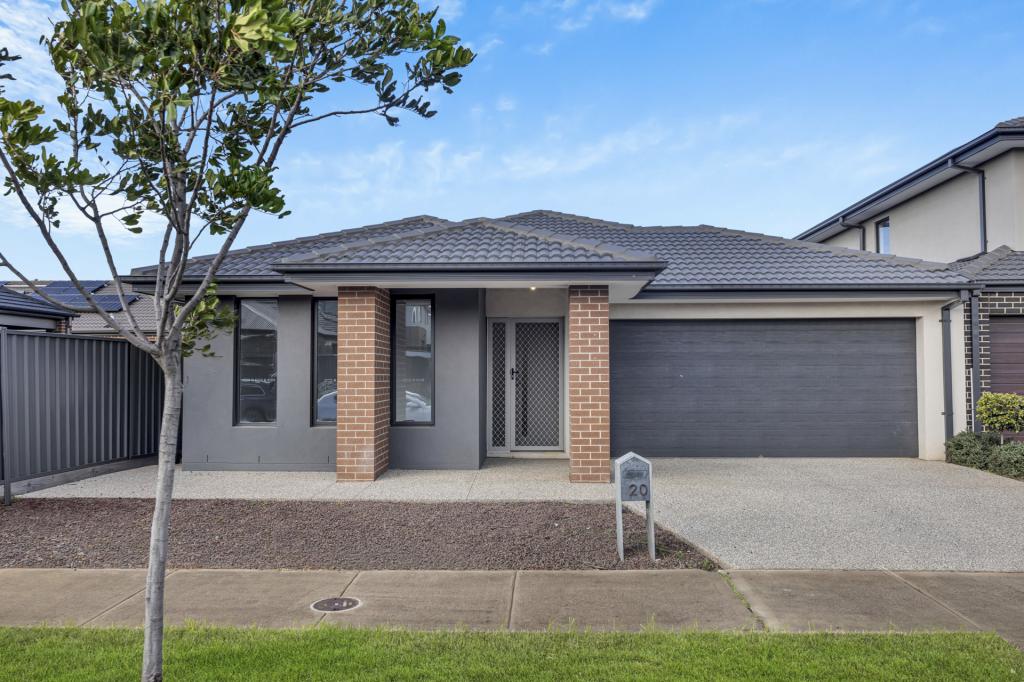 0
0
 0
0
 0
0About Truganina 3029
The size of Truganina is approximately 64.6 square kilometres. There are 37 parks, covering nearly 2.1% of the total area. The population of Truganina in 2016 was 20687 people. By 2021 the population was 36305 showing a population growth of 75.5% in the area during that time. The predominant age group in Truganina is 30-39 years. Households in Truganina are primarily couples with children and are likely to be repaying $1800 - $2399 per month on mortgage repayments. In general, people in Truganina work in a professional occupation.In 2021, 65.90% of the homes in Truganina were owner-occupied compared with 66.80% in 2016.
Truganina has 24,302 properties. Over the last 5 years, Houses in Truganina have seen a 8.53% increase in median value, while Units have seen a 24.77% increase. As at 31 August 2026:
- The median value for Houses in Truganina is $698,636 while the median value for Units is $548,157.
- Houses have a median rent of $530 while Units have a median rent of $480.
Suburb Insights for Truganina 3029
Market Insights
Truganina Trends for Houses
N/A
N/A
View TrendN/A
N/A
Truganina Trends for Units
N/A
N/A
View TrendN/A
N/A
Neighbourhood Insights
© Copyright 2026. RP Data Pty Ltd trading as Cotality (Cotality). All rights reserved. No reproduction, distribution, or transmission of the copyrighted materials is permitted. The information is deemed reliable but not guaranteed.
While Cotality uses commercially reasonable efforts to ensure the Cotality Data is current, Cotality does not warrant the accuracy, currency or completeness of the Cotality Data and to the full extent permitted by law excludes all loss or damage howsoever arising (including through negligence) in connection with the Cotality Data.
This product uses cookies and other similar technologies to improve and customise your browsing experience, to tailor content and adverts, and for analytics and metrics regarding visitor usage on this product and other media. We may share cookie and analytics information with third parties for the purposes of advertising. By continuing to use our website, you consent to cookies being used. View our Privacy Policy here.
X
